
Emily Roberts
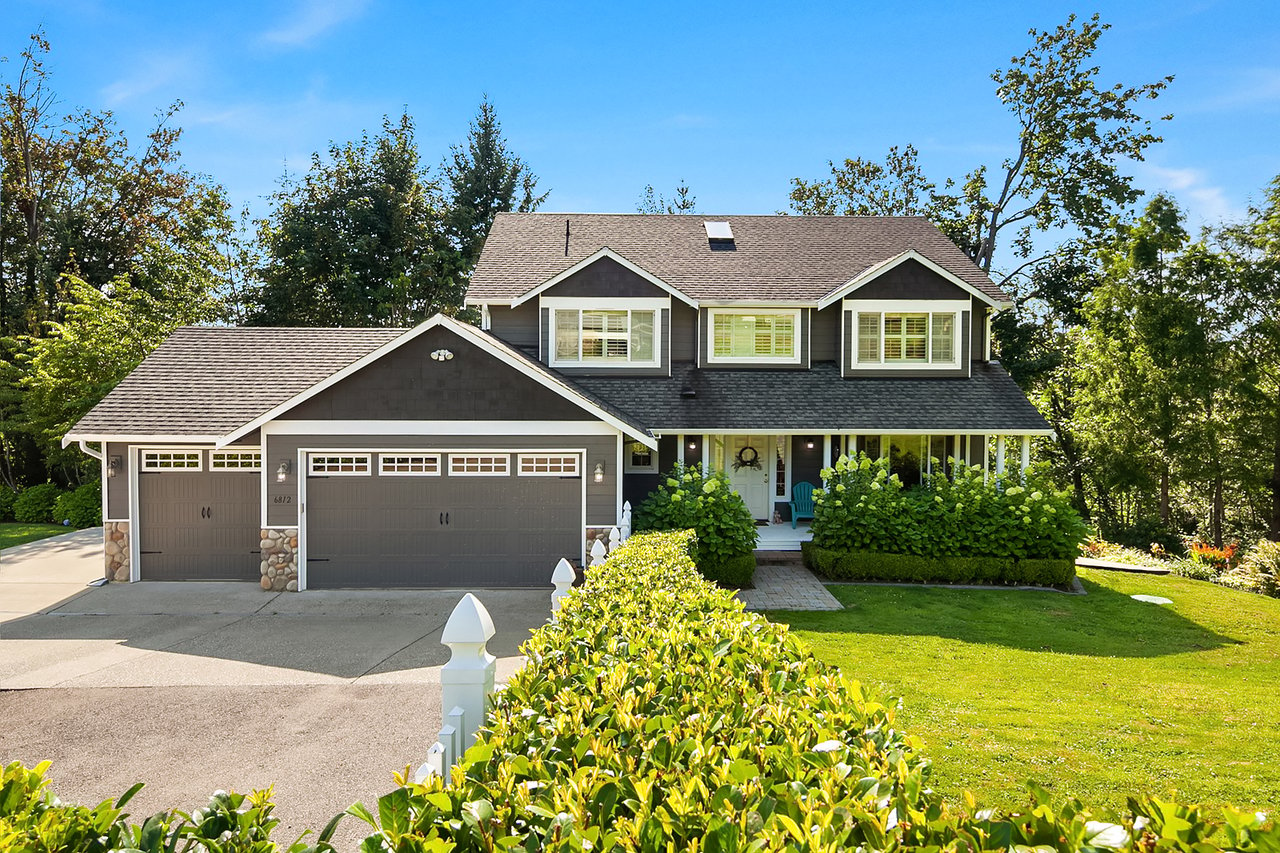
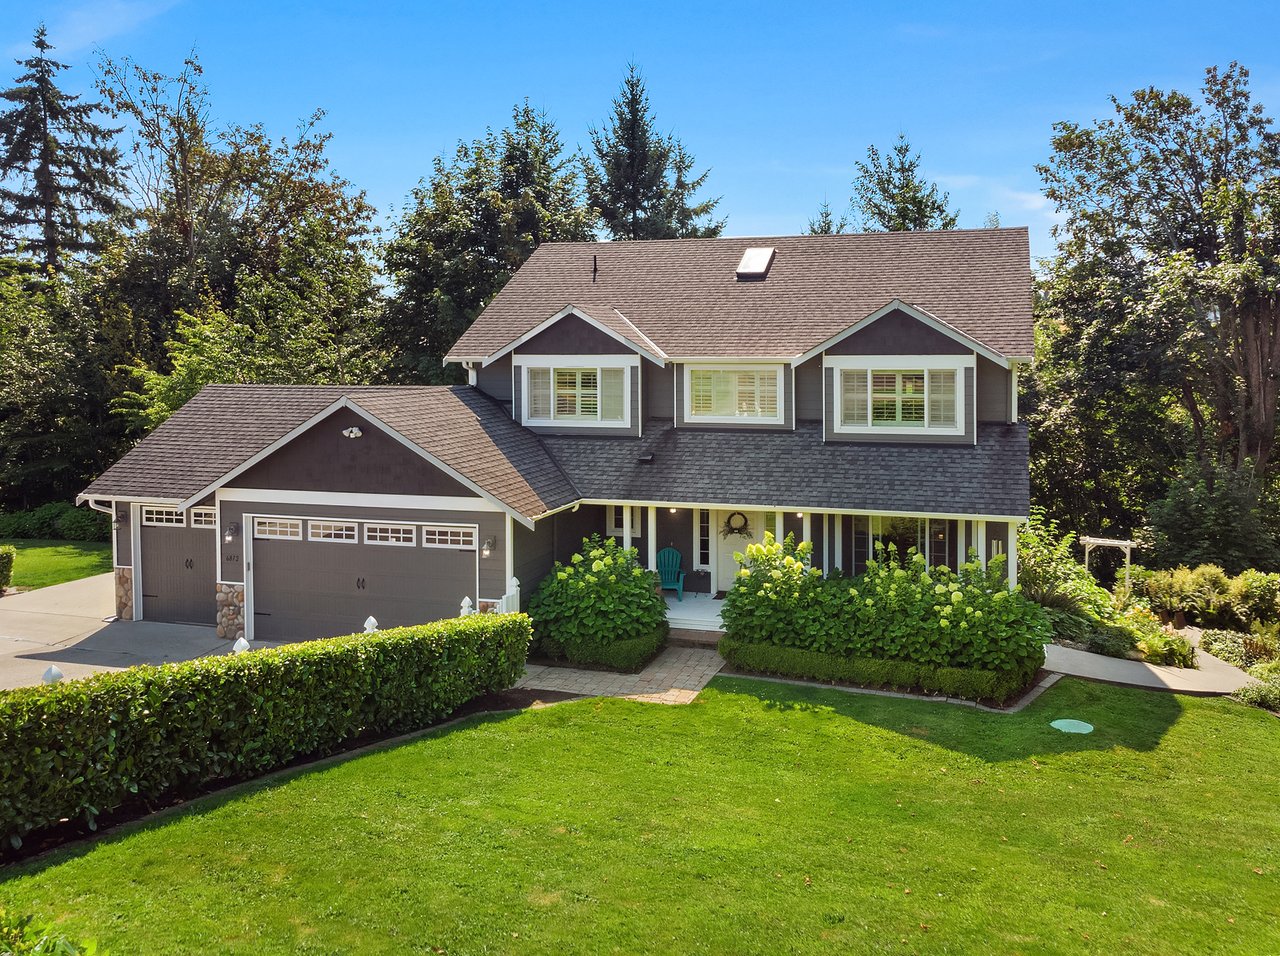
Two-story gray house with a wide garage, covered porch, and landscaped front lawn.
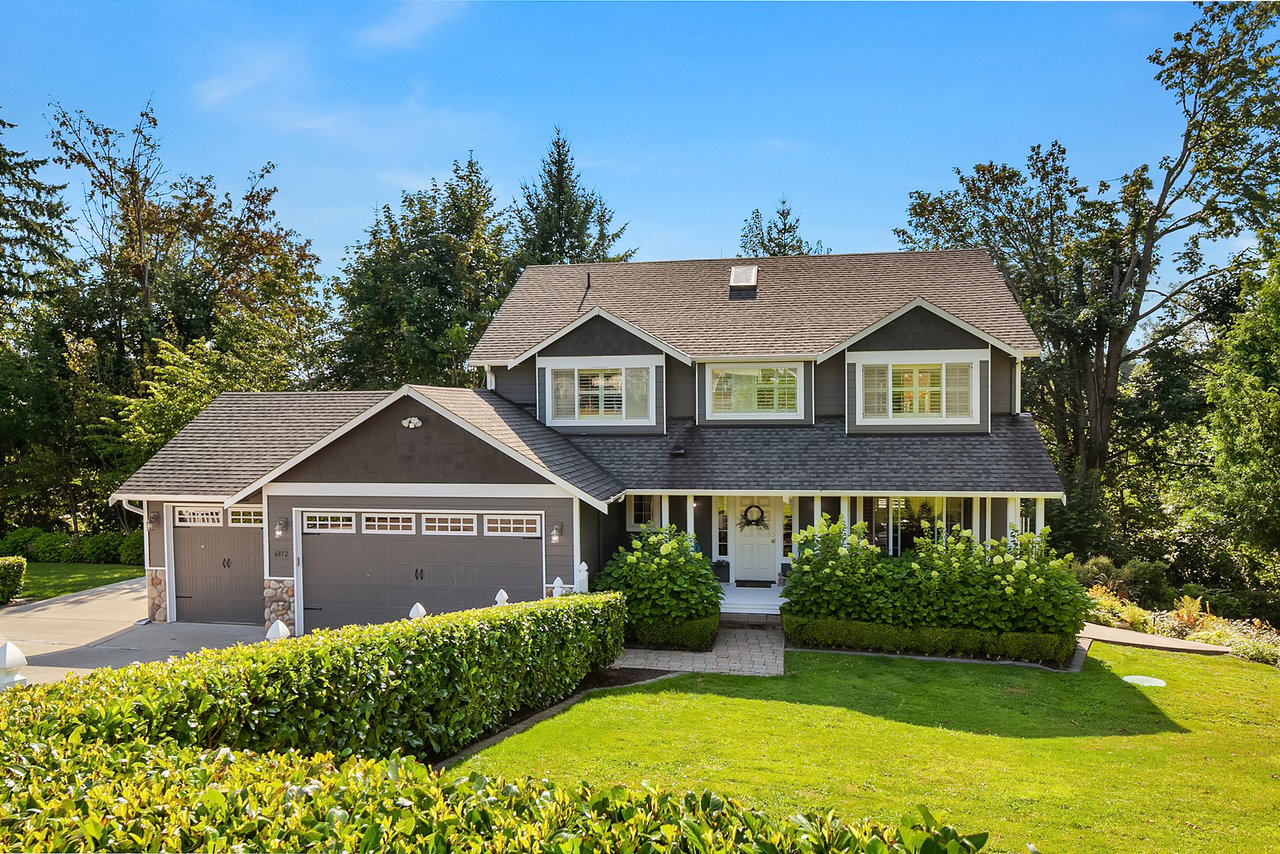
Gray two-story home with a three-car garage, covered entry, and neatly landscaped lawn.
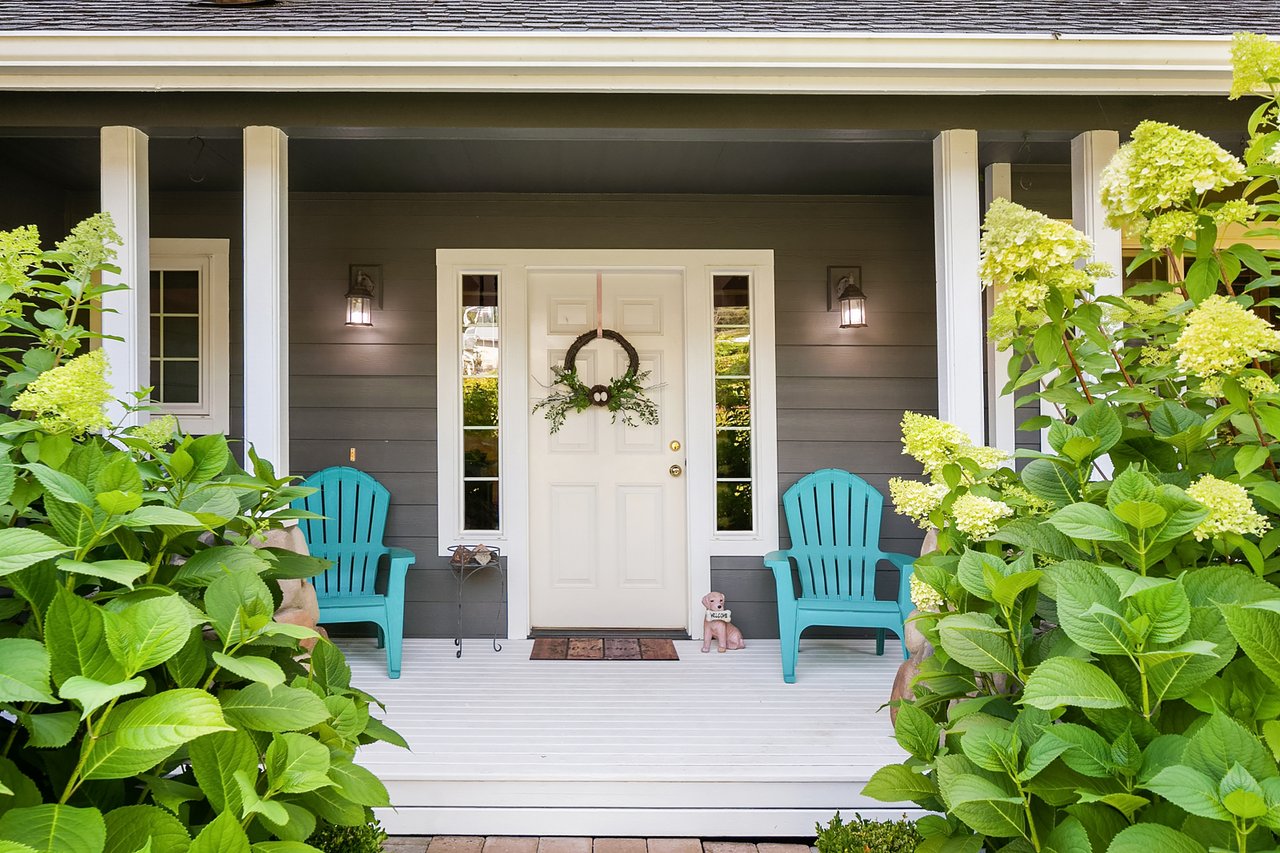
Covered front porch with a white door, turquoise chairs, and flowering hydrangeas.
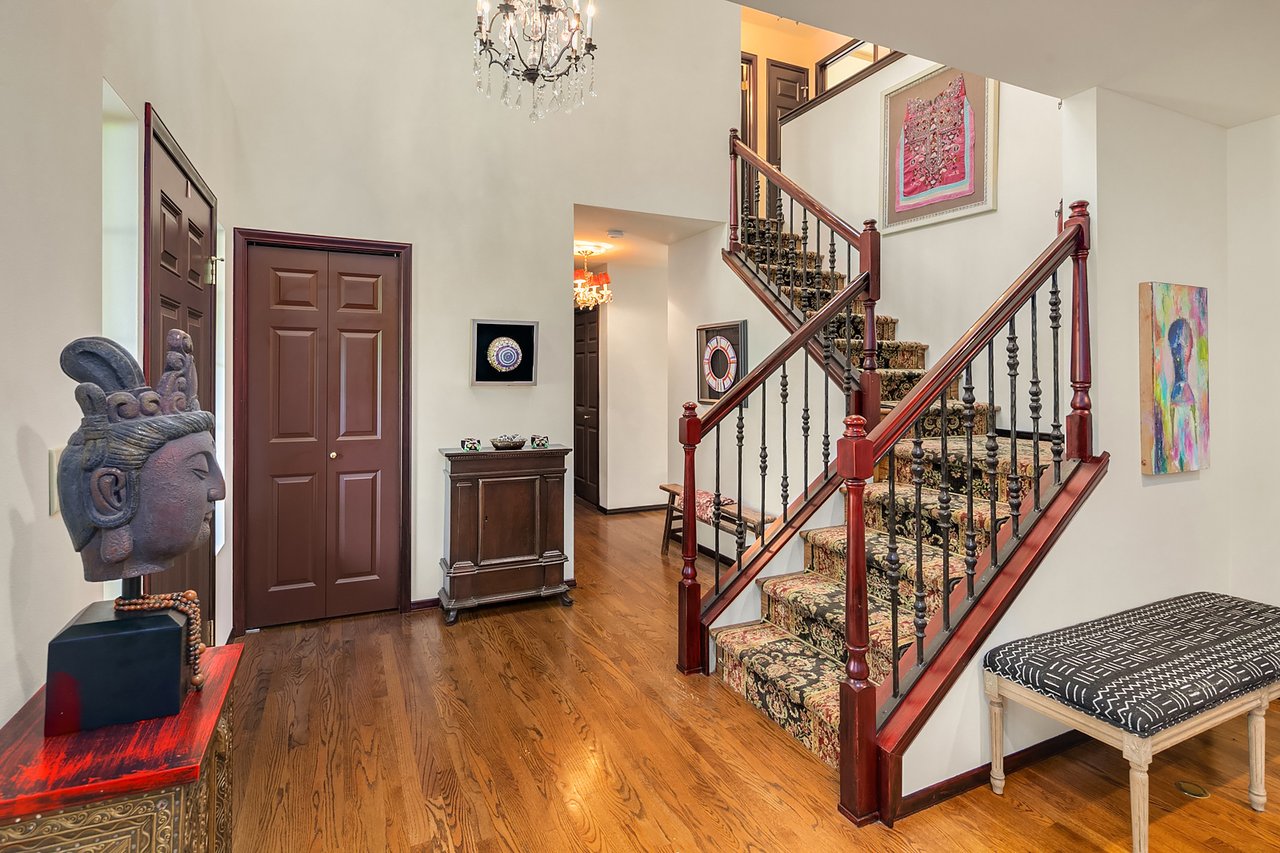
Foyer with a grand carpeted staircase, polished hardwood floors, and a crystal chandelier.
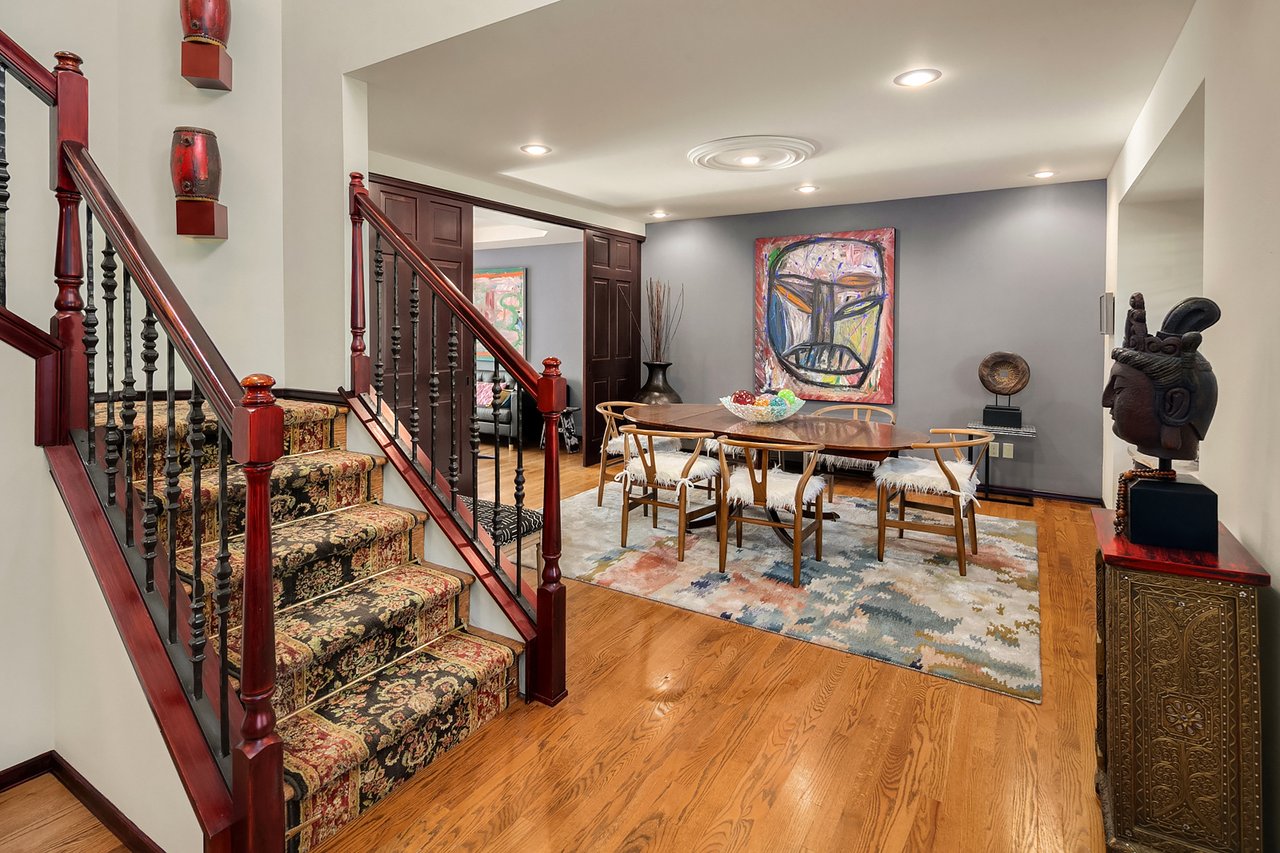
Dining room with a dark red staircase, wood table, patterned rug, and hardwood floors.
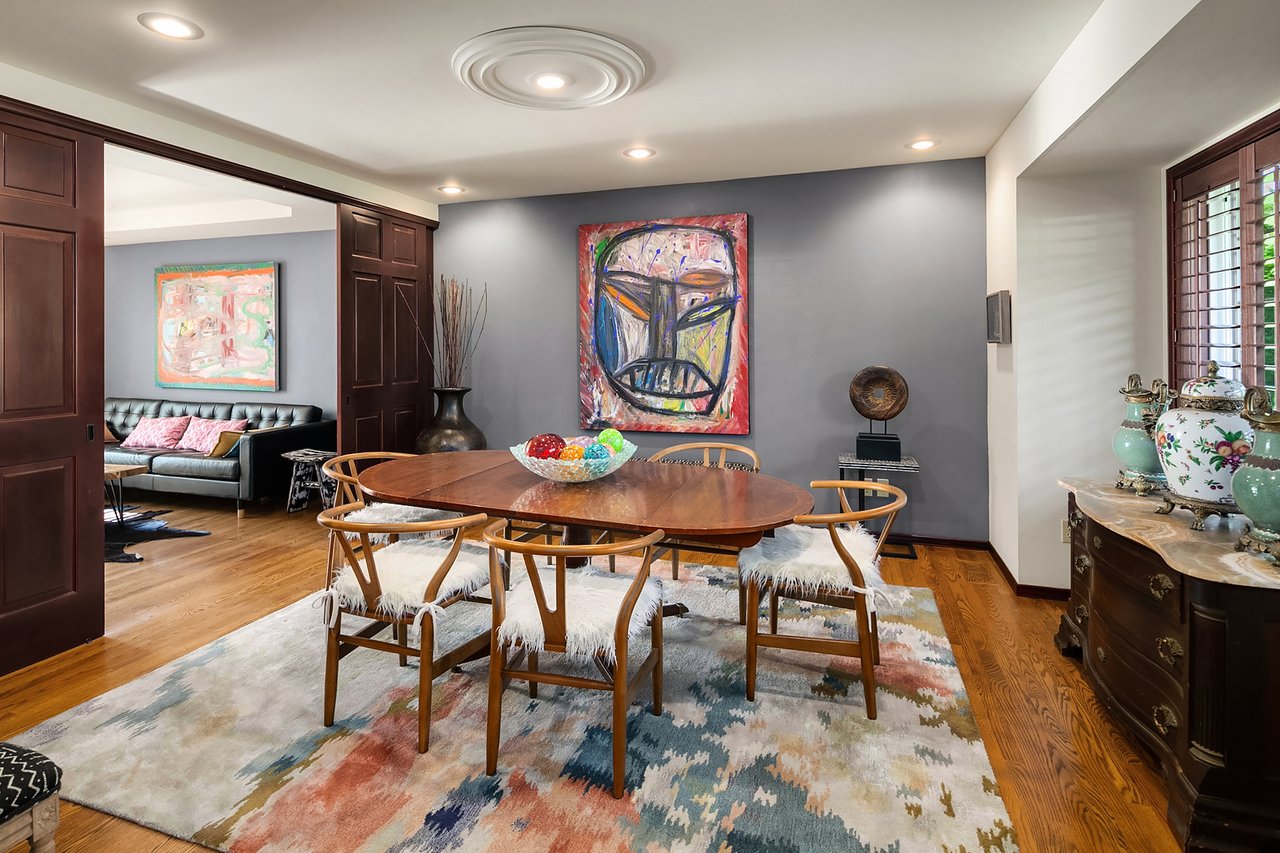
Dining room with an oval wood table, colorful rug, dark wood doors, and abstract wall art.
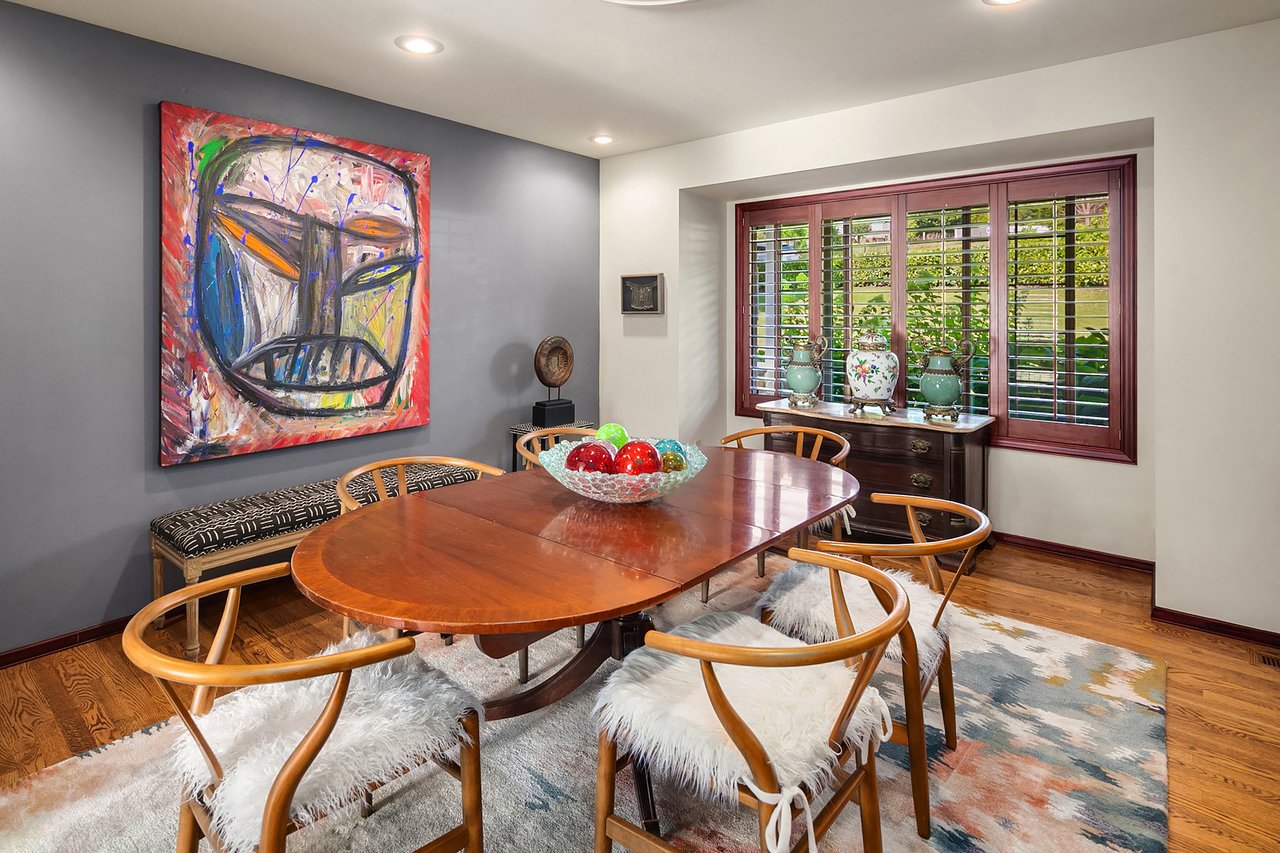
Dining room with an oval wood table, curved chairs, abstract artwork, and shuttered windows.
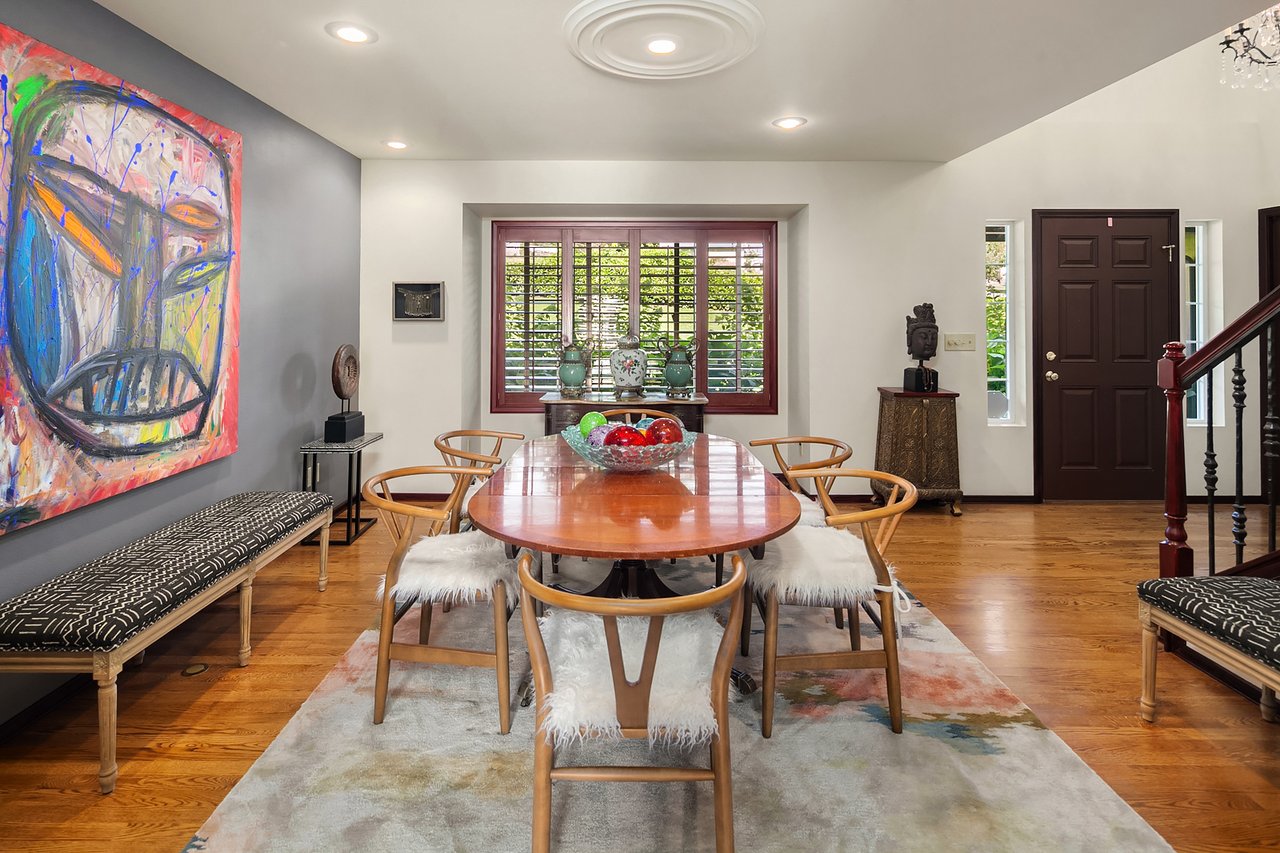
Dining room with an oval wooden table, shuttered window, and colorful abstract wall art.
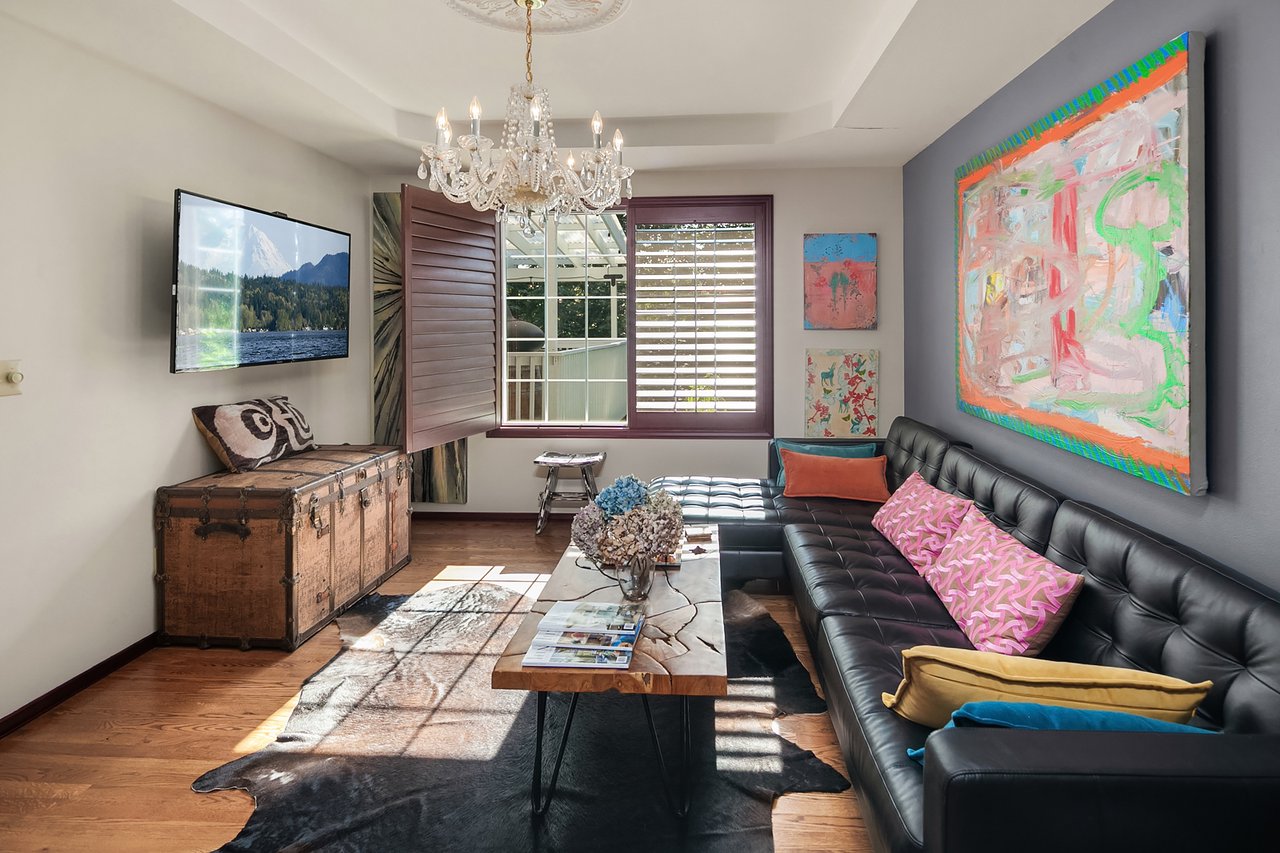
Living room with a black leather sectional, colorful artwork, and a crystal chandelier.
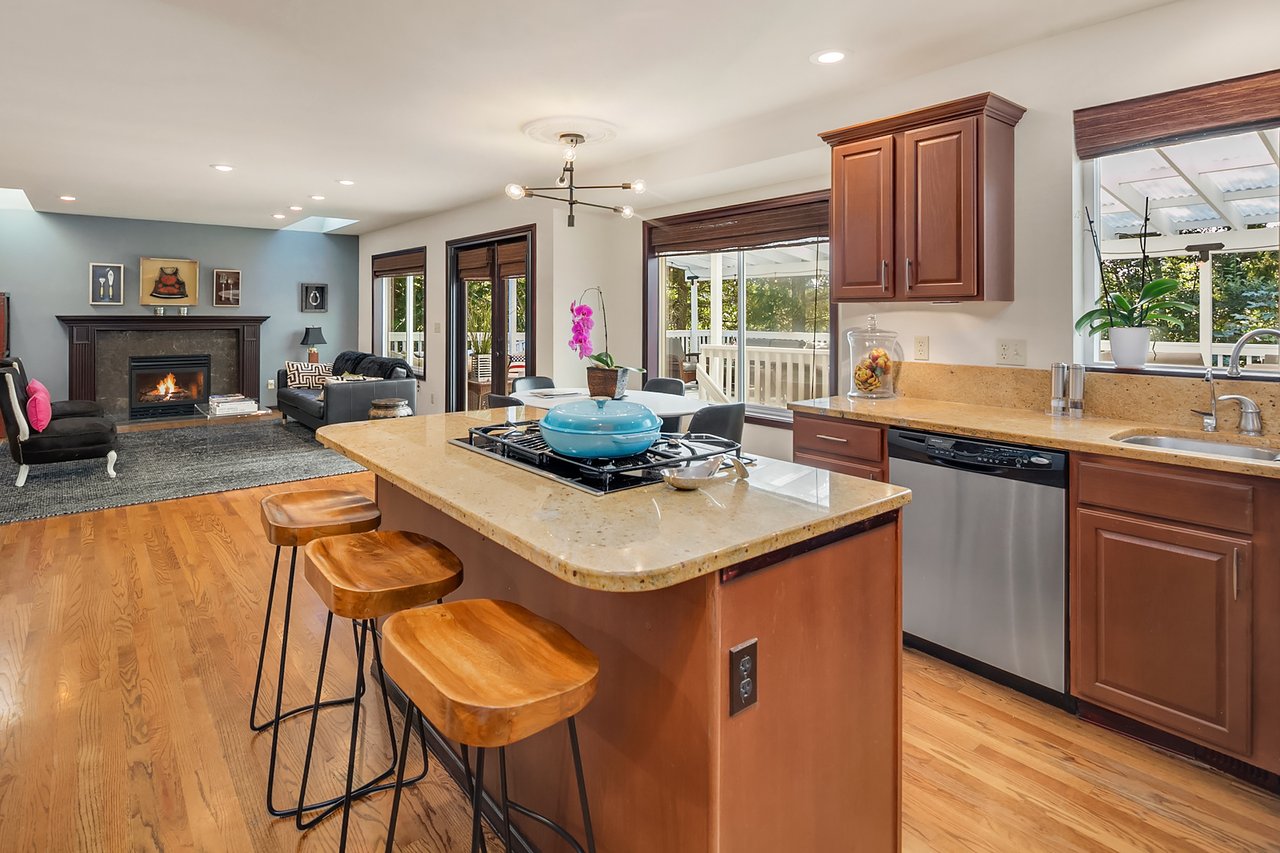
Open kitchen and living room with a granite island, cooktop, wood cabinetry, and fireplace.
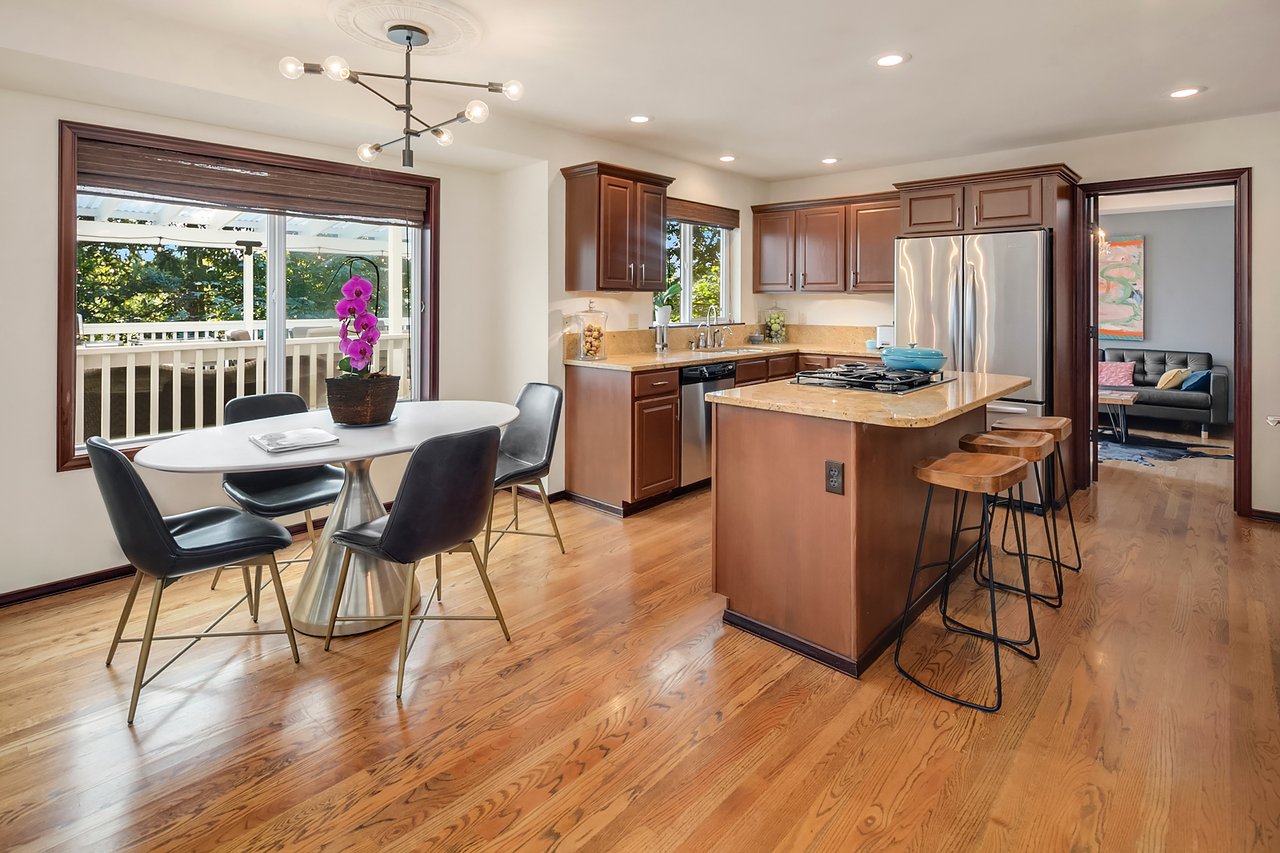
Kitchen and dining area with a wood-cabinet island, hardwood floors, and a large window overlooking a deck.
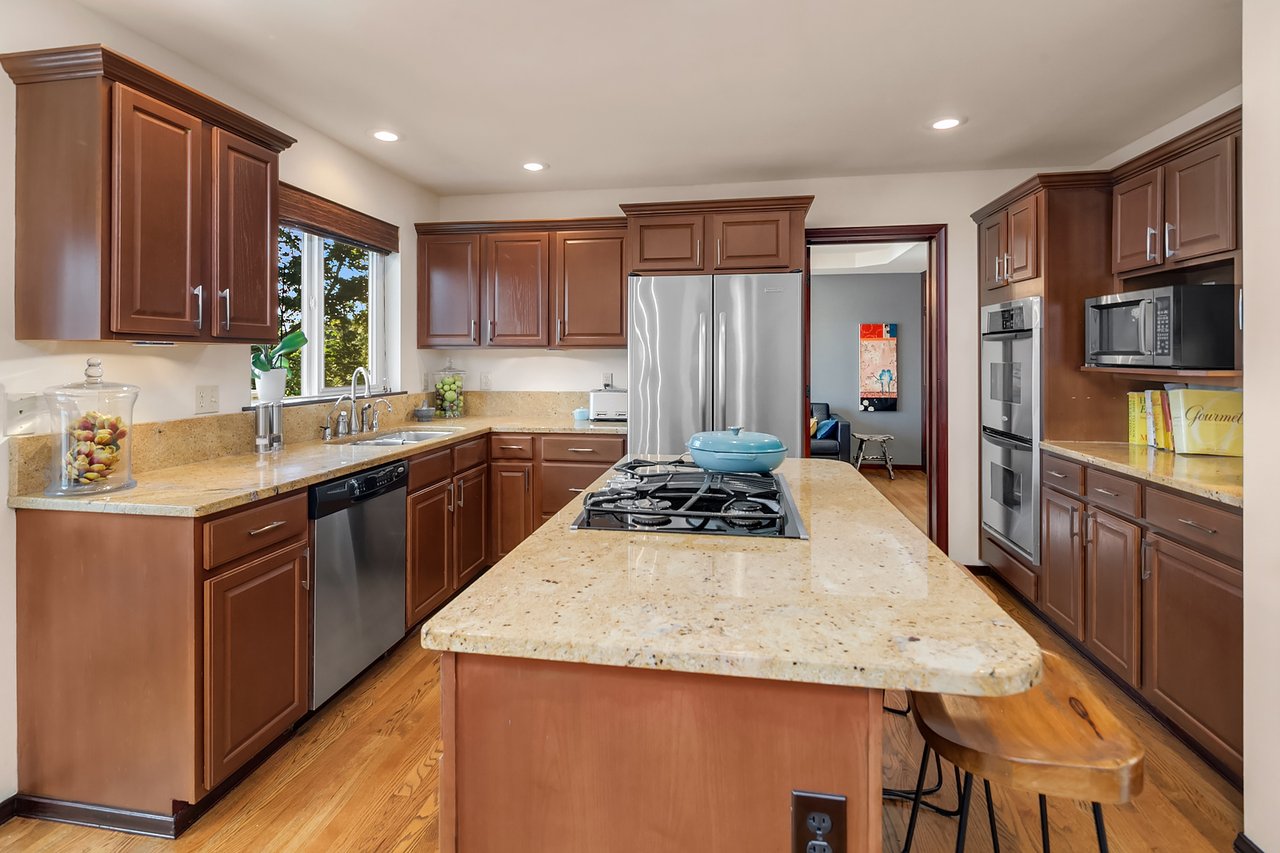
Kitchen with cherry cabinets, granite island and countertops, stainless steel appliances, and hardwood floors.
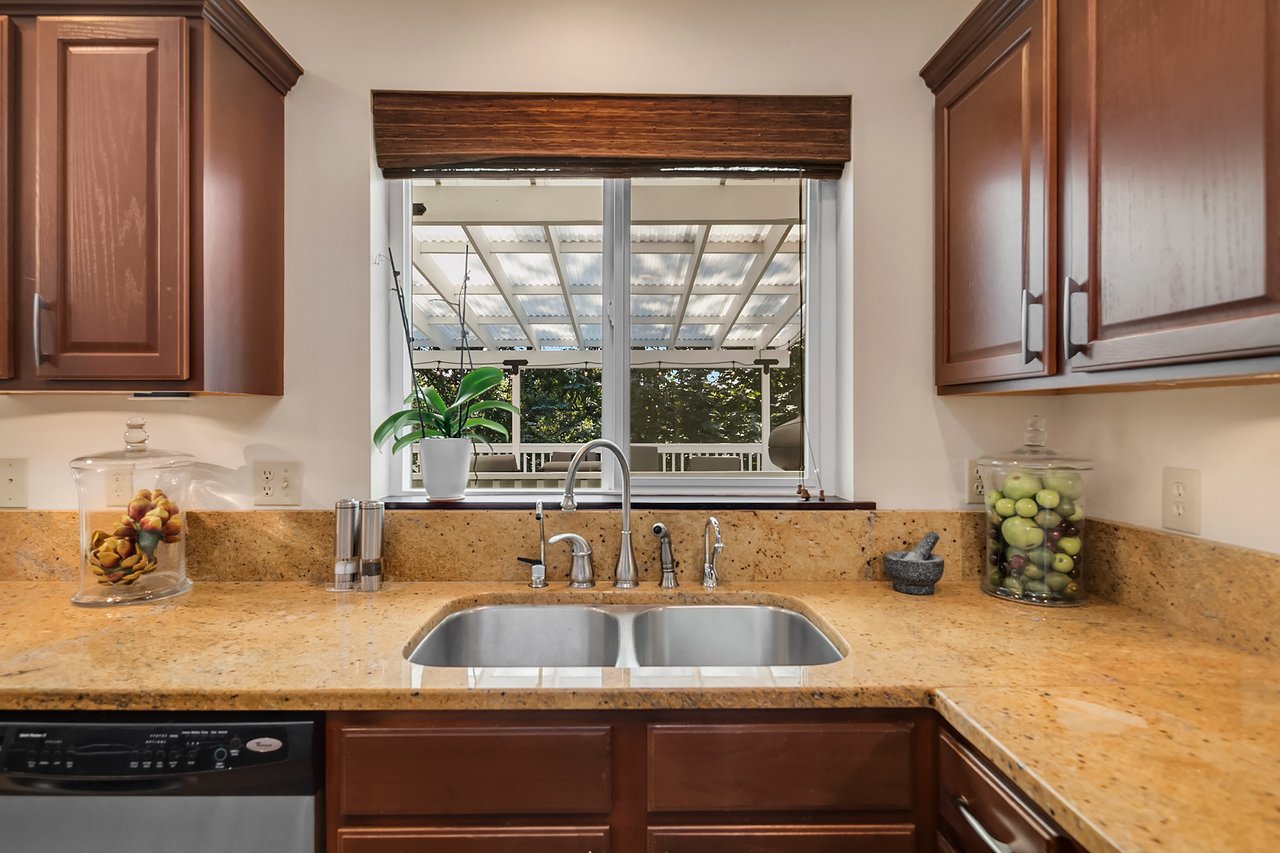
Kitchen with wood cabinets, golden granite counters, and a window overlooking a covered patio.
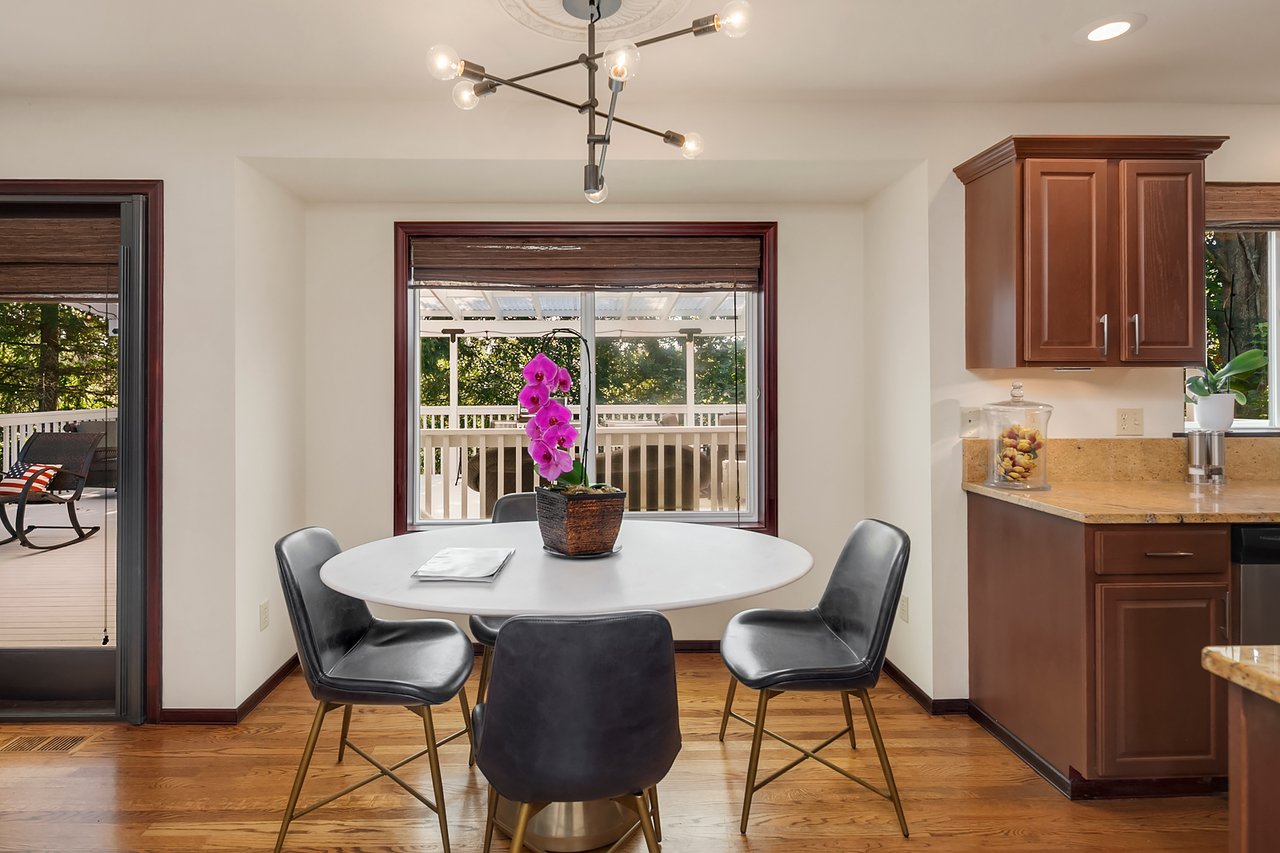
Dining area with a round table, purple orchid, hardwood floors, and a window overlooking a covered deck.
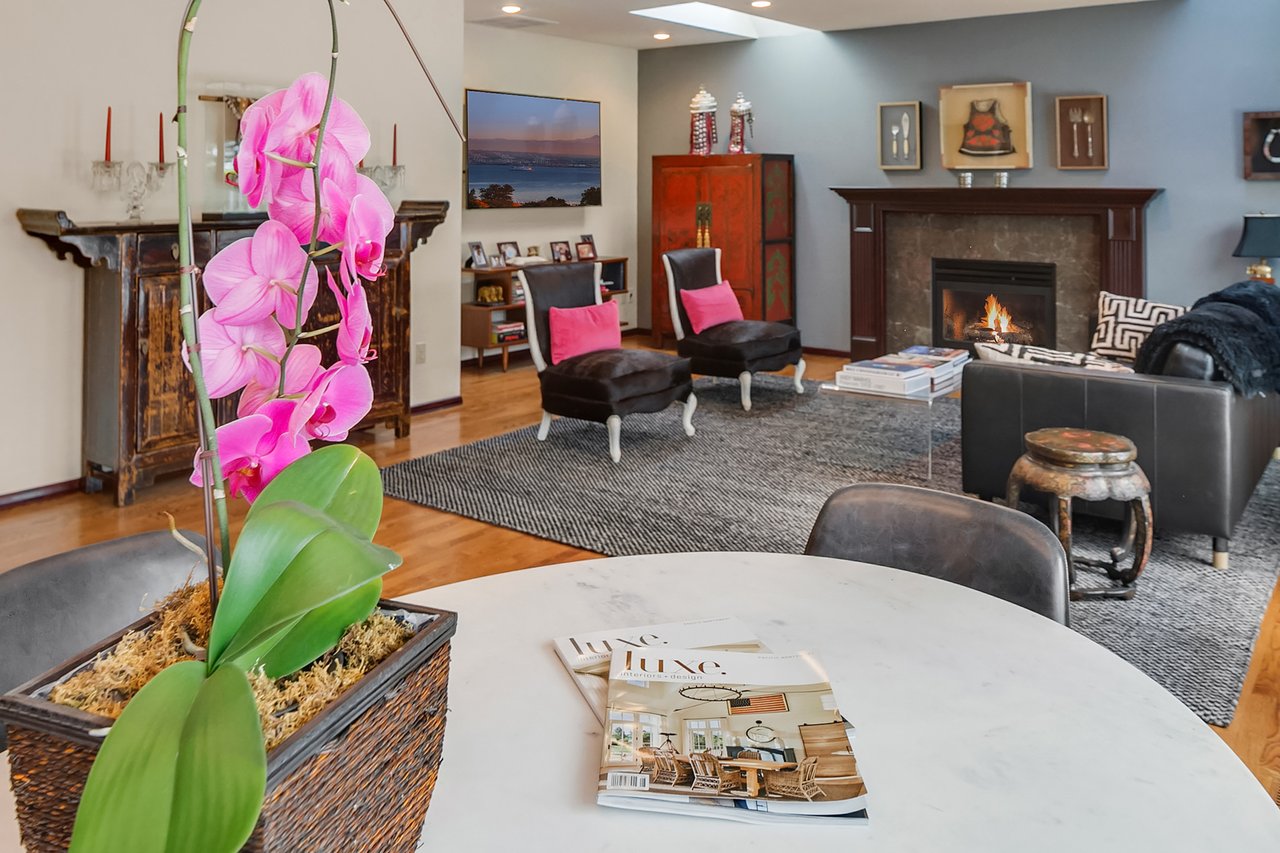
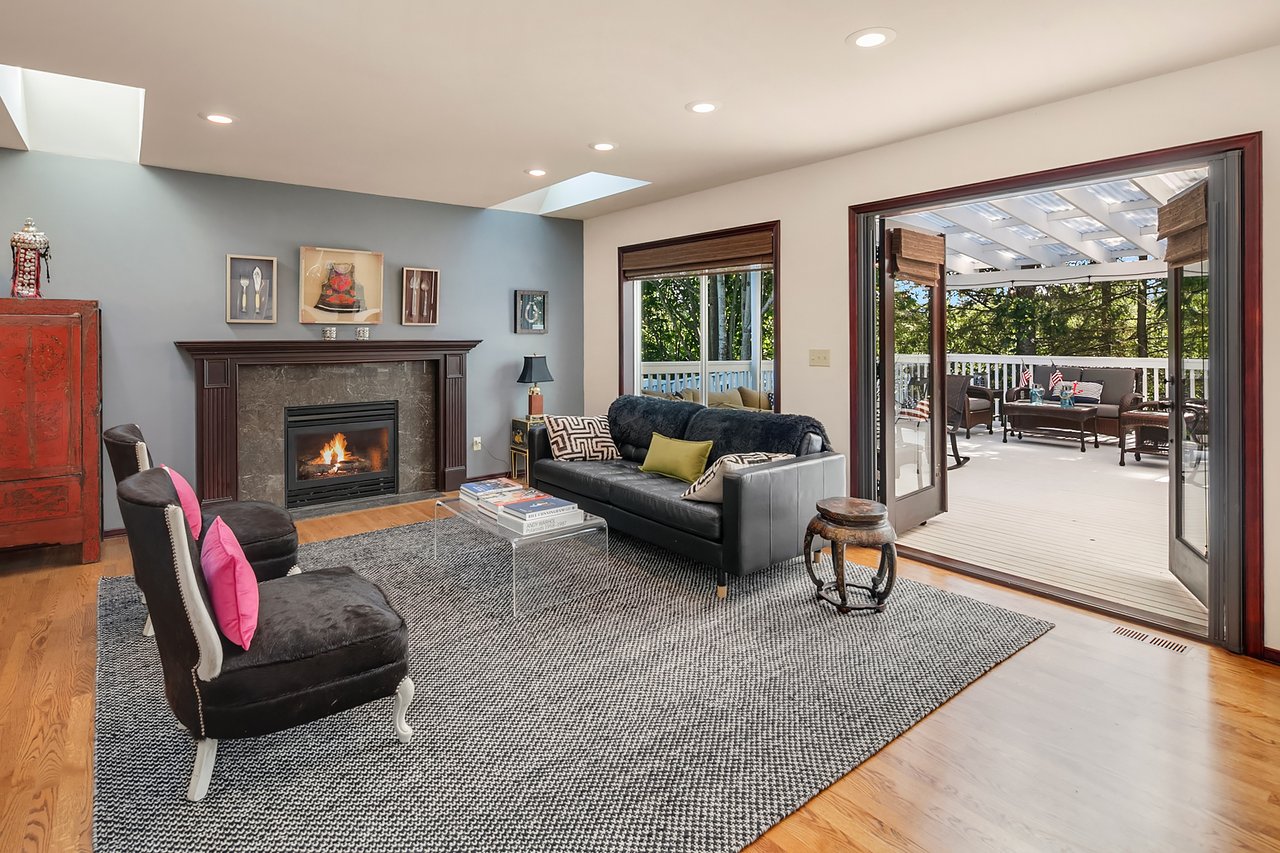
Living room with a lit fireplace, pink-cushioned chairs, and a pink orchid on the foreground table.
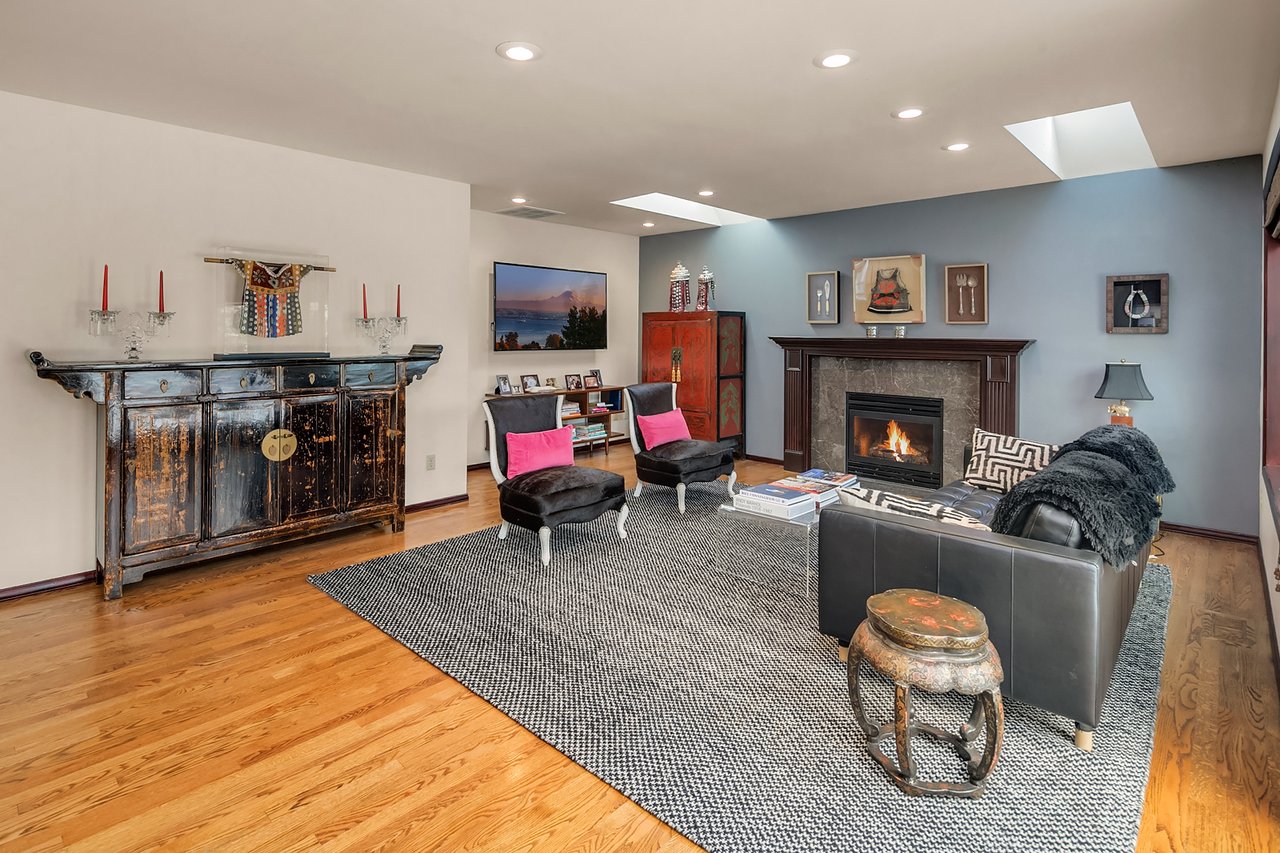
Living room with a lit fireplace, hardwood floors, and skylights.
Living room with a fireplace, gray seating, patterned rug, and doors opening to a covered deck.
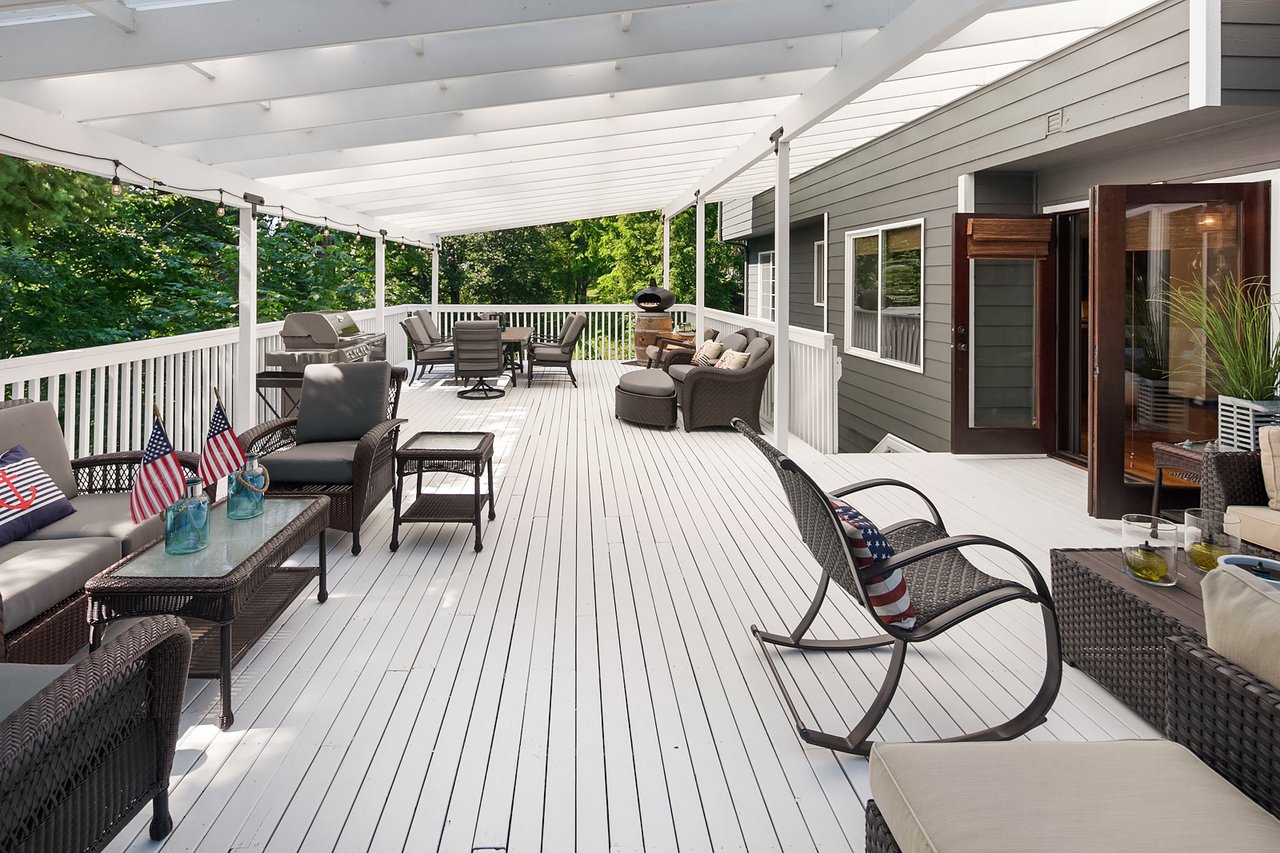
Covered deck with white railings, several seating areas, a grill, and leafy trees beyond.
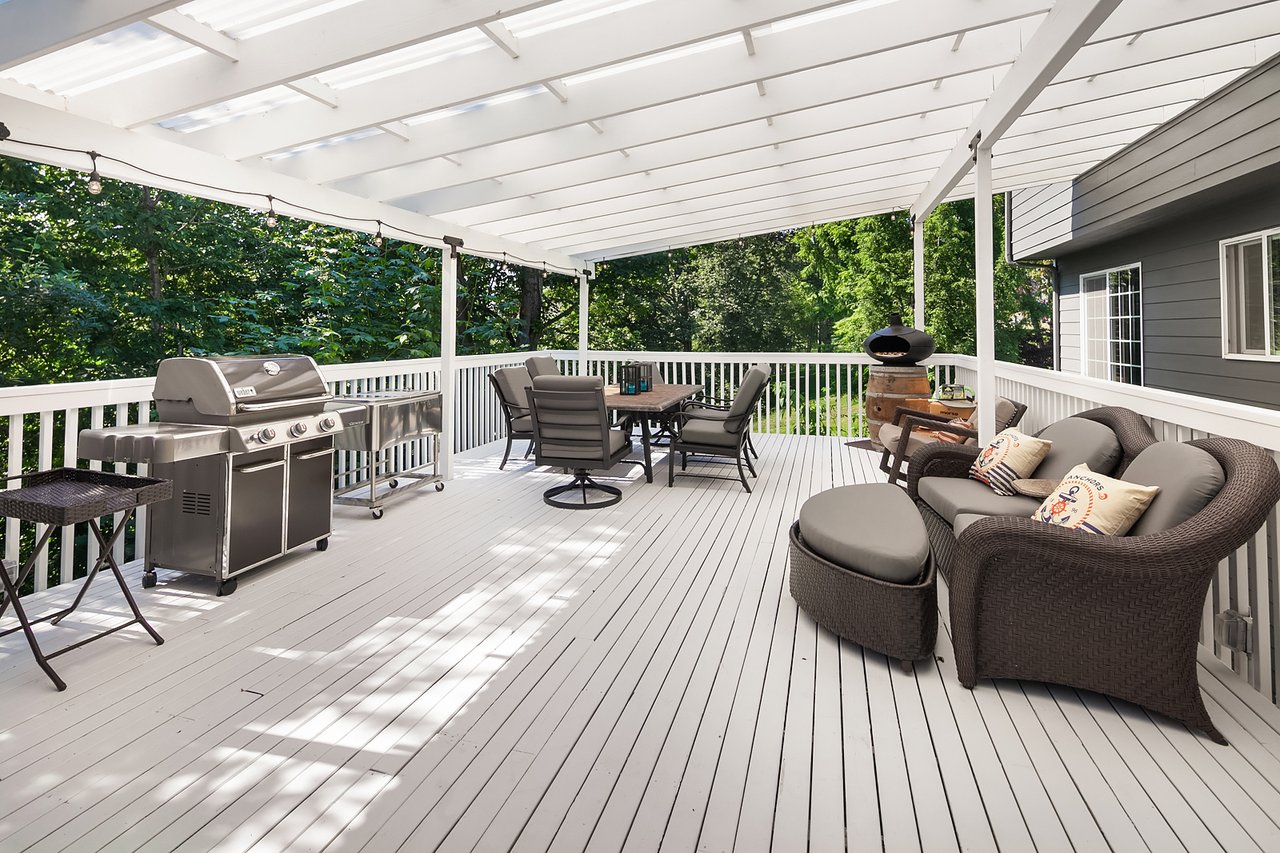
Covered deck with a white pergola, stainless steel grill, dining set, and wicker lounge seating beside a gray house.
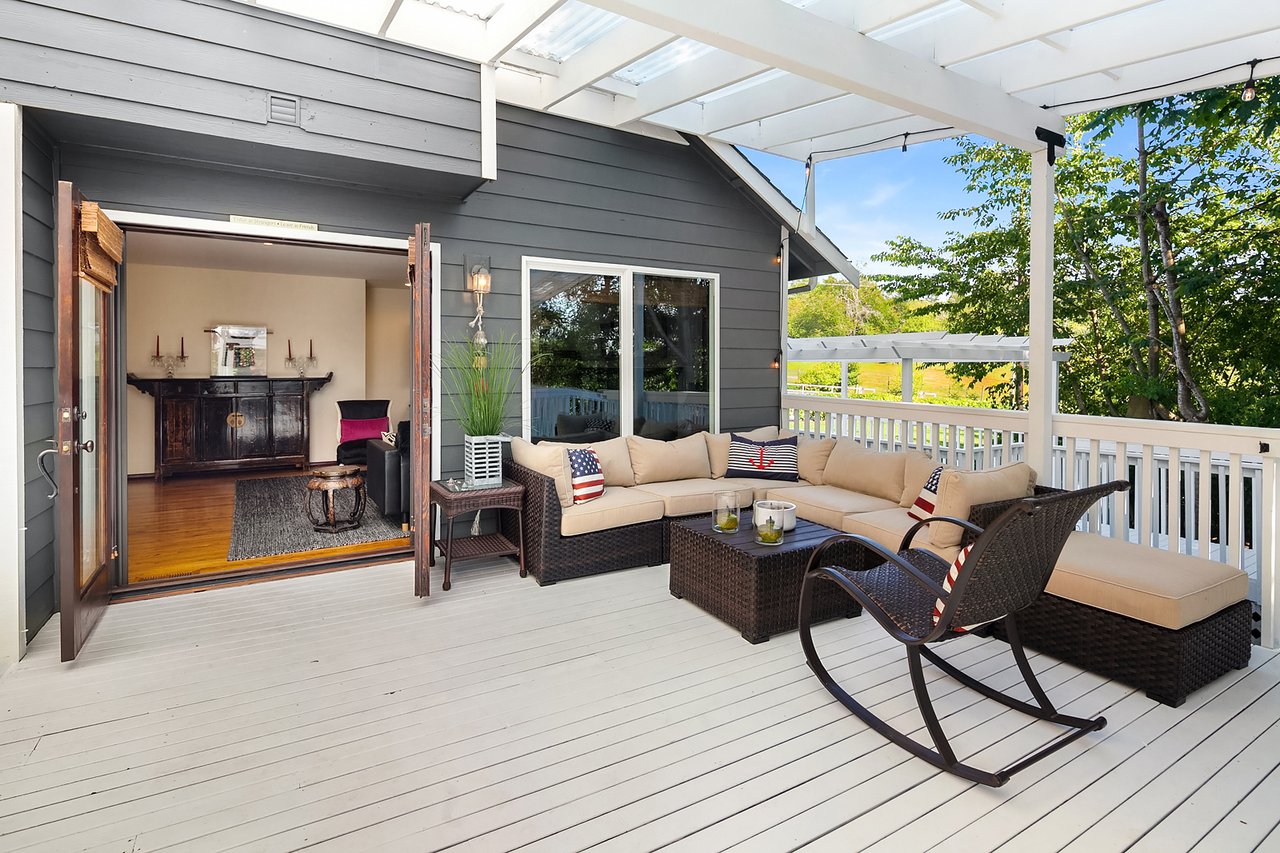
Covered deck with a cream-cushioned wicker sectional beside open double doors to the living room.
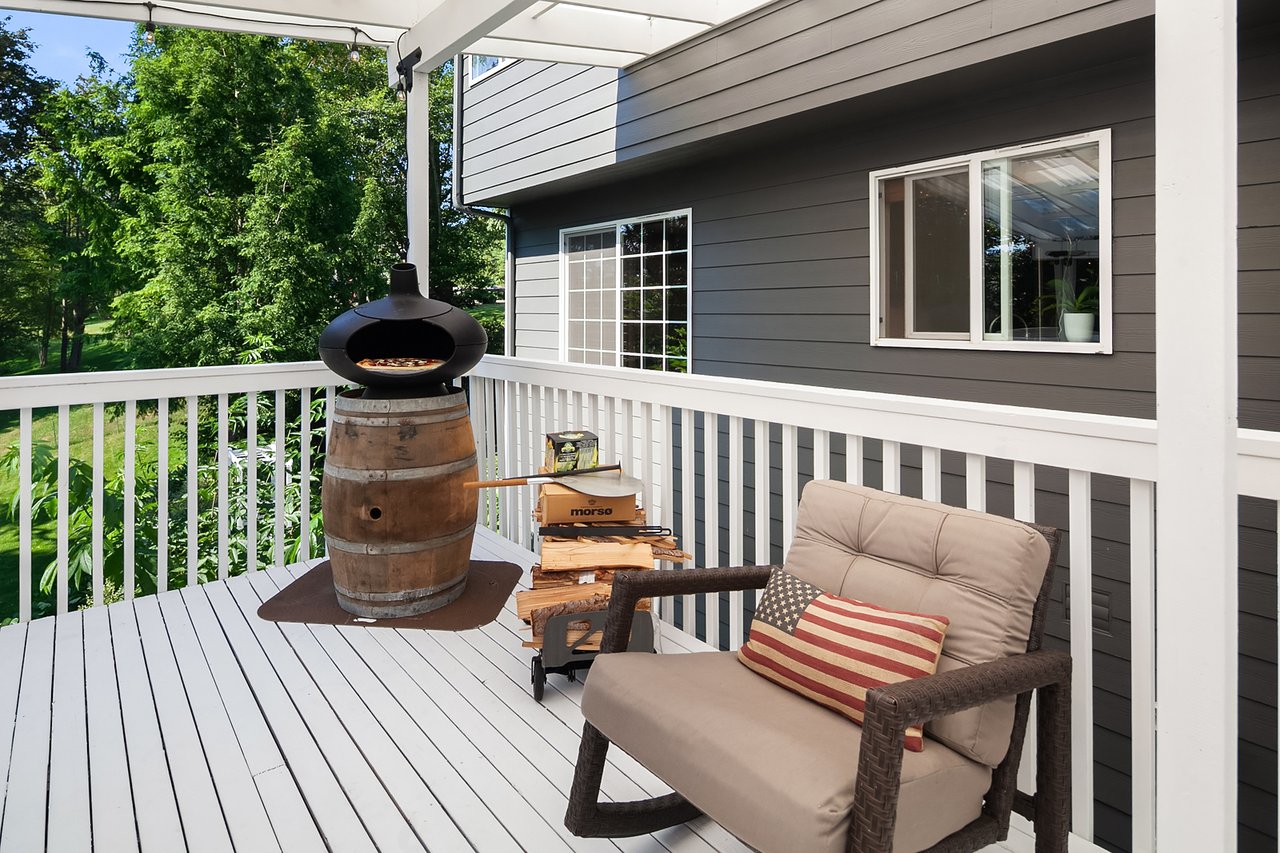
Deck with a barrel-style outdoor fireplace, stacked firewood, and a cushioned wicker chair.
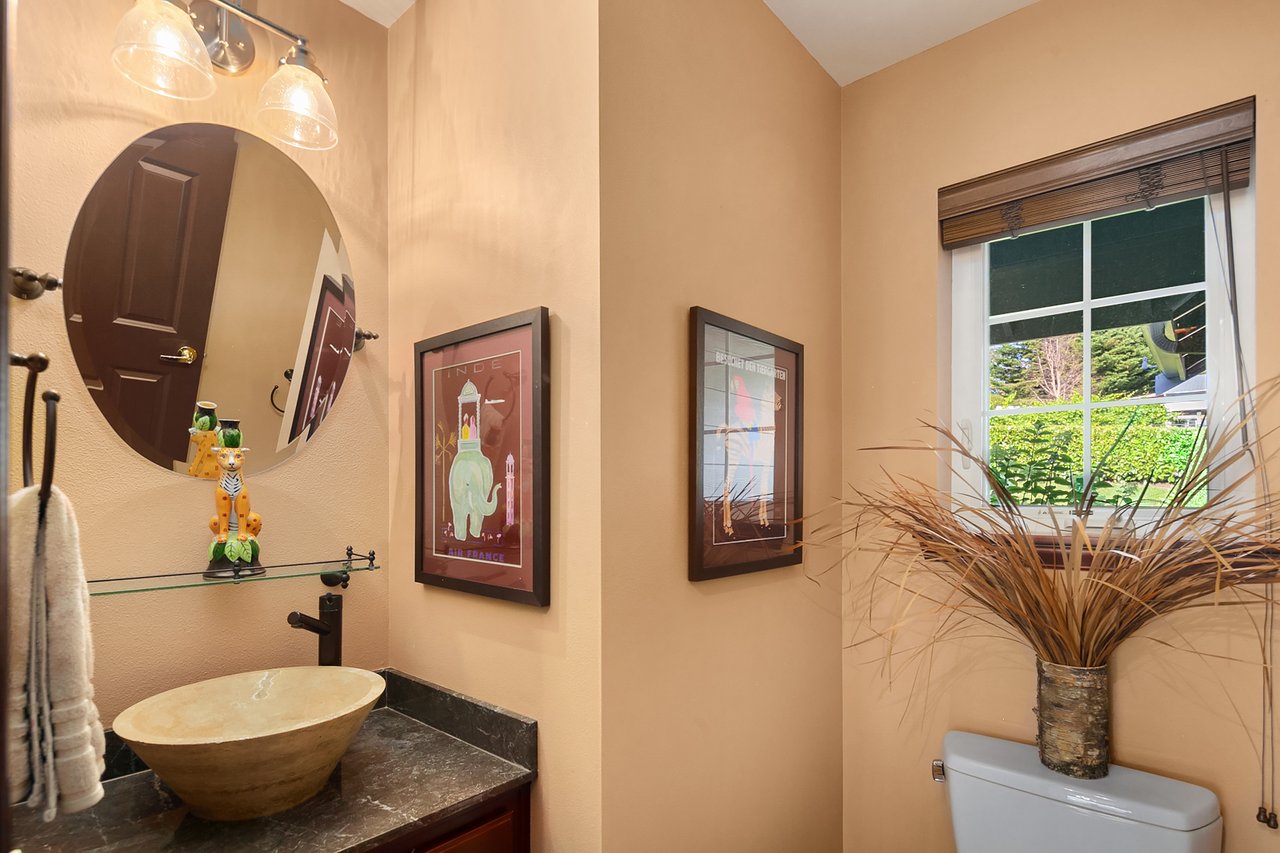
Bathroom with a stone vessel sink, oval mirror, framed artwork, and a window overlooking greenery.
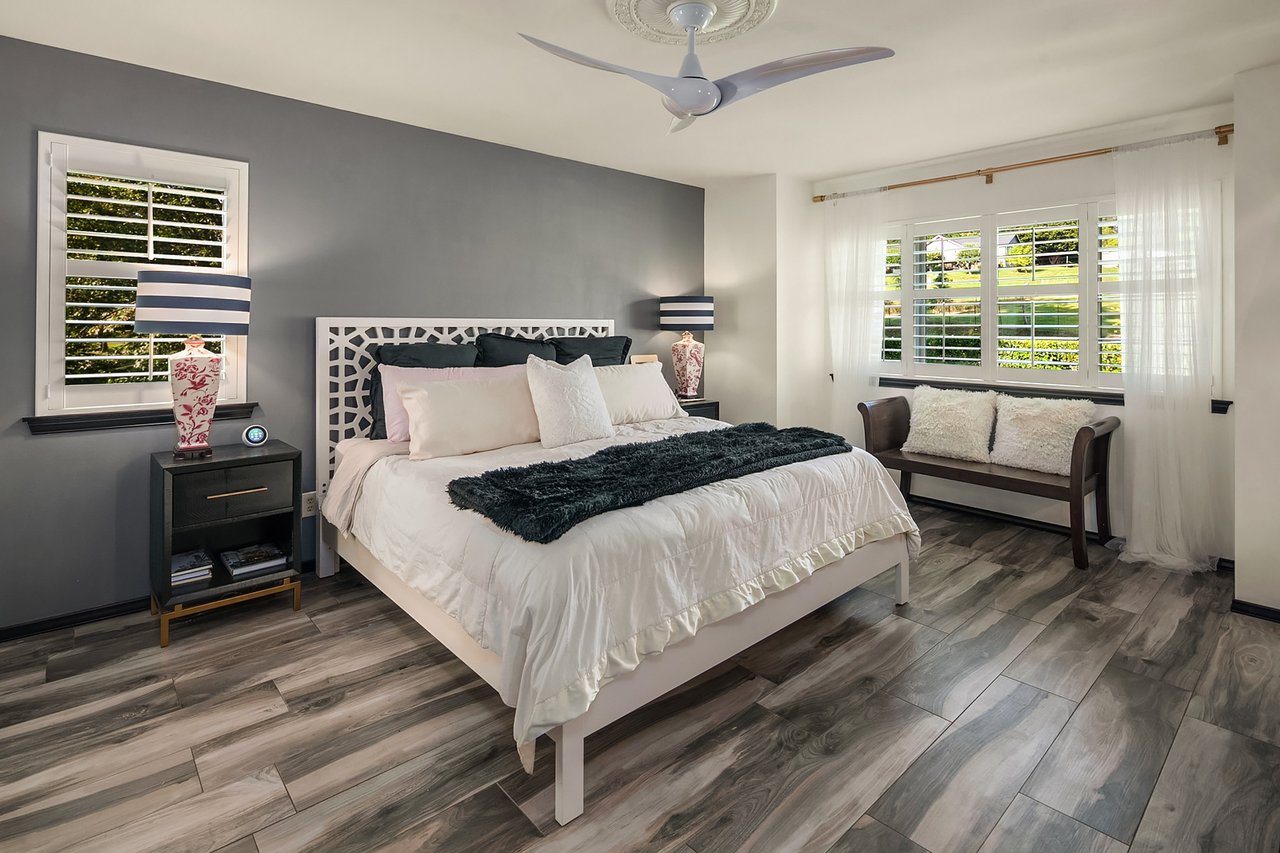
Staged bedroom with a white bed, gray accent wall, shuttered windows, and cushioned bench.
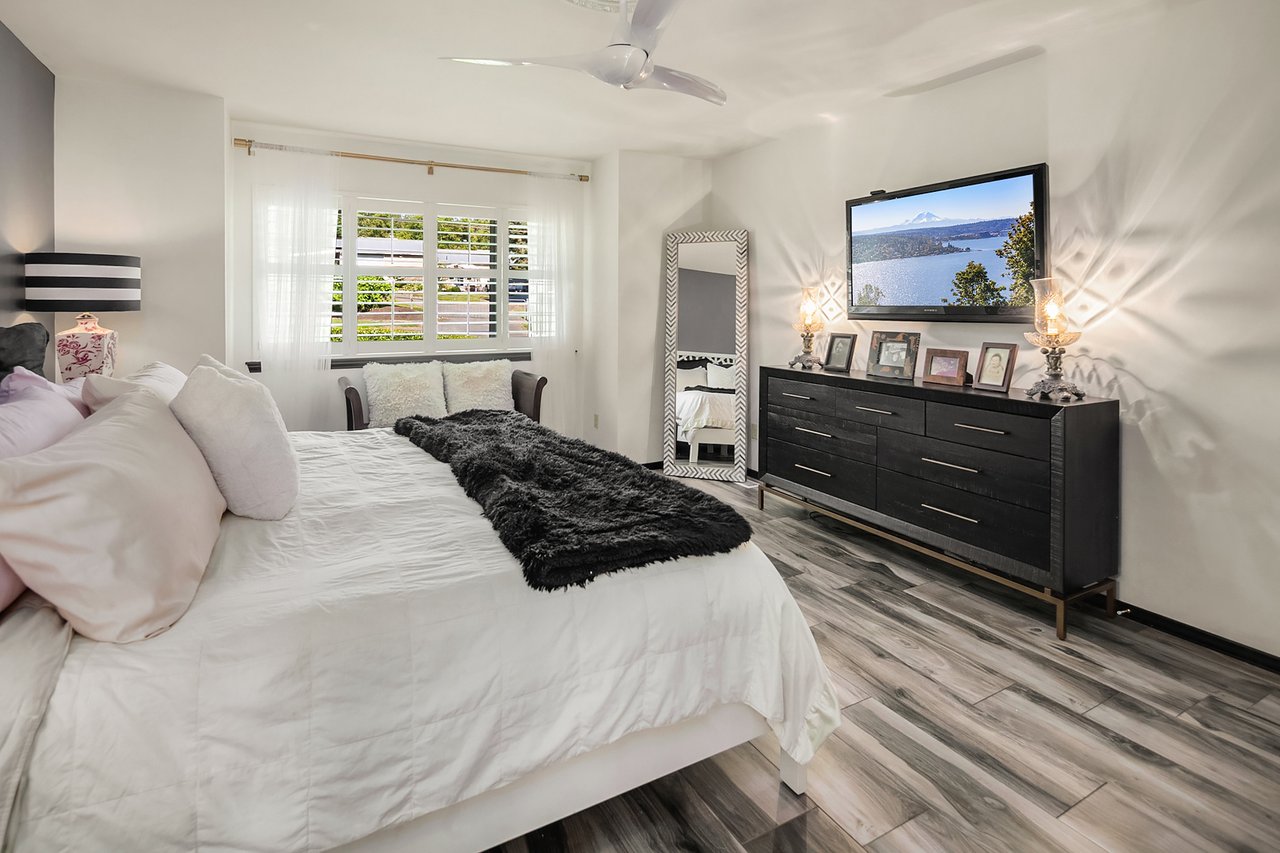
Furnished bedroom with a white bed and black throw beside a dark dresser and wall-mounted television.
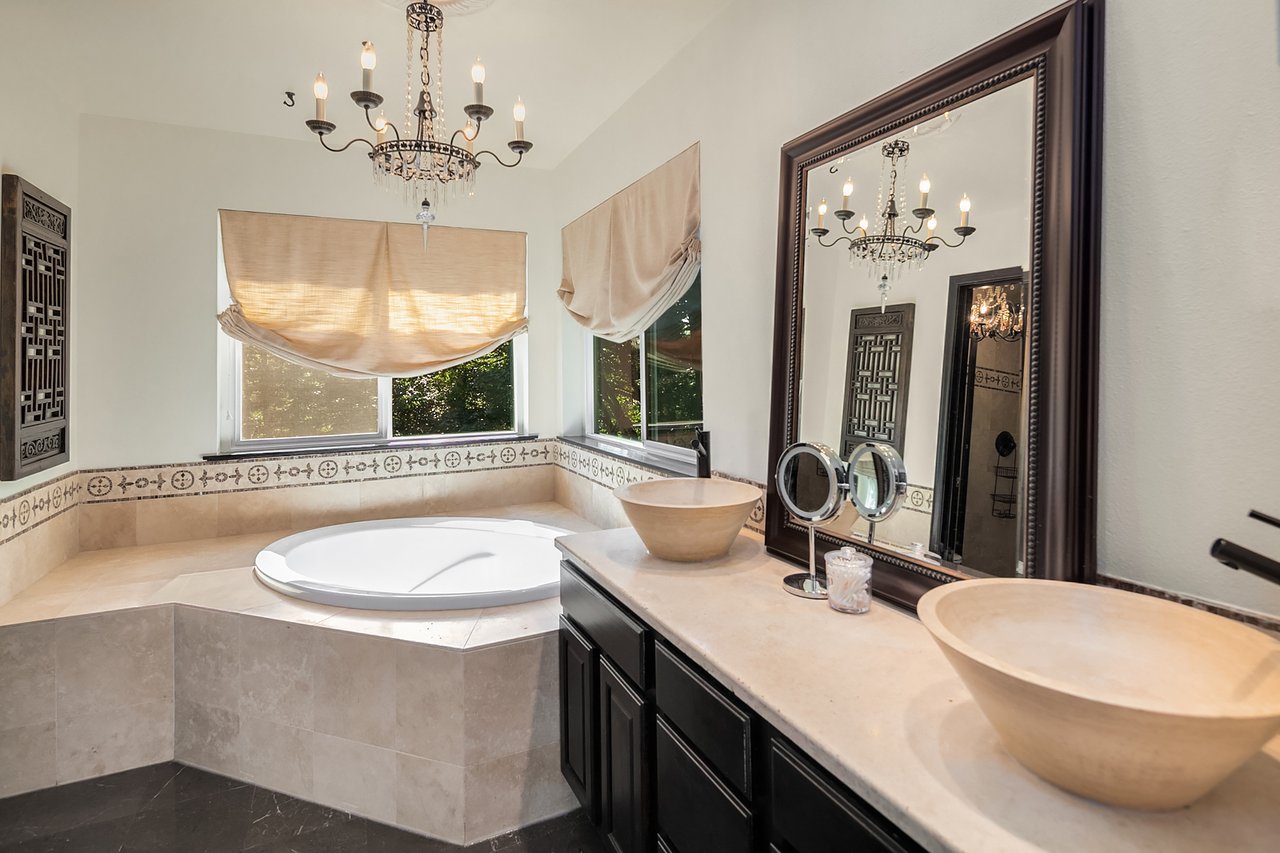
Bathroom with a corner jetted tub, double vessel sinks, and a chandelier.
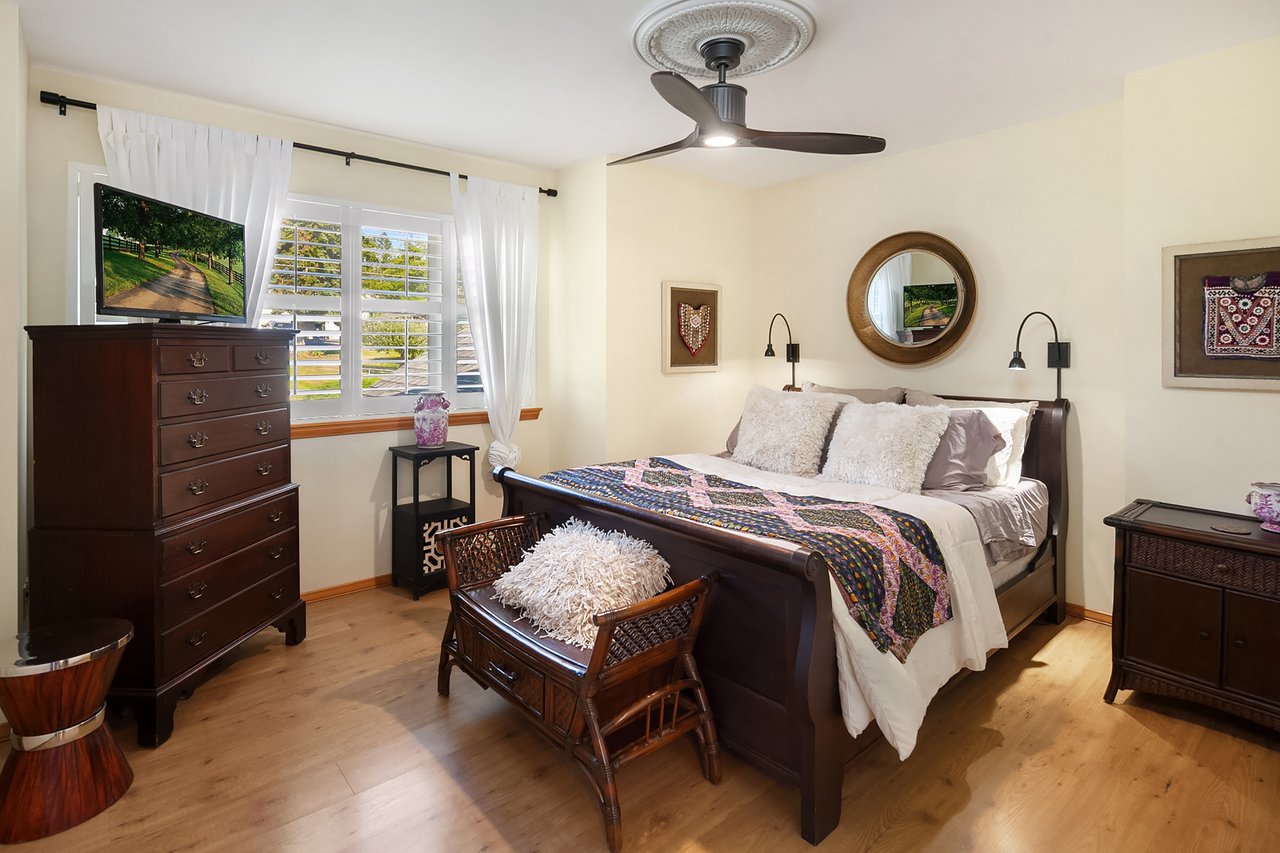
Furnished bedroom with a dark wood bed, colorful quilt, and shuttered windows.
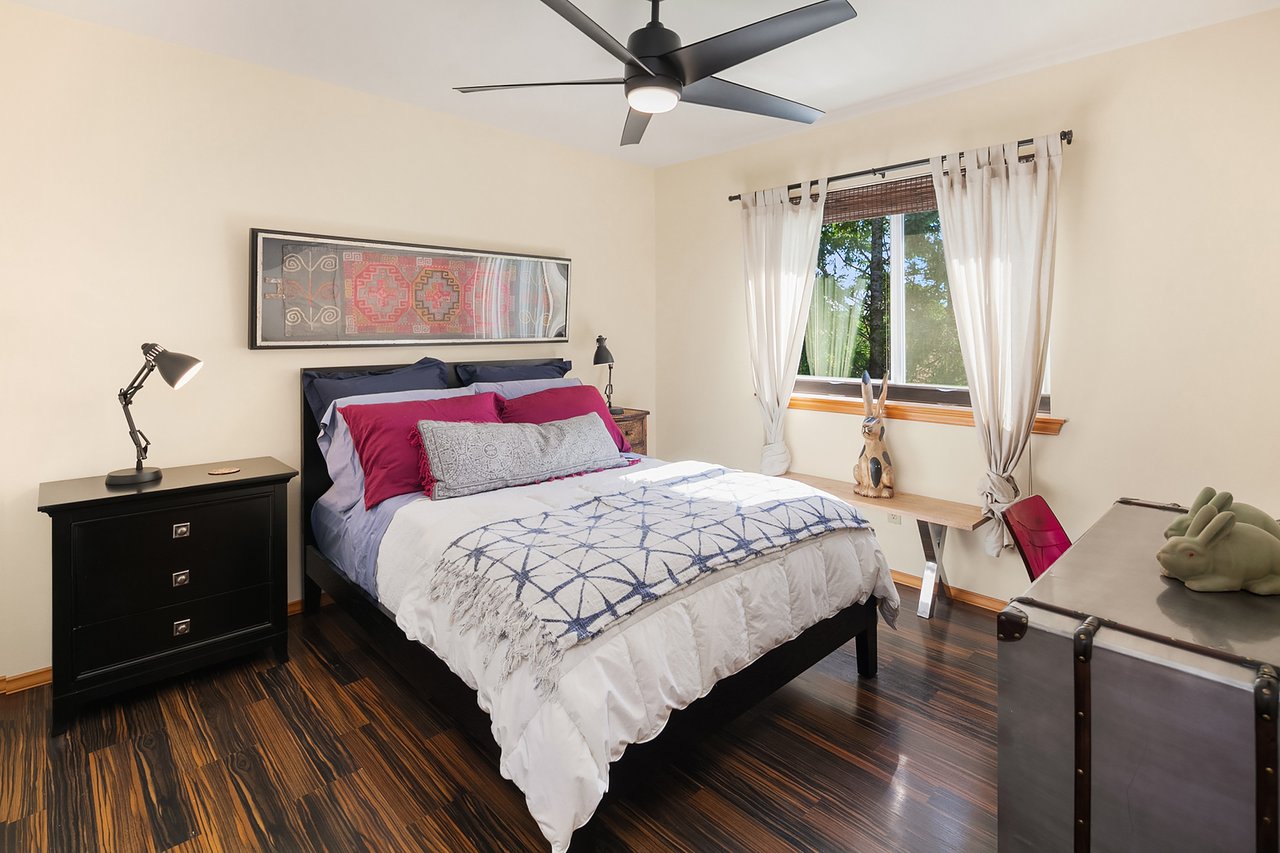
Bedroom with patterned dark wood flooring, a curtained window, and a black bed with colorful pillows.
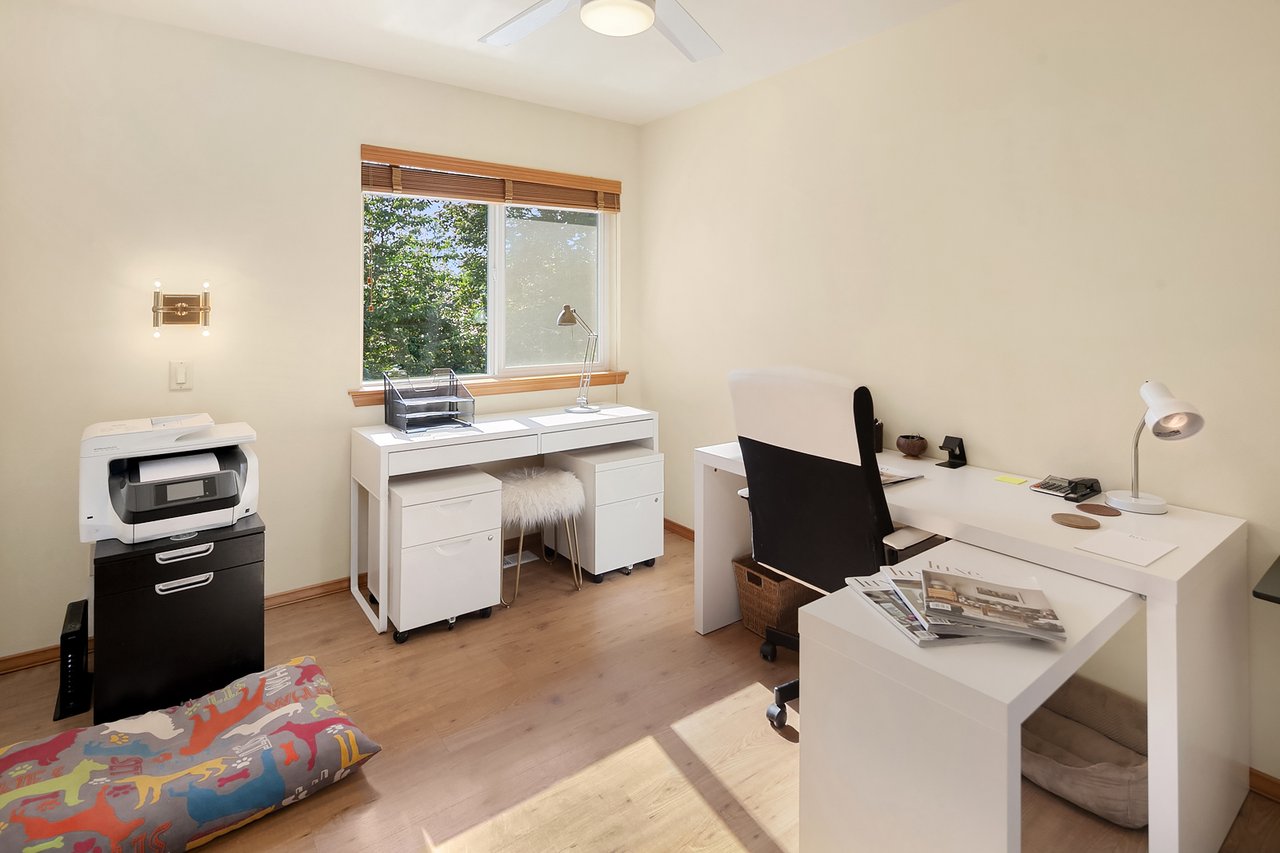
Furnished home office with two white desks, a printer, and a window overlooking greenery.
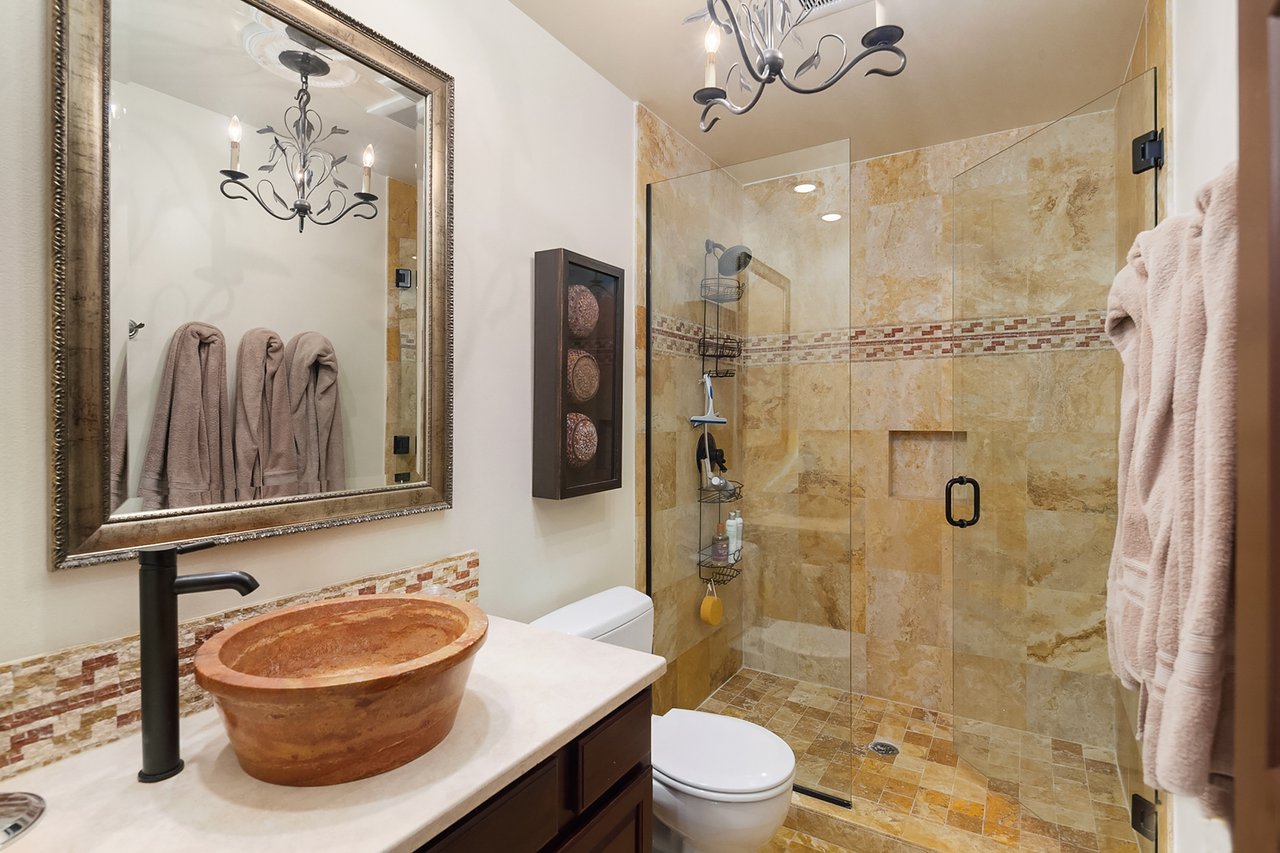
Bathroom with a tan stone-tiled glass shower, vessel sink, and framed mirror.
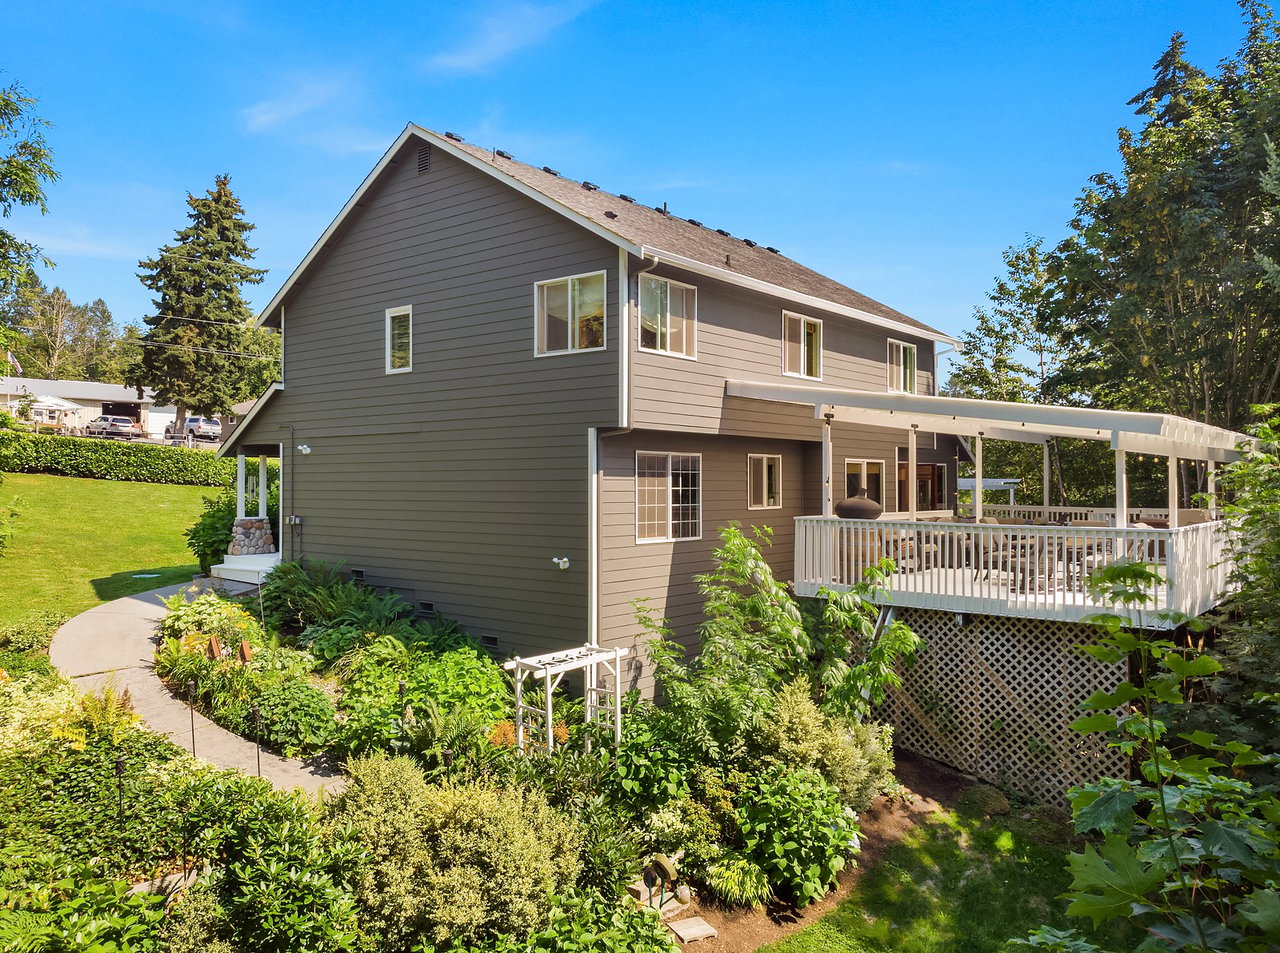
Two-story gray home with a covered white-railed deck and landscaped garden.
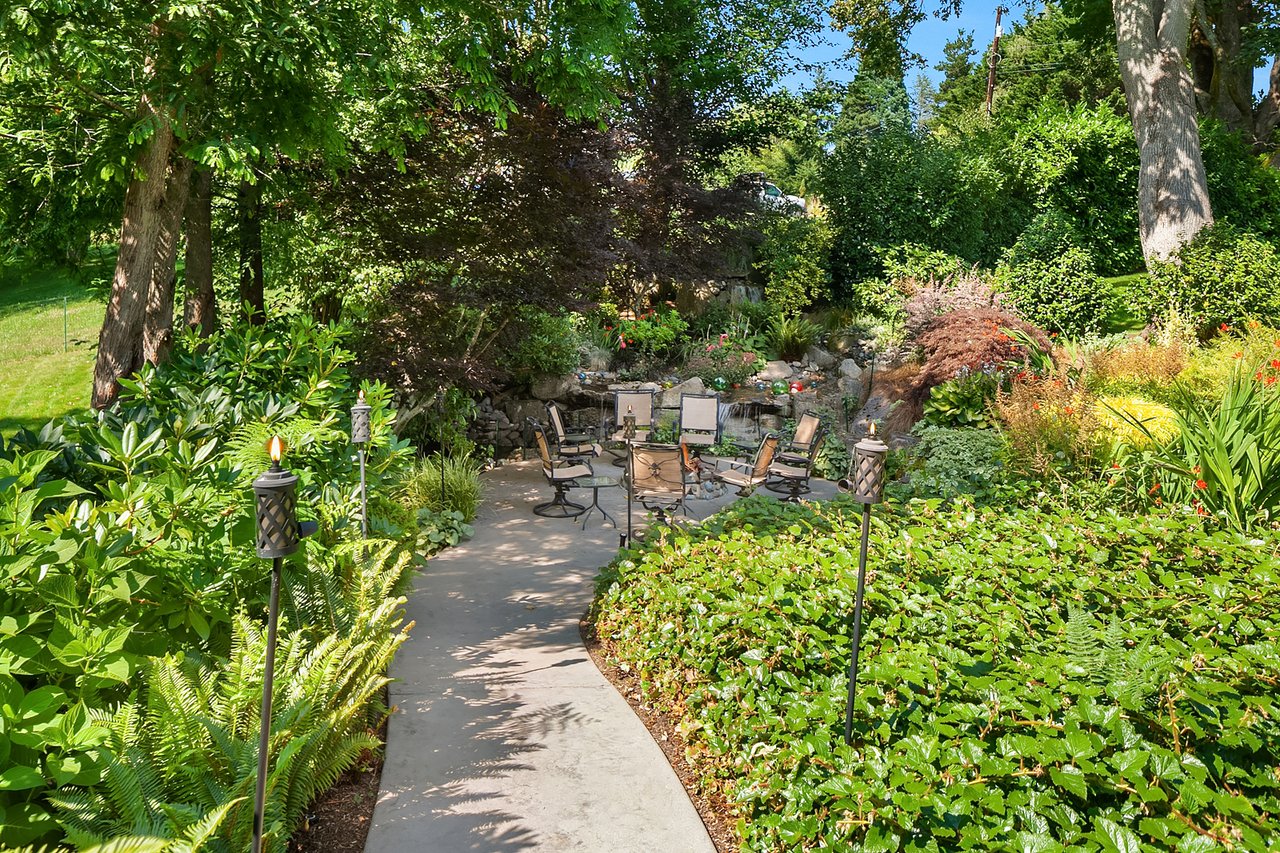
Garden patio with outdoor seating beside a small pond, surrounded by lush landscaping.
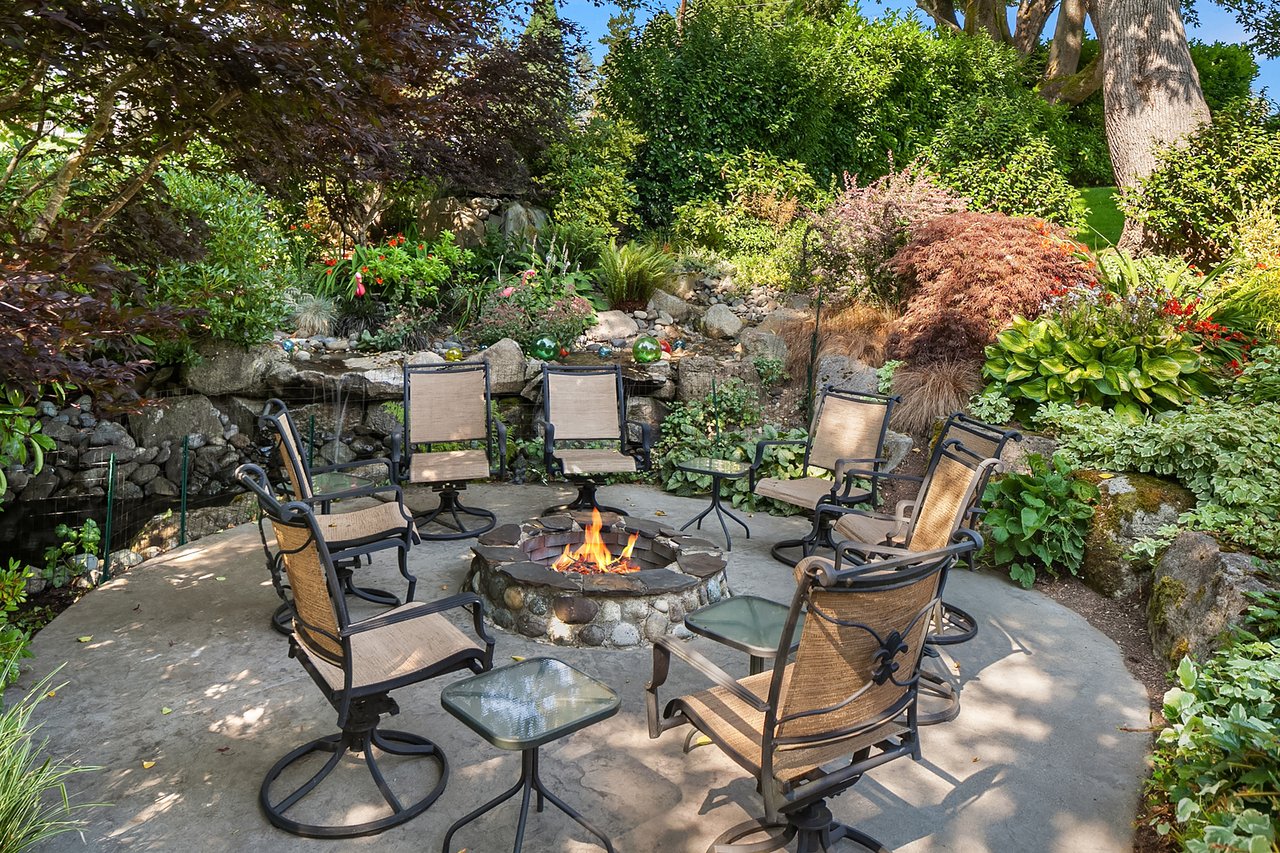
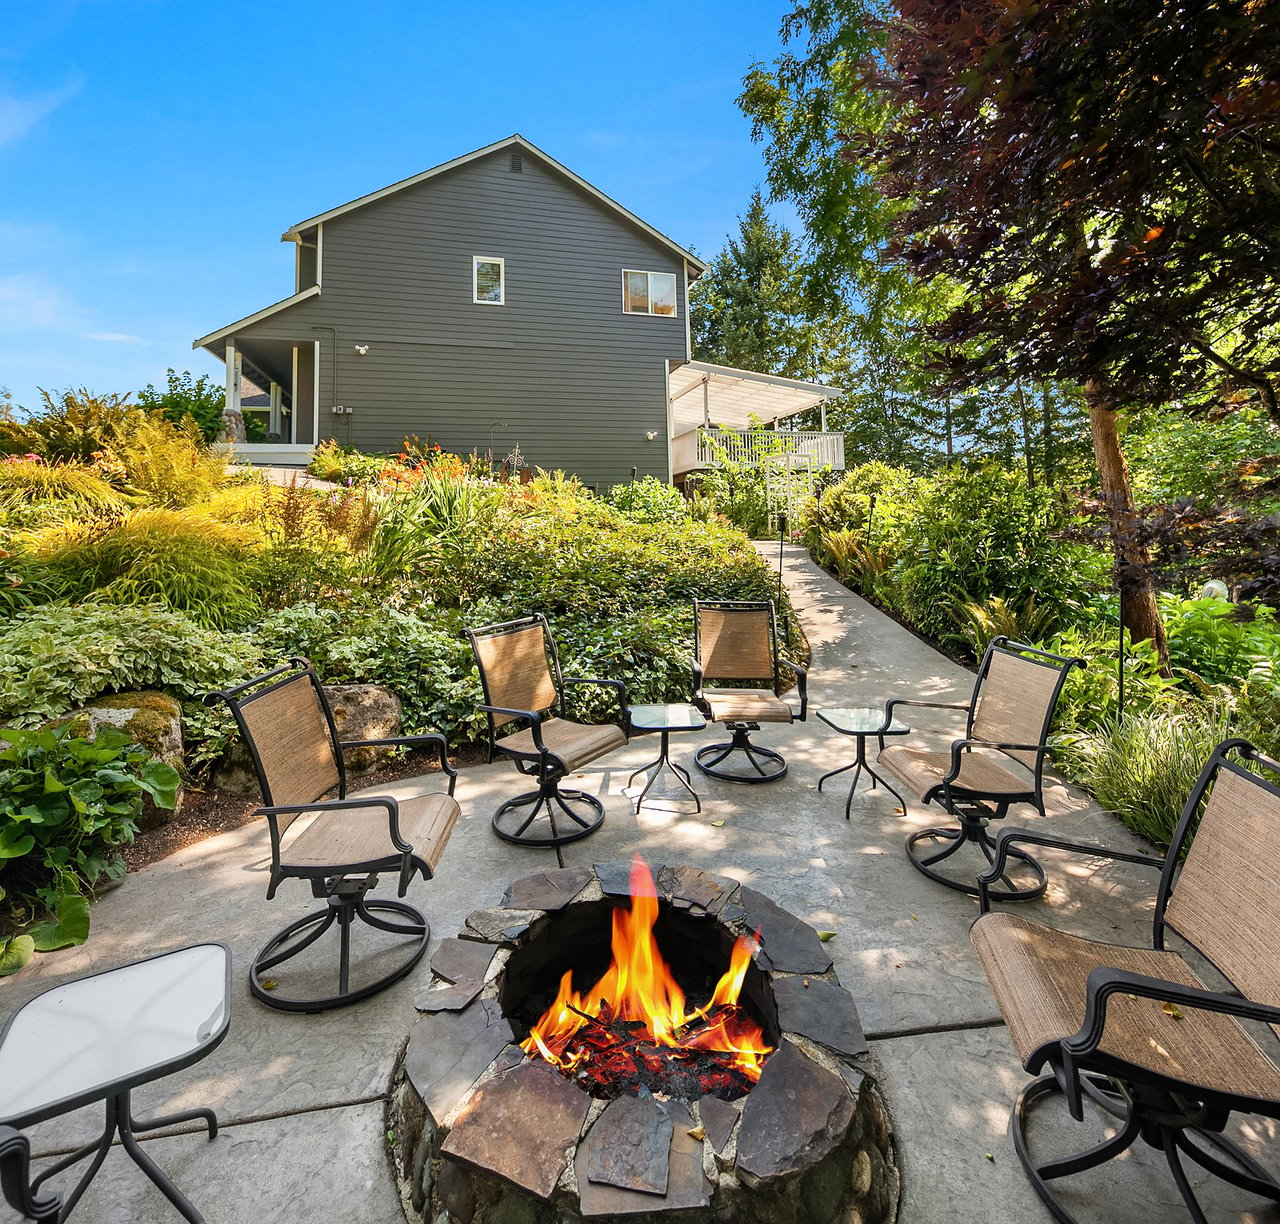
Garden patio with a stone fire pit, outdoor chairs, and a small cascading water feature.
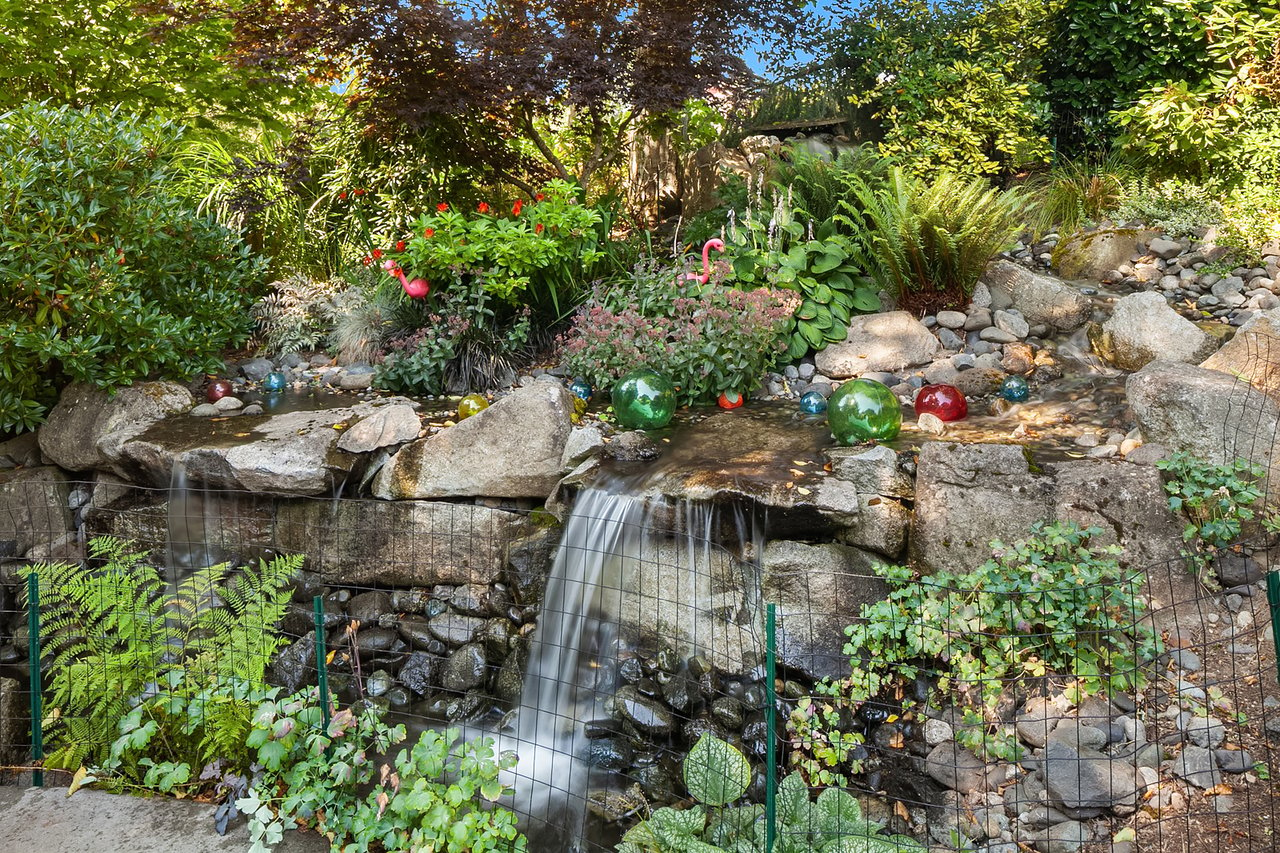
Rock garden with two small waterfalls, lush ferns, and pink flamingo ornaments.
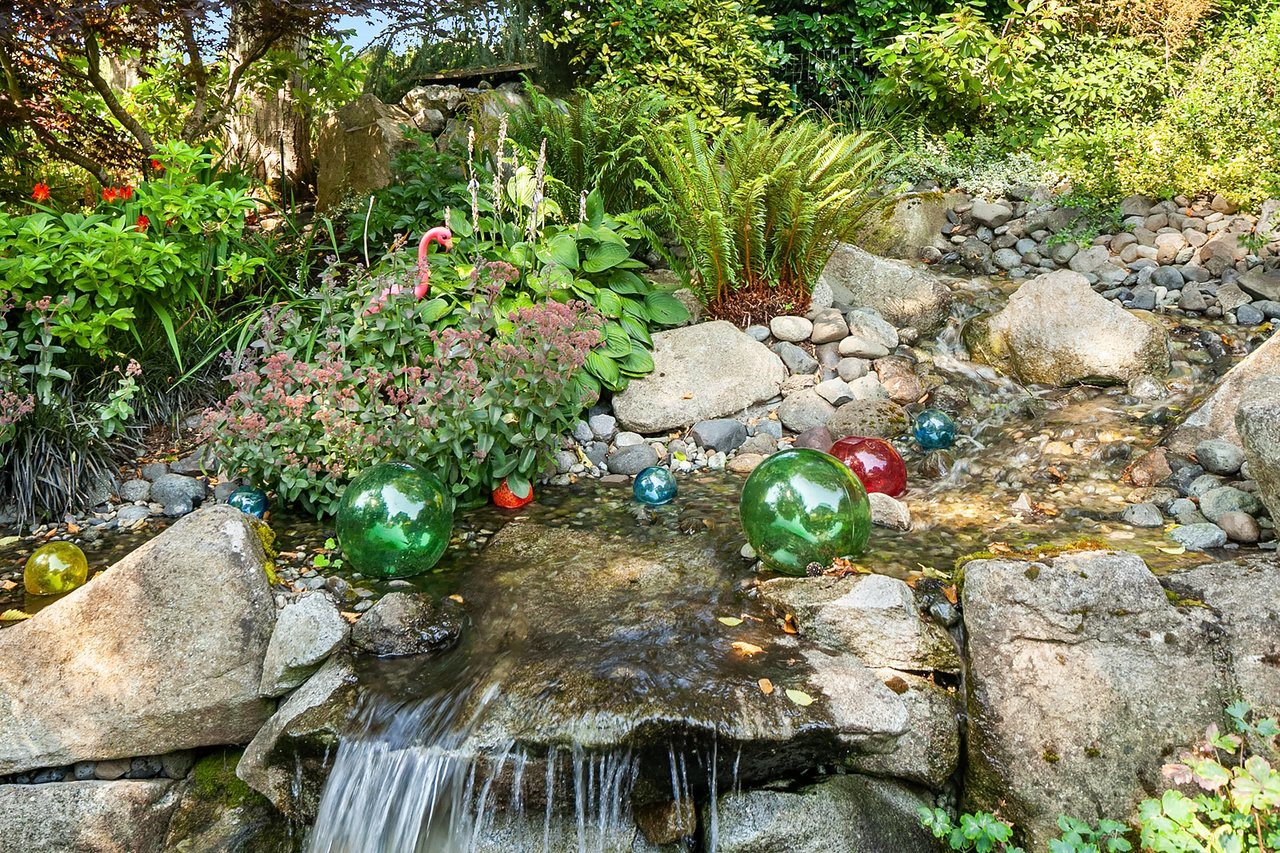
Rock garden stream flowing over a small waterfall, surrounded by ferns and colorful glass spheres.
Landscaped patio with stone fire pit, outdoor seating, and gray-sided home.
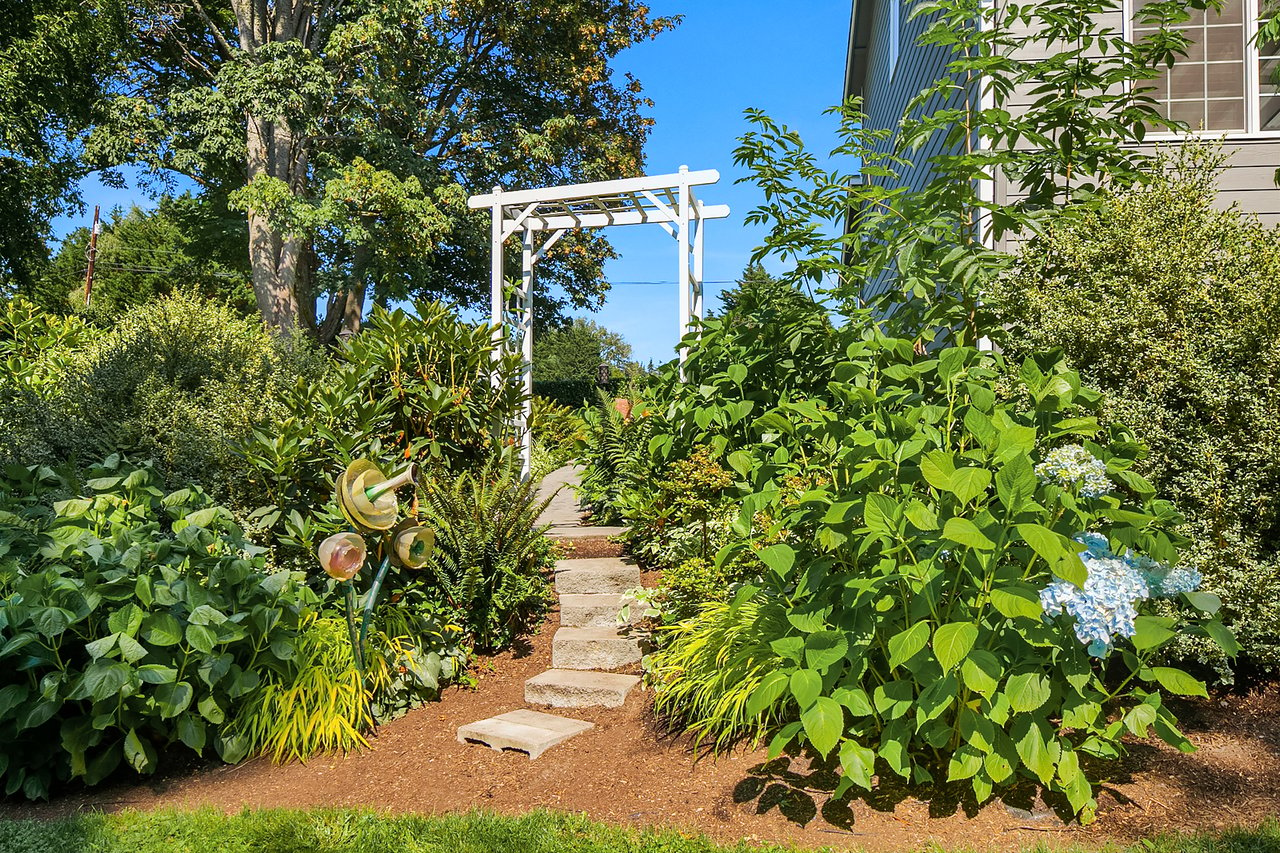
Garden path and stone steps pass beneath a white arbor through lush landscaping beside the house.
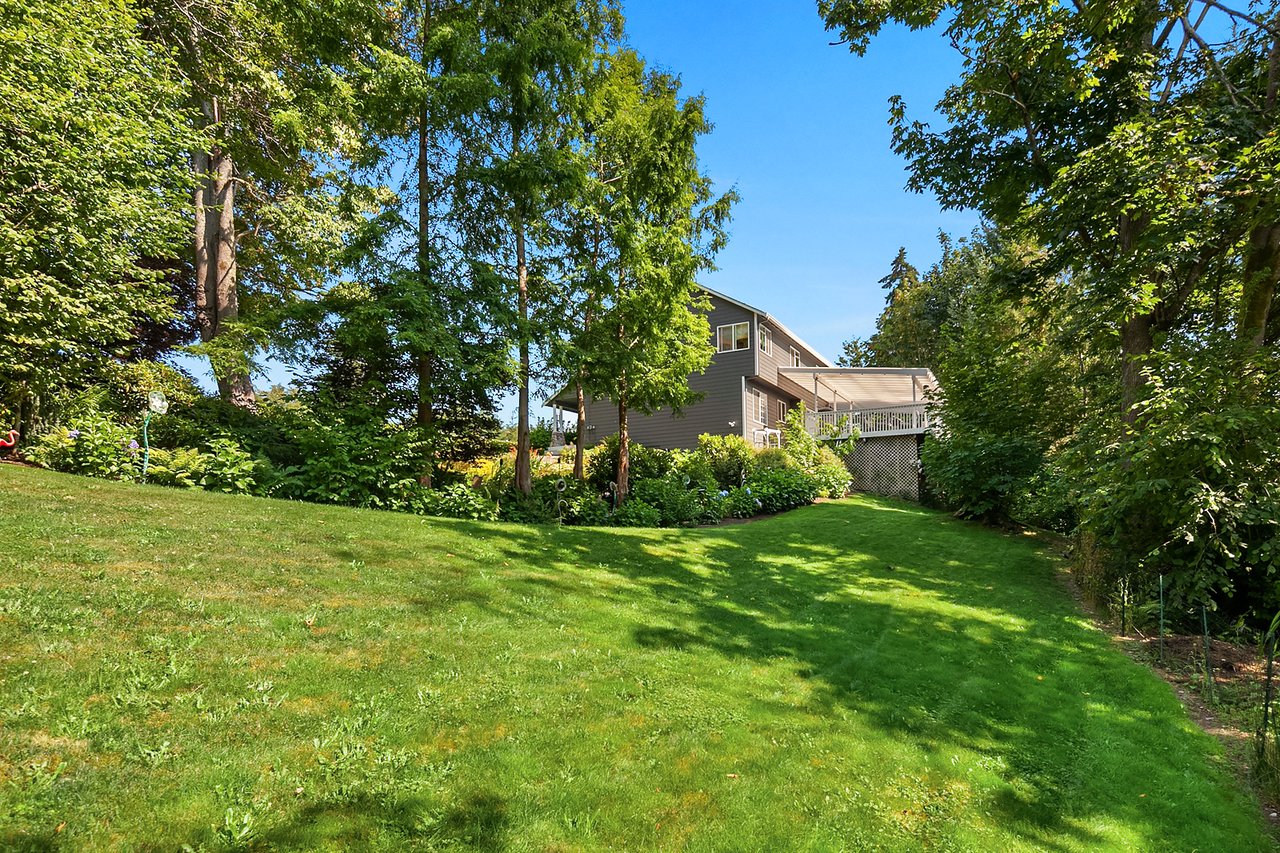
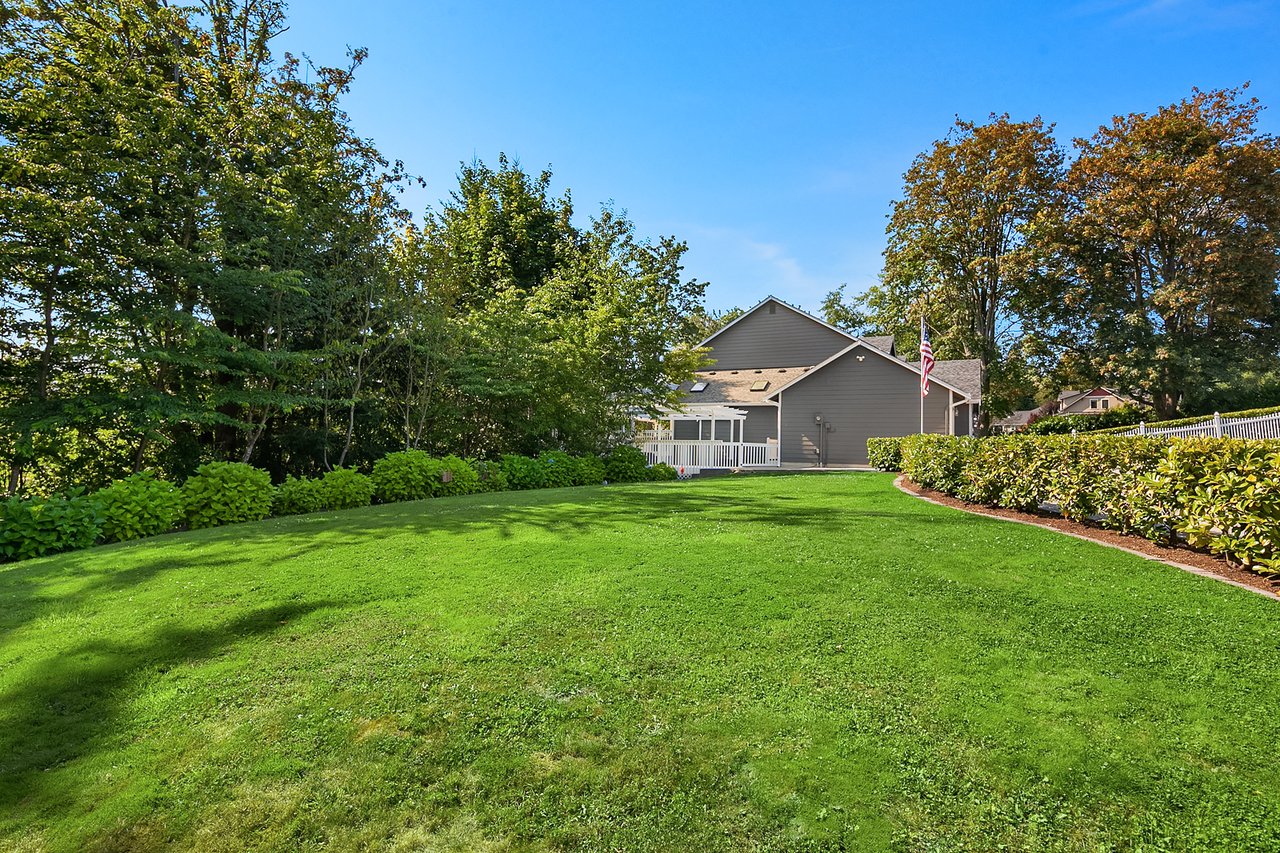
Gray two-story home and covered deck beyond a broad lawn, framed by mature trees and gardens.
Gray home with white-railed deck beyond a broad lawn, bordered by mature trees and hedges.
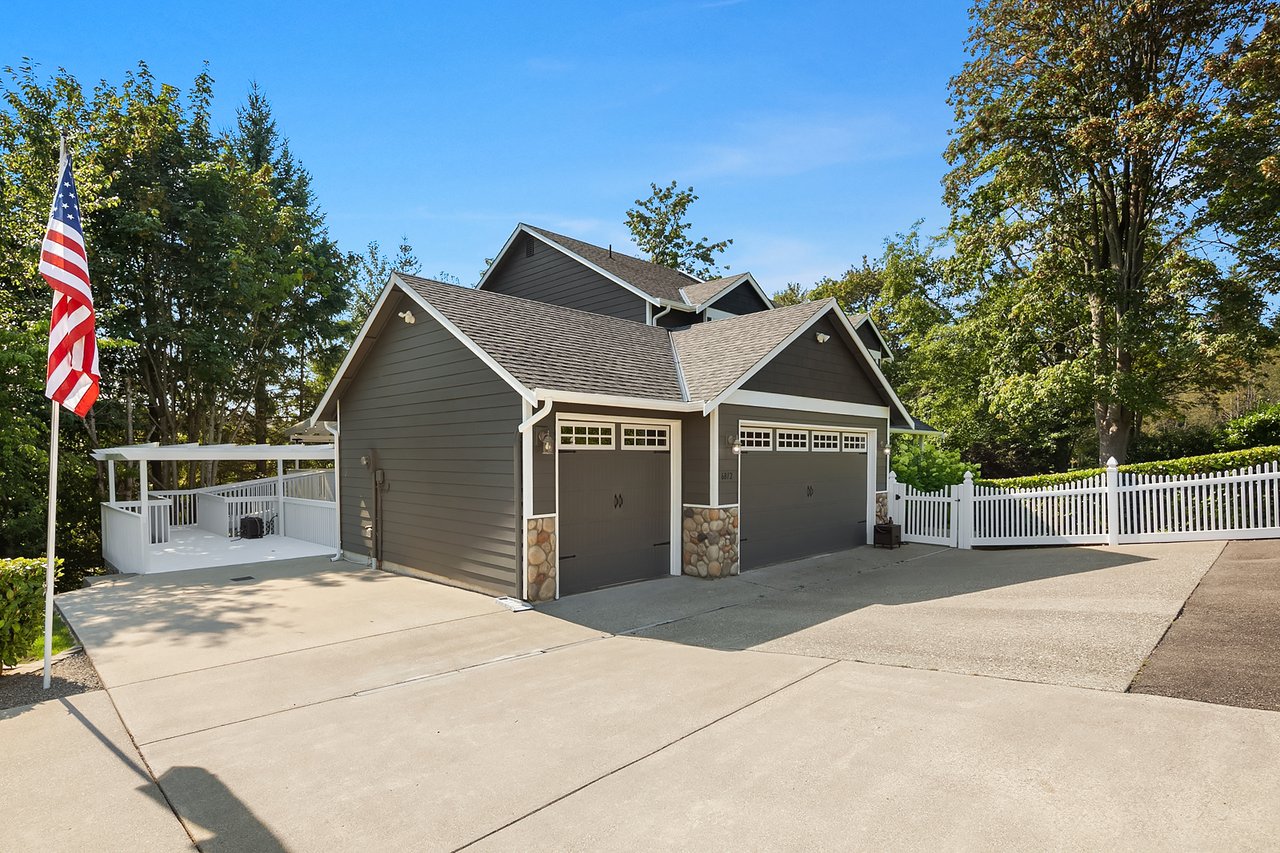
Gray home with two garage doors, a broad driveway, white fencing, and a covered deck.
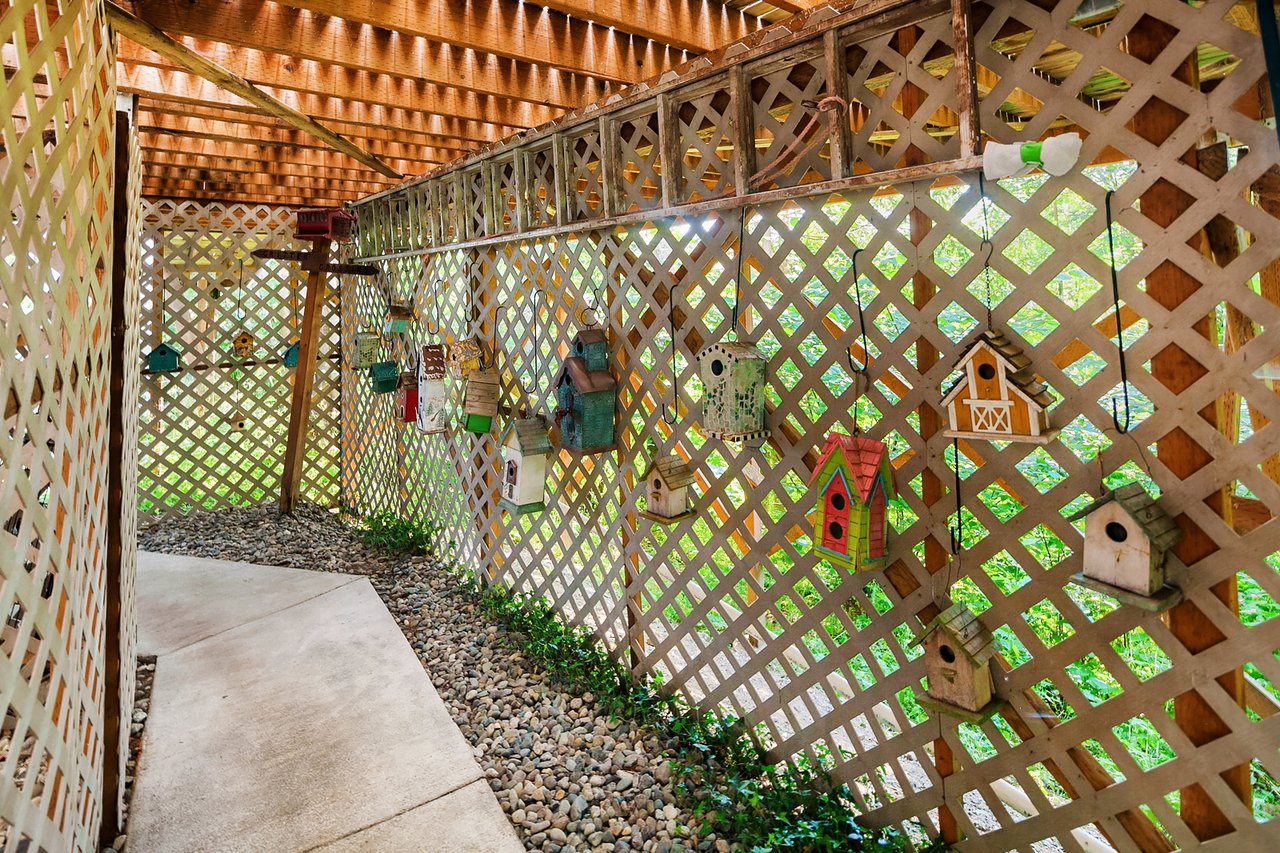
Covered lattice walkway lined with colorful hanging birdhouses and a concrete path.
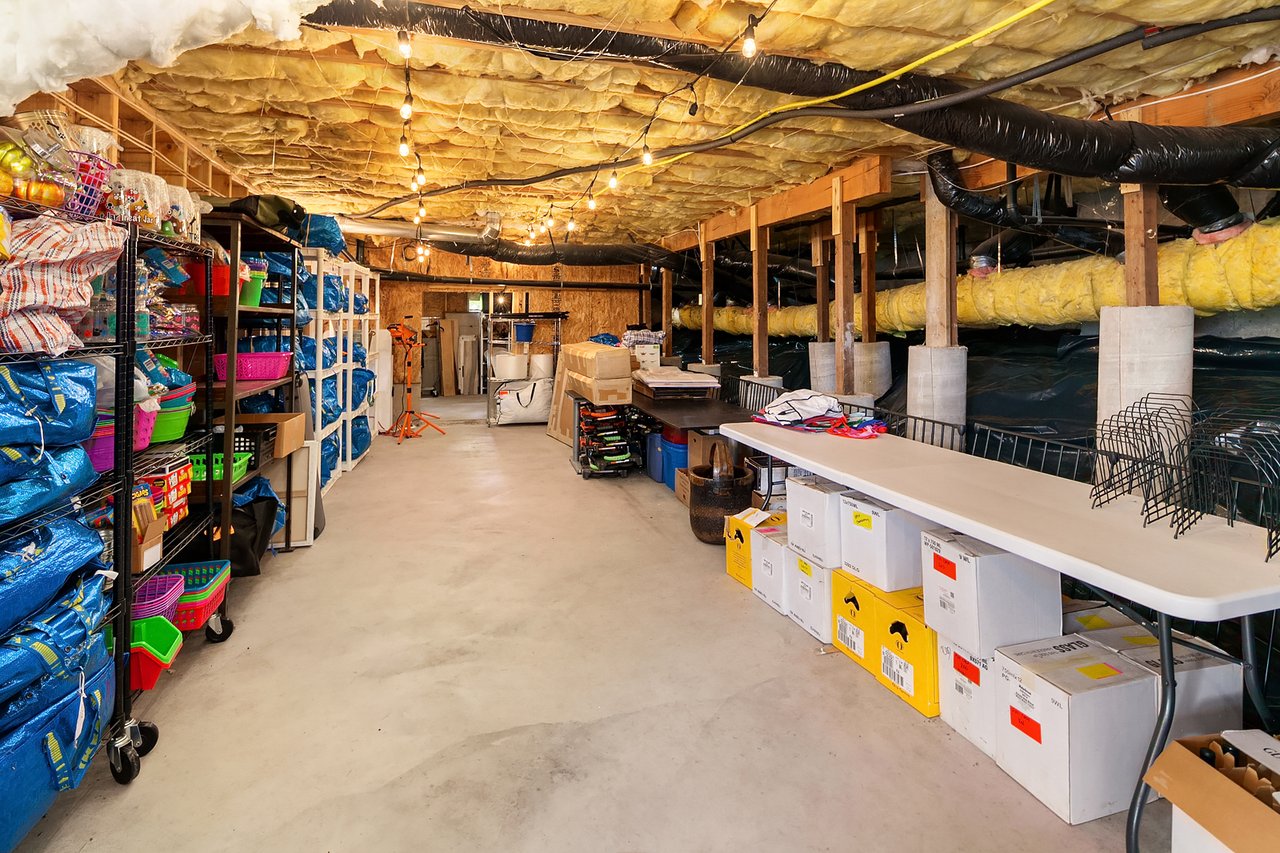
Unfinished basement storage area with exposed insulation, supply shelves, and tables lined with boxes.
Two-story gray home with a double garage, covered porch, and landscaped lawn.
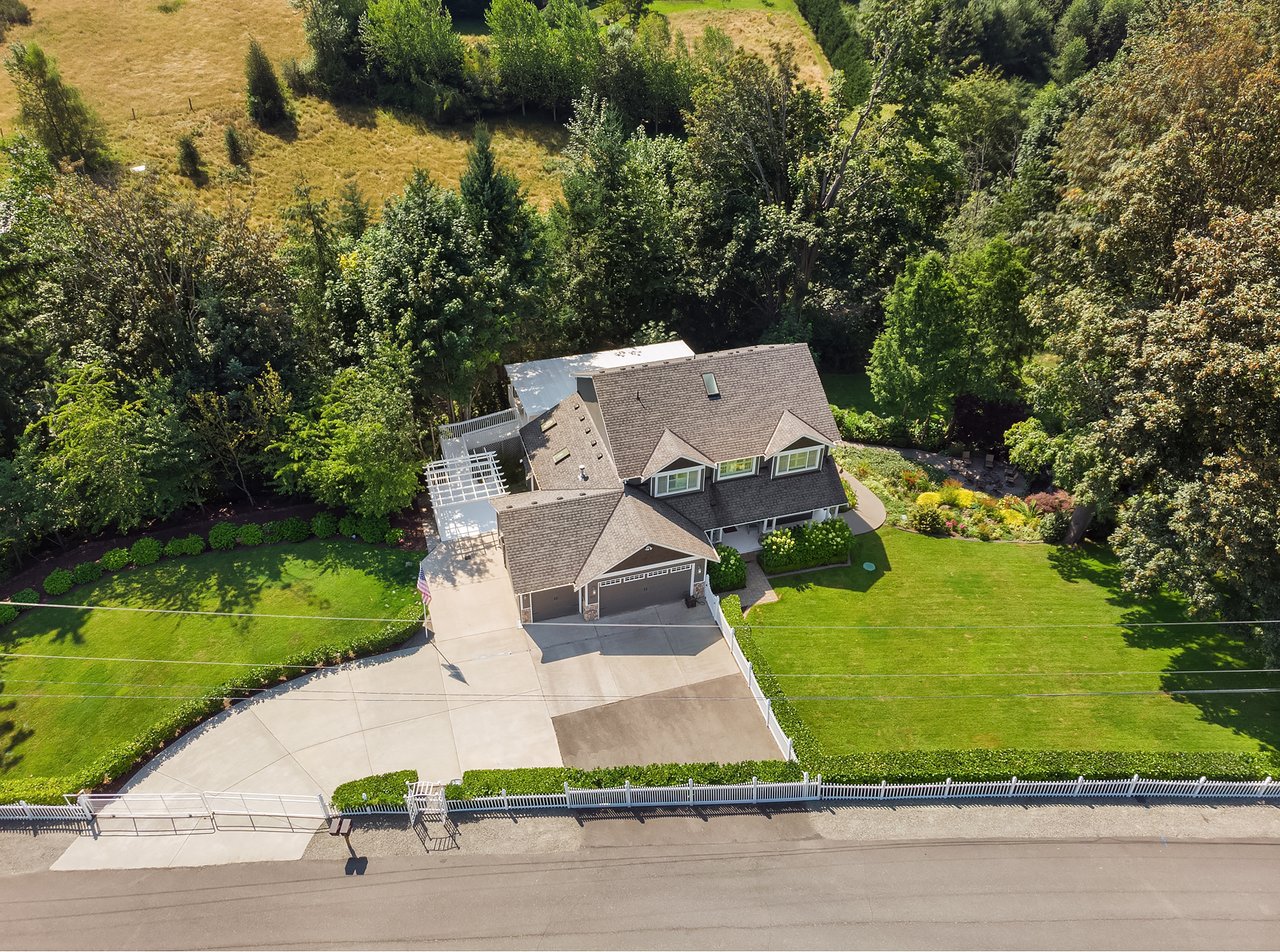
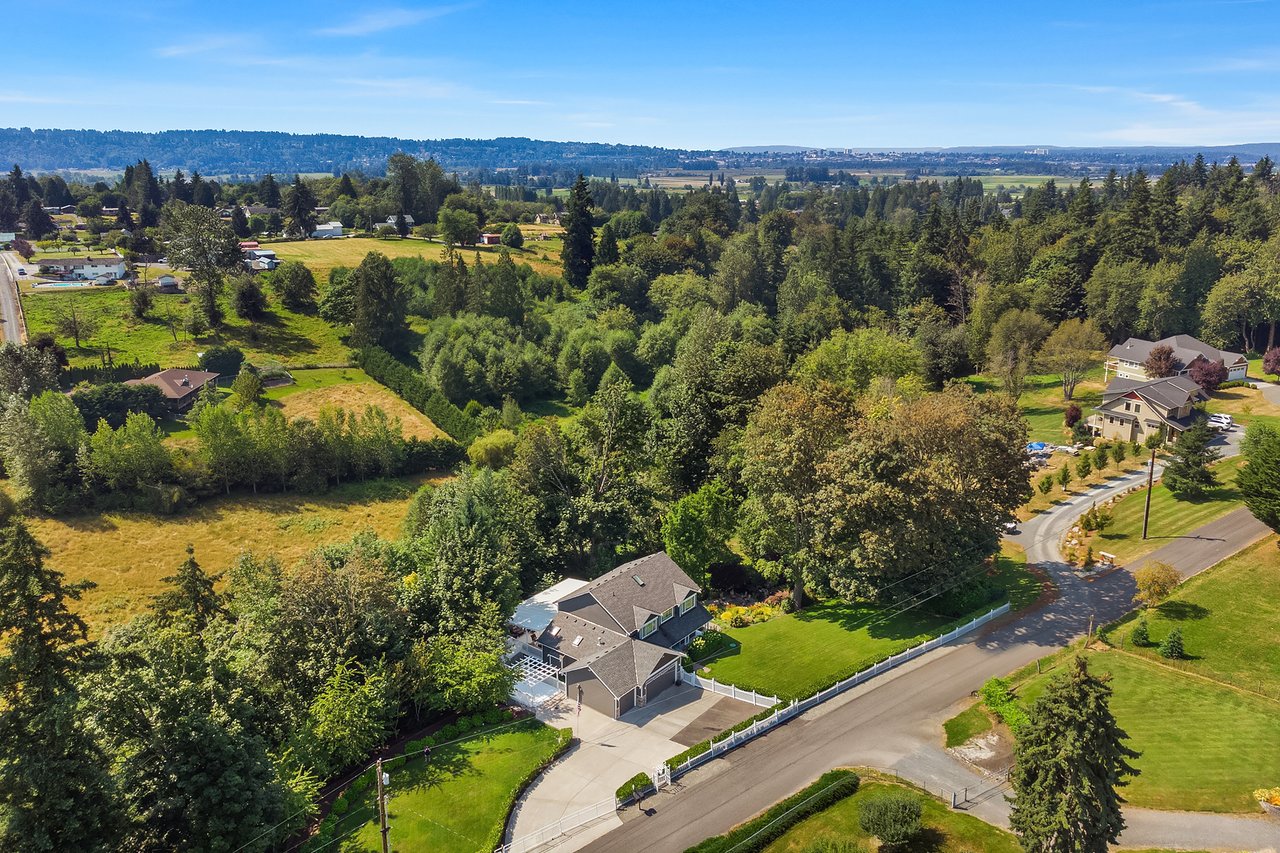
Aerial view of a Snohomish home with a broad driveway, landscaped gardens, and white picket fence.
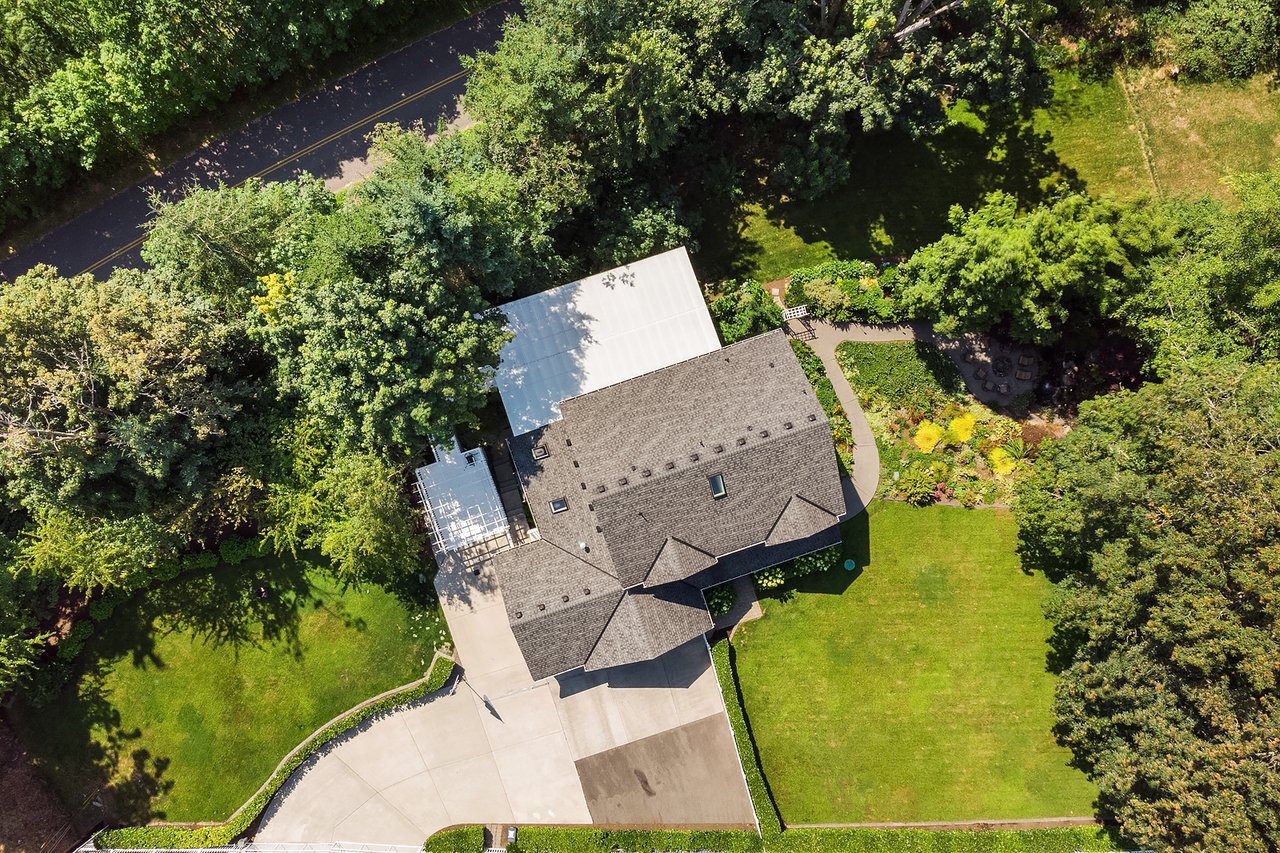
Aerial view of a house with a curved driveway, landscaped gardens, and mature trees.
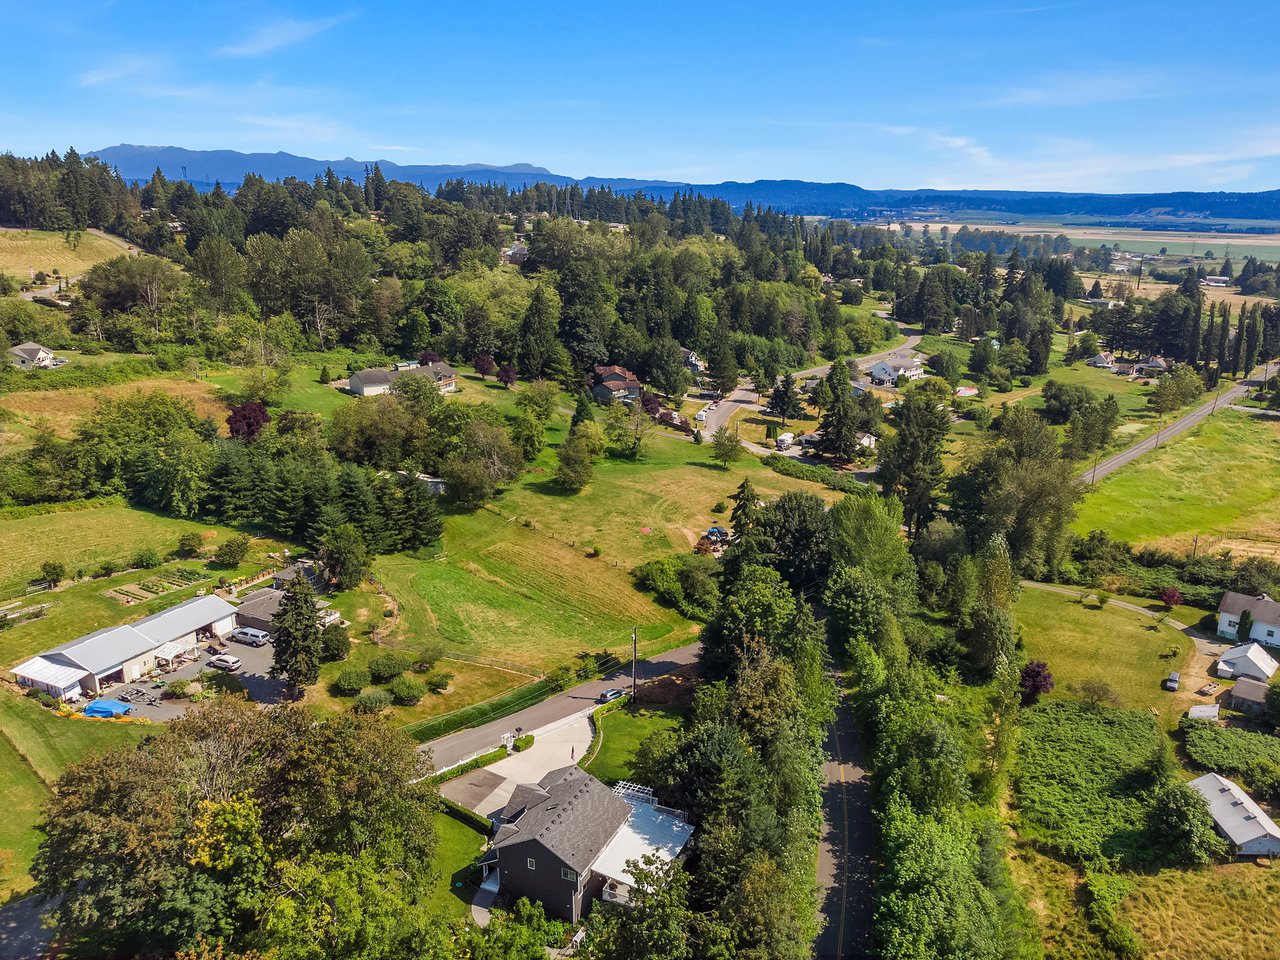
Aerial view of a Snohomish home among green fields and trees, with mountains in the distance.
Aerial view of a tree-lined home and broad green fields with wooded hills in the distance.
VIEW PHOTOS
$865,000

Refined Charm in Snohomish

4 Beds 2.5 Baths 2,298 Sq.Ft. 0.6 Acres

Description

Escape to this refined home, drenched in charm, style, and diligent care! Lush grounds and gated-entry welcome you to this 0.6 acre, four bedroom, 2.5 remodeled bathroom, property. Entertain with ease in the open kitchen/great room, featuring a large walk-in pantry, and luxurious designer lighting throughout. The French doors lead to a grand covered deck with a waterfall, fire pit, and lush gardens below. Clean basement with opportunity and just minutes to town from the desired Fobes Hill area. Come see! You'll never want to leave.

Share Property

Location

6812 69th Avenue SE, Snohomish, WA 98290

Status

Sold

Date Sold

September 30, 2020
Emily Roberts

Emily Roberts

TITLE

Lead Broker

Property Amenities

Interior
Total Bedrooms: 4
Half Bathrooms: 1
Full Bathrooms: 2
Area & Lot
Lot Area 0.6 Acres
Living area 2,298 Sq.Ft.
MLS® ID 1639529
Year Built 2003
Type Residential
Status Sold
Date Sold September 30, 2020
Exterior
Garage Space 3
Finance
Sales Price $865,000
Gray two-story home with a three-car garage, covered entry, and neatly landscaped lawn.
Covered front porch with a white door, turquoise chairs, and flowering hydrangeas.
Foyer with a grand carpeted staircase, polished hardwood floors, and a crystal chandelier.
"Private and Quiet Sanctuary"

—

Connect with ERH

Please contact us with any questions you may have, or to find out how we can assist with all of your real estate needs. If you would like to receive an Exclusive Introduction of our services or Complimentary Property Valuation, please feel free to call us directly. Thank you.