Leave a Message

Thank you for your message. We will be in touch with you shortly.

Elevated Contemporary Living on Queen Anne
VIEW PHOTOS
$2,495,000

Elevated Contemporary Living on Queen Anne

3 Beds 4 Baths 3,420 Sq.Ft. 3,332 Sq.Ft.

Description

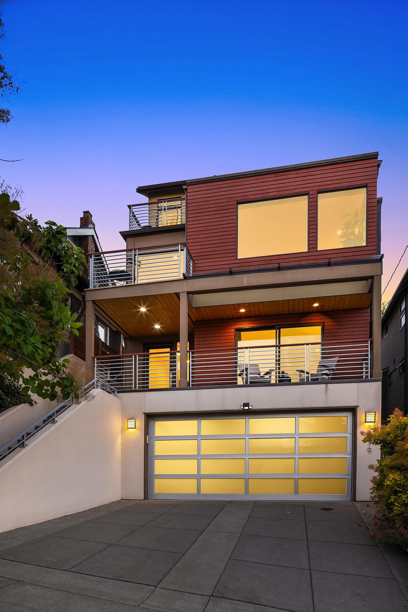
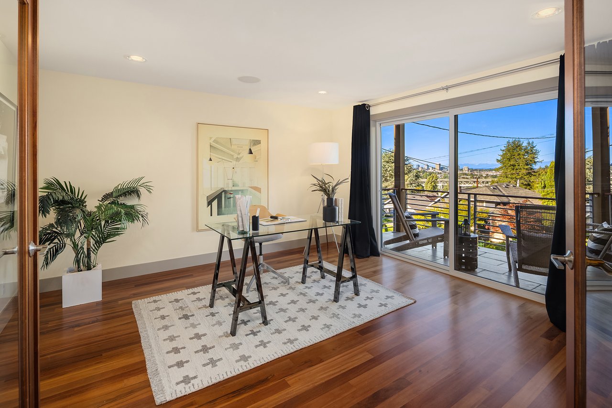
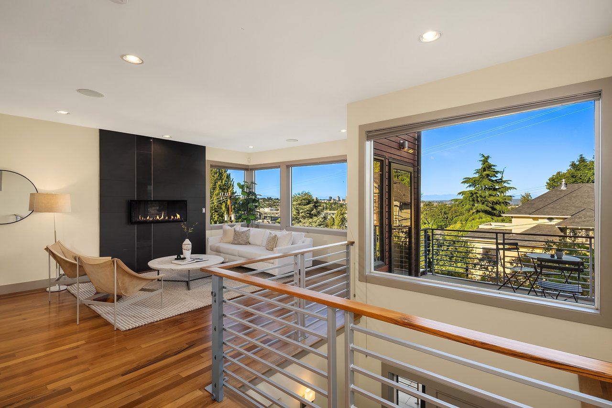

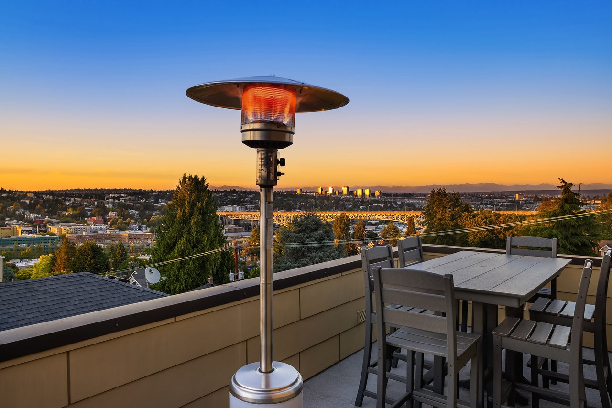
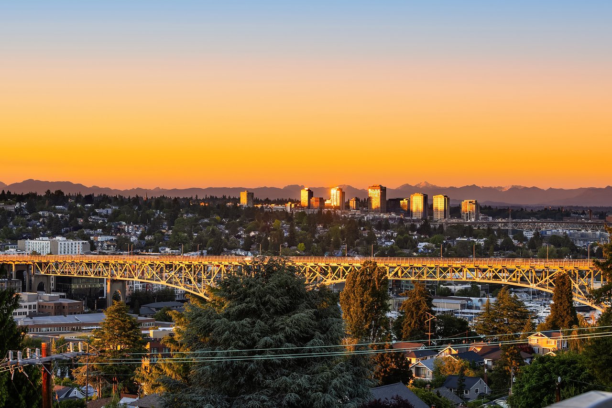

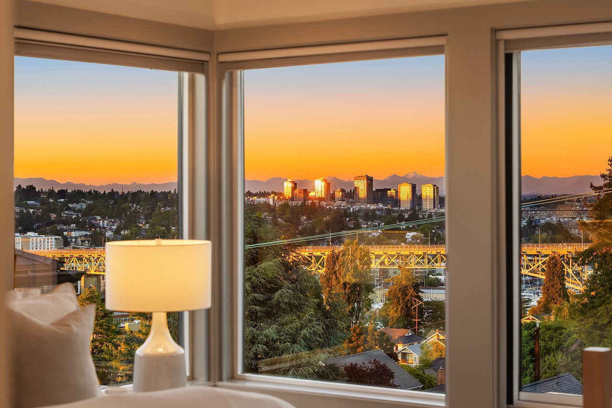
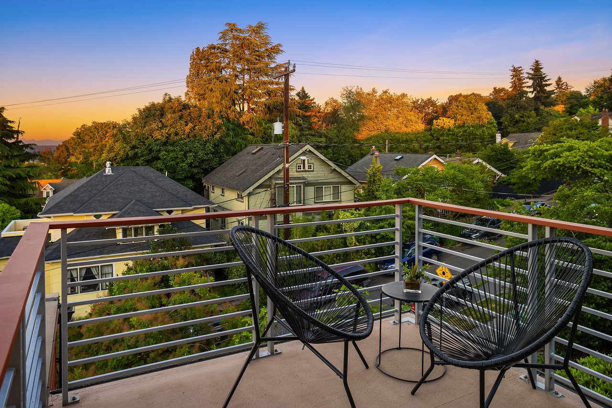
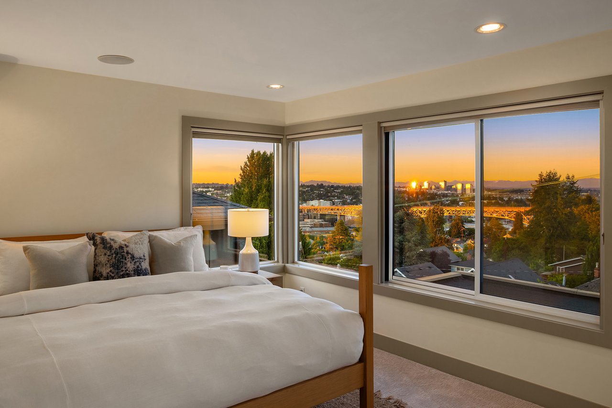
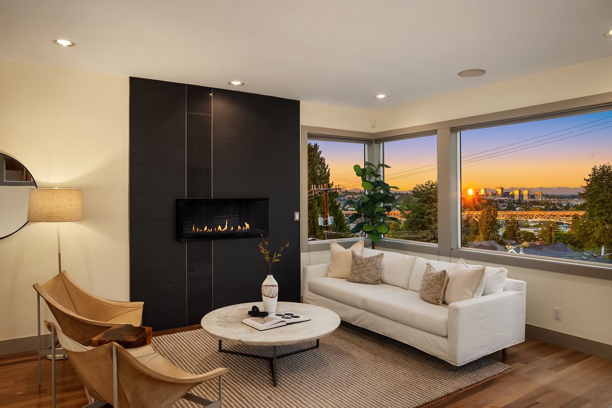
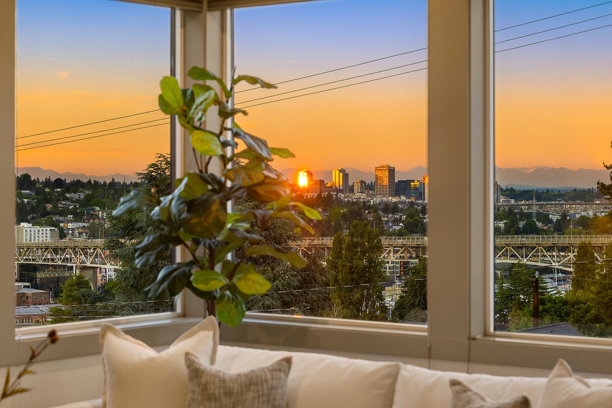
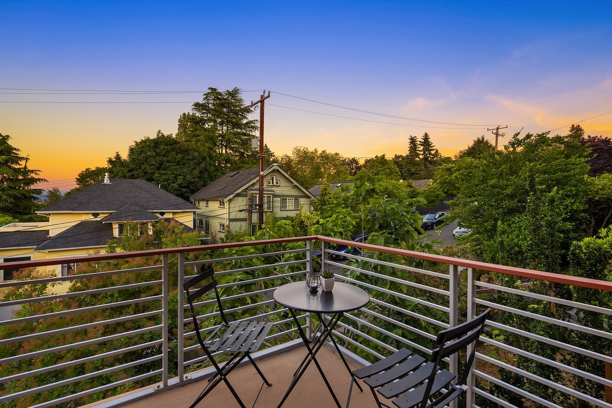
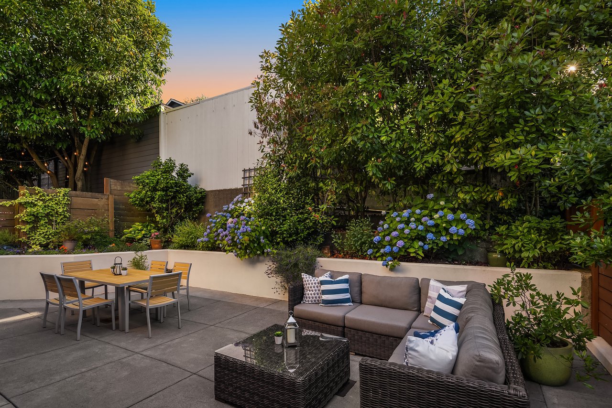
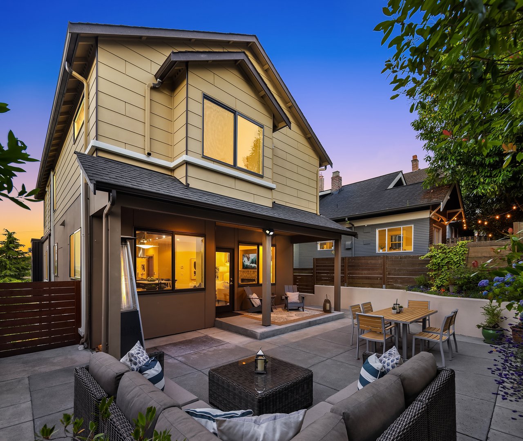
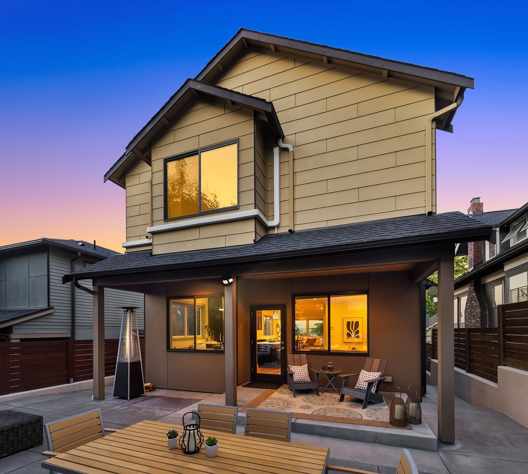
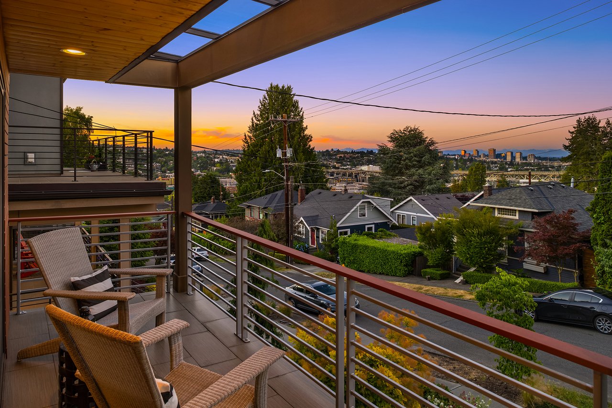
Perfectly positioned on Queen Anne's coveted north slope, this impeccably maintained contemporary residence offers an exceptional blend of modern design, everyday comfort, and effortless accessibility. Thoughtfully designed to maximize its remarkable setting, the home captures sweeping views of the Ship Canal, Lake Union, the University District skyline, and the Cascade Mountains from four private outdoor living spaces, including a spectacular rooftop deck.

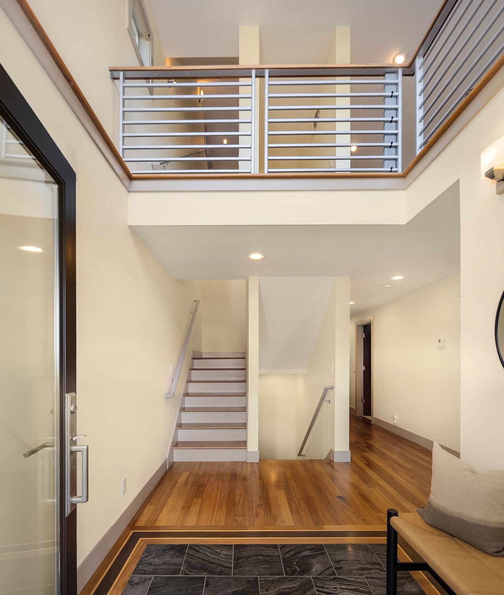
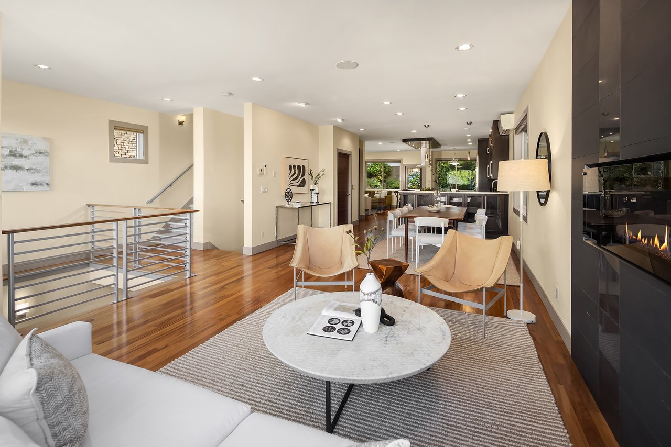
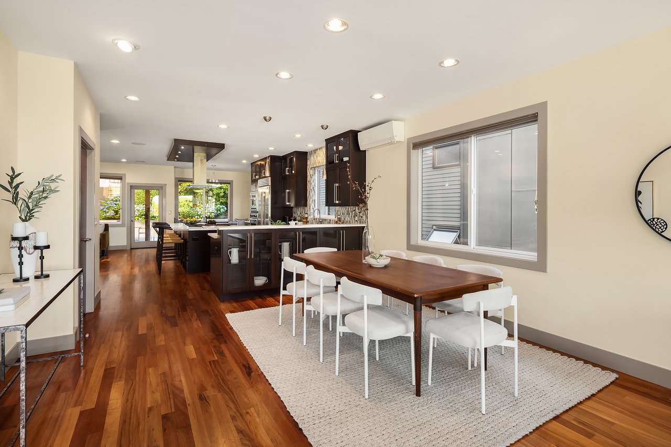
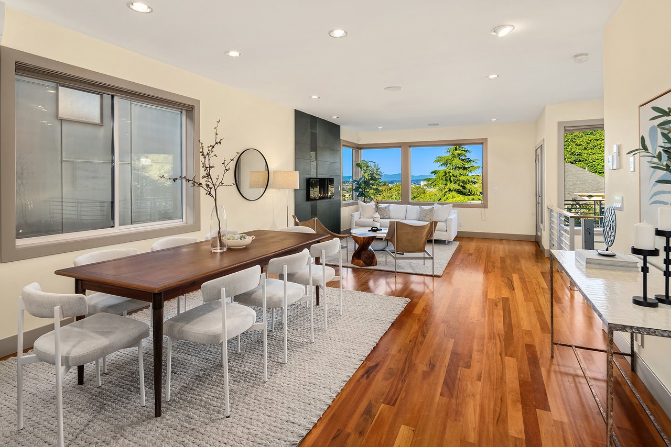
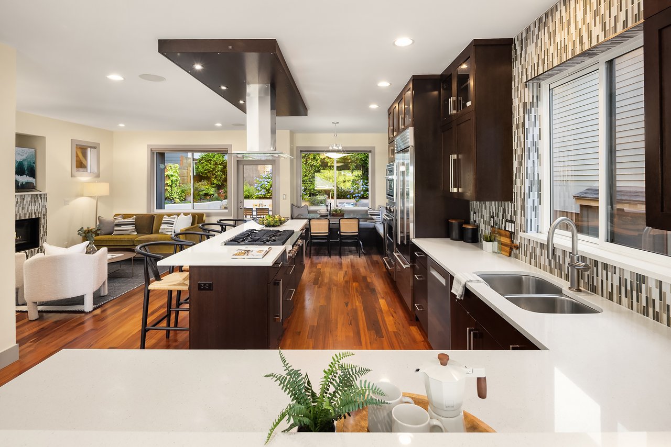
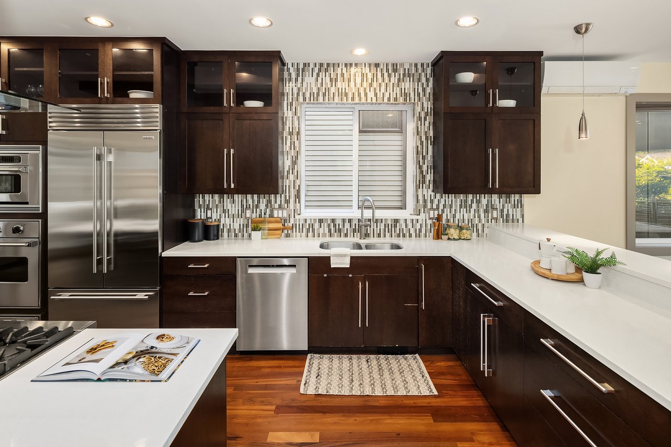
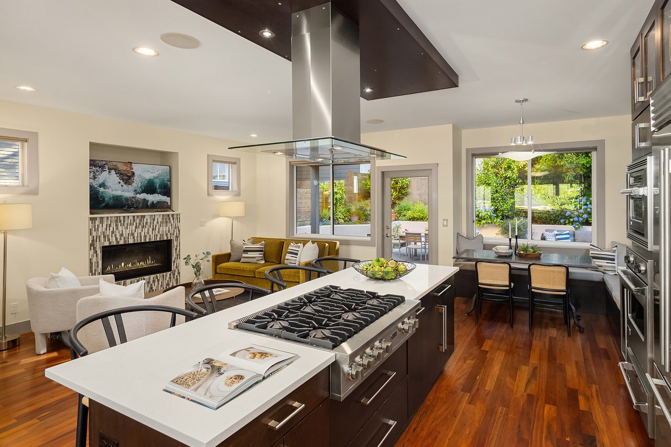
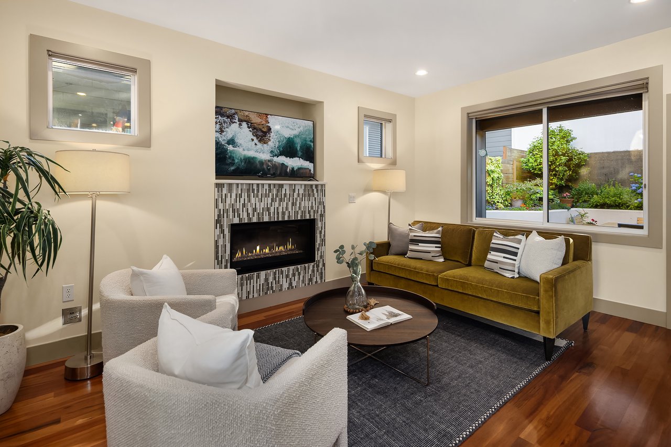
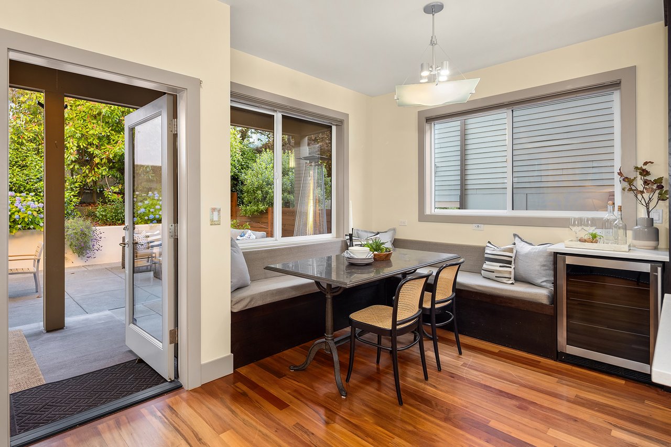
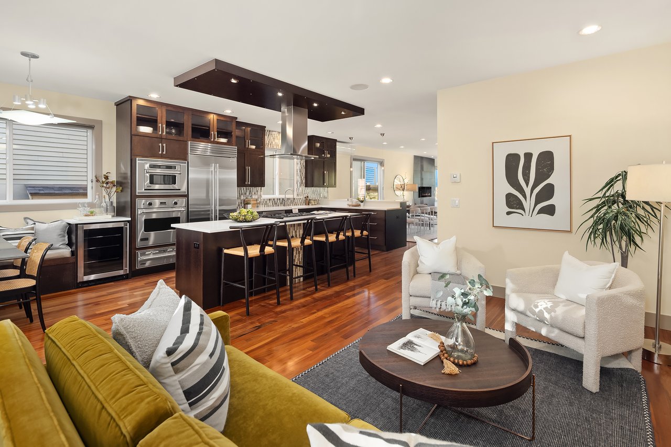
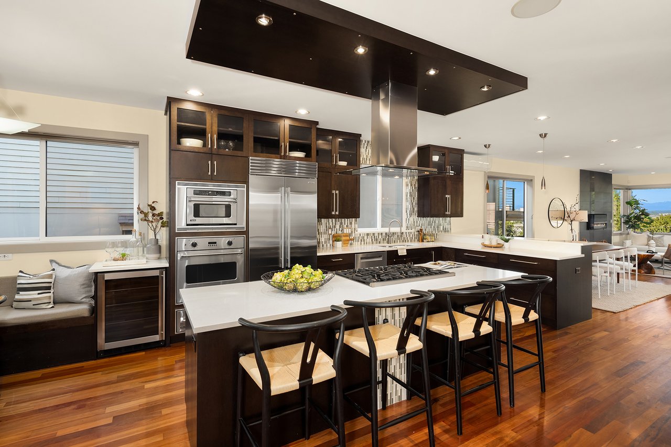
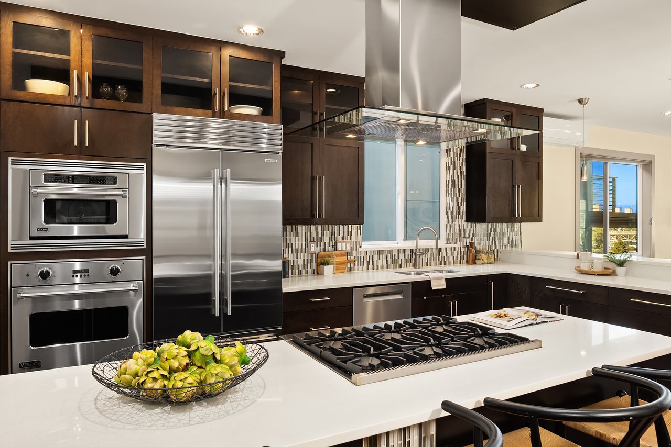
Spanning 3,420 square feet across multiple levels, the home's open-concept floor plan is filled with natural light and seamlessly connects generous living and dining spaces to a beautifully appointed gourmet kitchen. Quartz slab countertops, premium Sub-Zero and Bosch appliances, abundant workspace, and refined finishes create an ideal setting for both entertaining and everyday living.

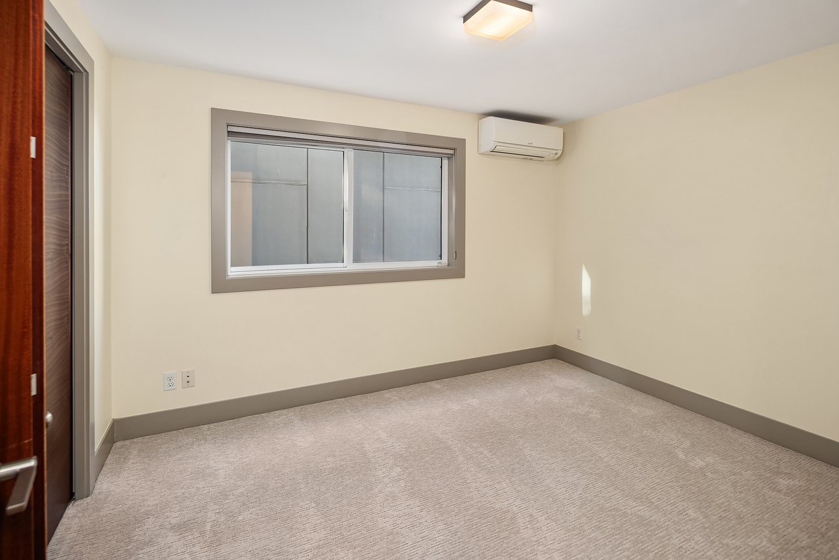
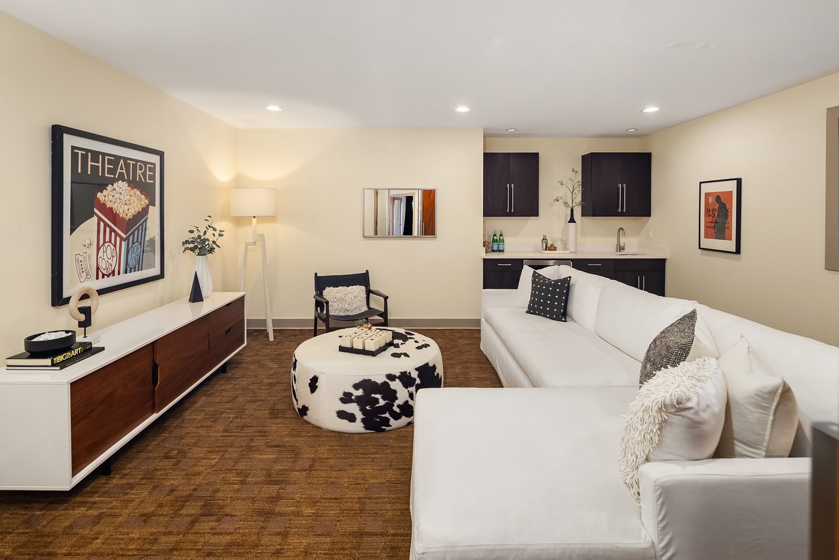
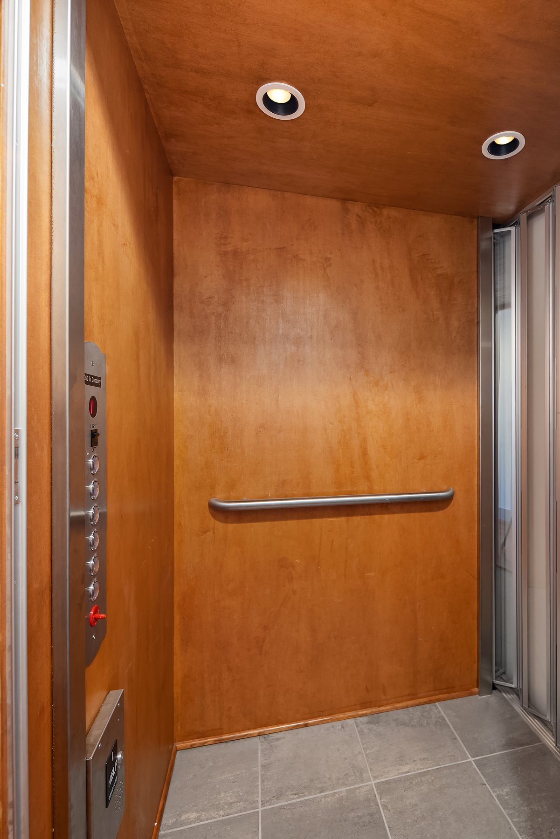
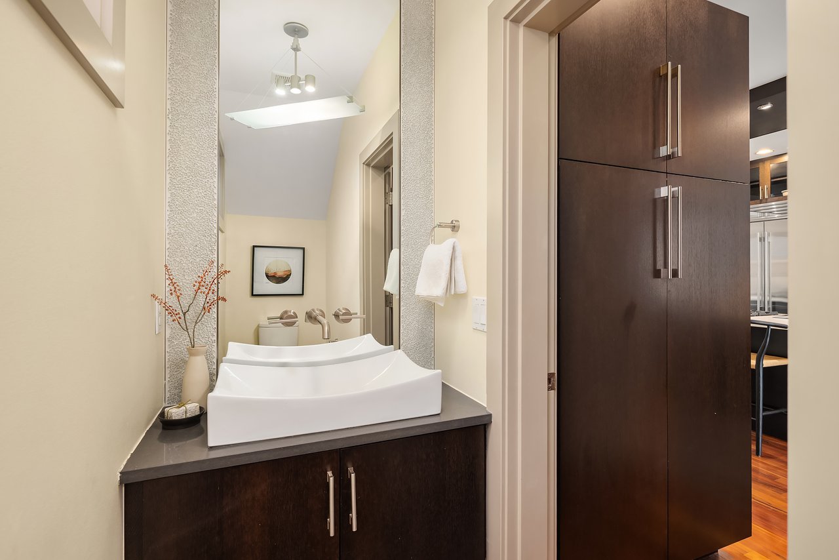
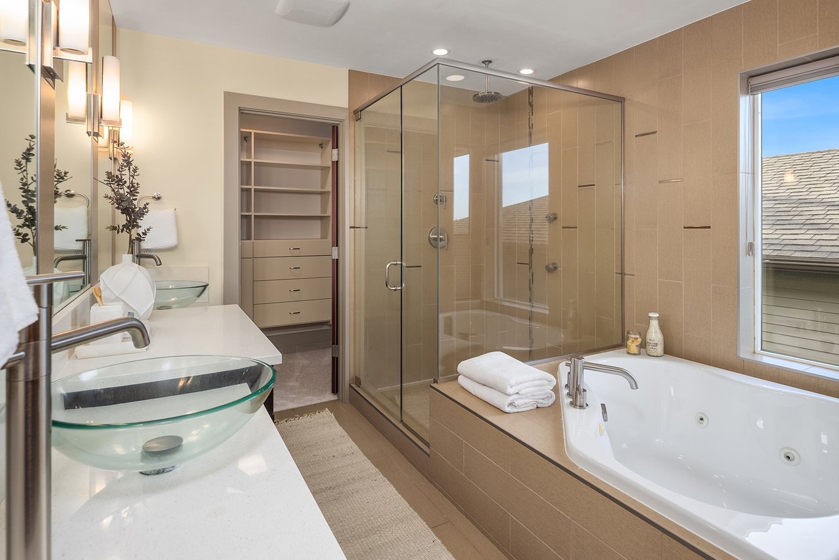
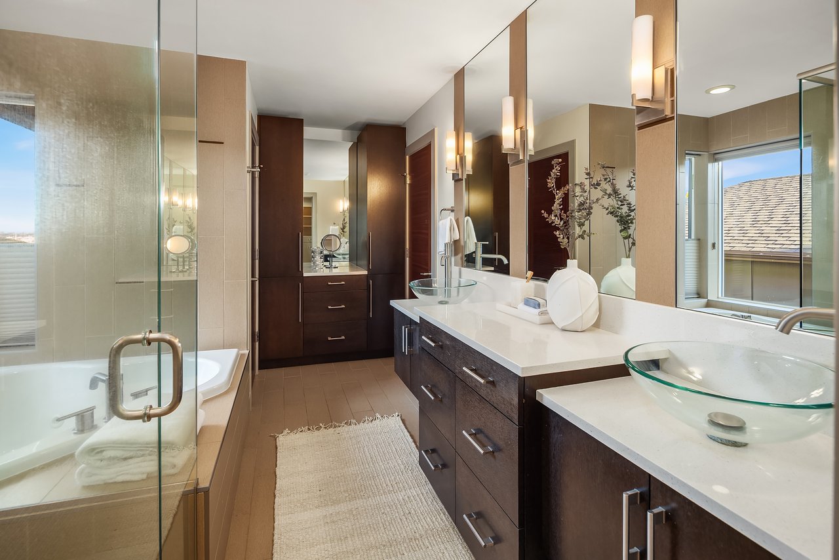
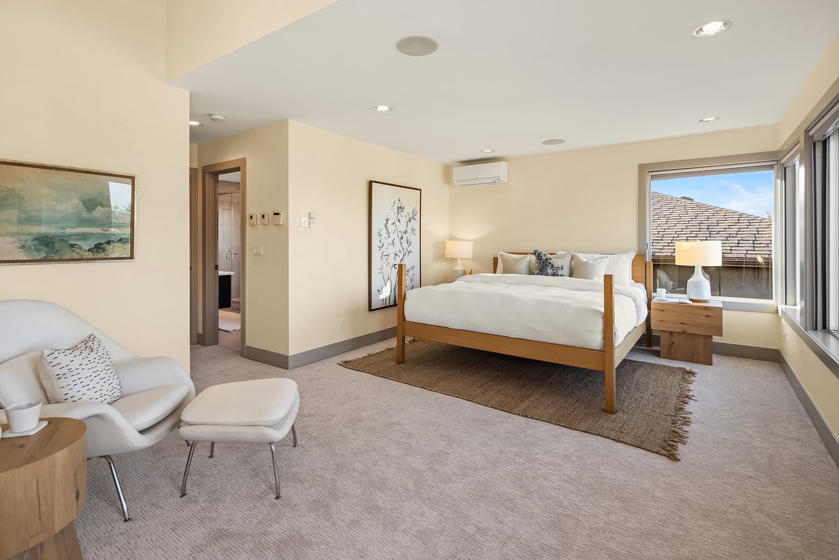
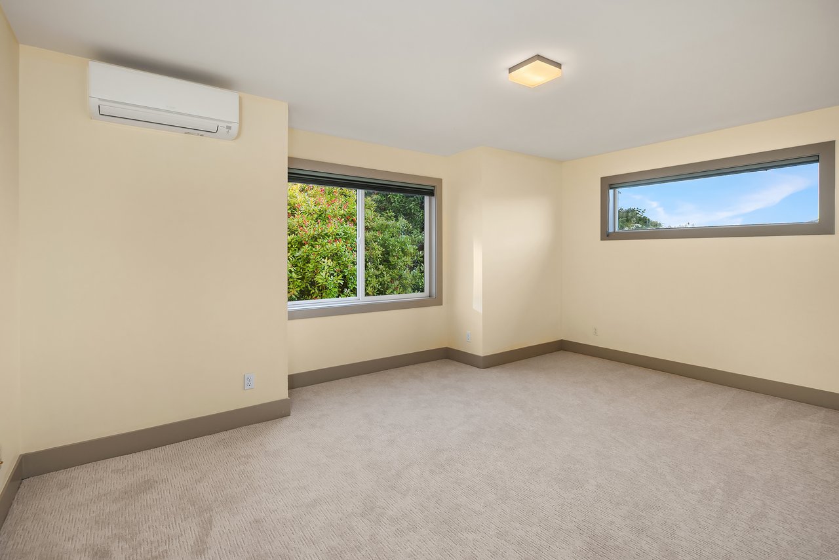
Designed with convenience in mind, a private elevator services every level, while radiant in-floor heating, an attached two-car garage with EV charging, and a gas BBQ hookup further enhance the home's thoughtful functionality. The flexible floor plan offers generous living spaces, a luxurious primary suite with its own private view deck, and versatile rooms that easily accommodate a home office, guests, or changing lifestyle needs.

Beyond the front door, enjoy the best of Queen Anne living. Stroll to neighborhood cafés, restaurants, boutiques, and parks, or take advantage of quick access to Fremont, South Lake Union, Downtown Seattle, and major commuter routes.

Offering a rare combination of sophisticated design, exceptional accessibility, lock-and-leave convenience, and one of Seattle's most desirable neighborhoods, this is contemporary Northwest living at its finest.

Living in Queen Anne

Include 200–400 words about:

  • Upper Queen Anne lifestyle
  • Nearby restaurants and cafés
  • Kerry Park
  • Fremont
  • South Lake Union
  • Commute to downtown
  • Schools
  • Neighborhood character

Share Property

Location

2619 Warren Ave N, Seattle, WA 98109

Status

For Sale
Emily Roberts

Emily Roberts

TITLE

Lead Broker

Queen Anne

One of the city’s most sought after locations for easy access to all things Seattle.

360 Virtual Tour

Take a tour of this property

Property Amenities

Interior
Kitchen Gourmet Kitchen, Quartz Slab Countertops, Sub-Zero Refrigerator, Bosch Dishwasher, Premium Appliances
Fireplace Two gas fireplaces
Flooring Harwoods, Carpet, Ceramic Tiles
Total Bedrooms: 3
Half Bathrooms: 1
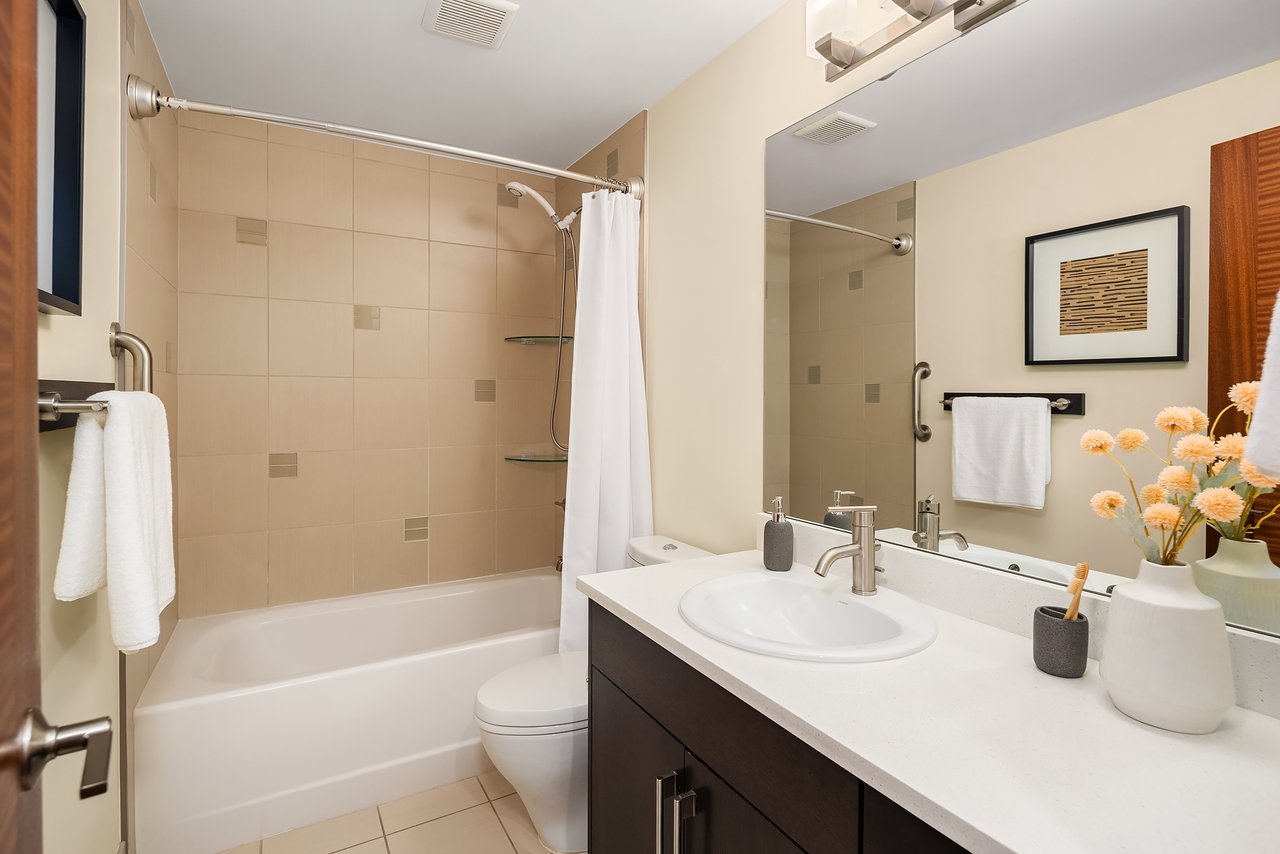
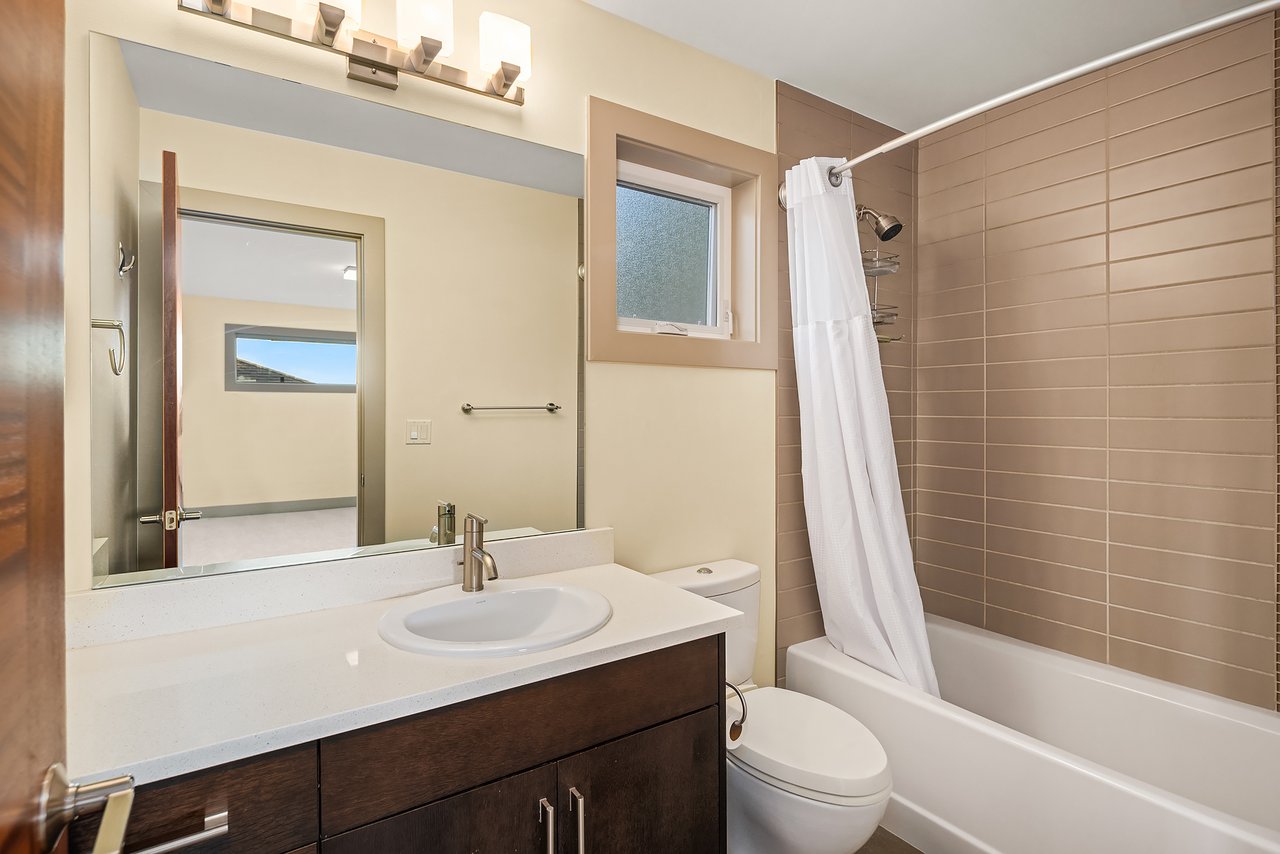
Full Bathrooms: 3
Other Interior Features Lock-and-Leave Lifestyle, Walkable Location, Two-Car Garage
Area & Lot
Total area 3,420 Sq.Ft.
Lot Area 3,332 Sq.Ft.
Living area 3,420 Sq.Ft.
MLS® ID 2541860
Year Built 2010
School District Seattle
High School Lincoln High School
Middle School McClure Middle School
Elementary School Hay Elementary School
View Description Sweeping views of the Ship Canal, Lake Union, the University District skyline, and the Cascade Mountains.
Architecture Styles Contemporary
Lifestyles Hilltop, Metropolitan
Type Residential
Status For Sale
Exterior
Stories 4
Air conditioning Mini Splits
Garage Space 2
Roof Roof top deck
Finance
Sales Price $2,495,000

Connect with ERH

Please contact us with any questions you may have, or to find out how we can assist with all of your real estate needs. If you would like to receive an Exclusive Introduction of our services or Complimentary Property Valuation, please feel free to call us directly. Thank you.