Emily Roberts
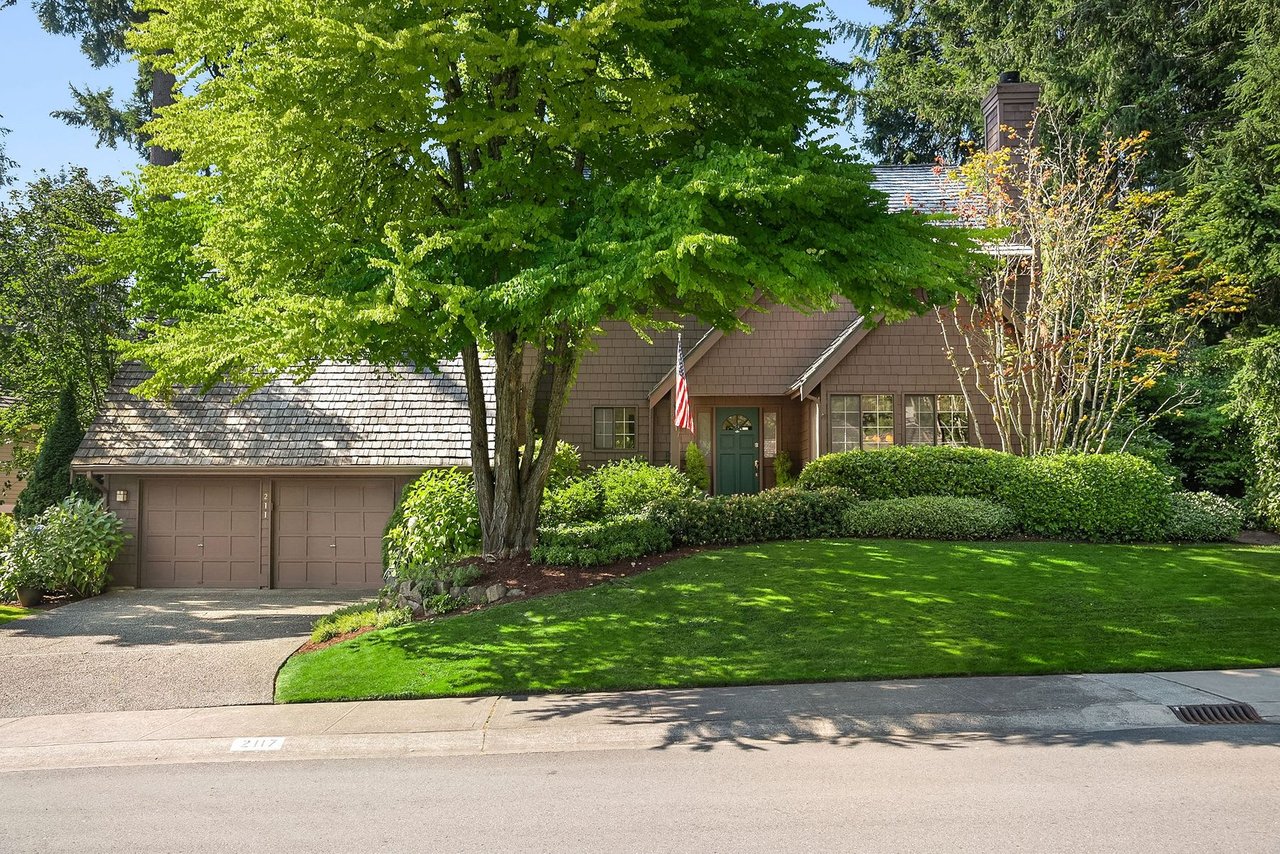
Brown-shingled home with green front door, two-car garage, mature trees, and a broad lawn.
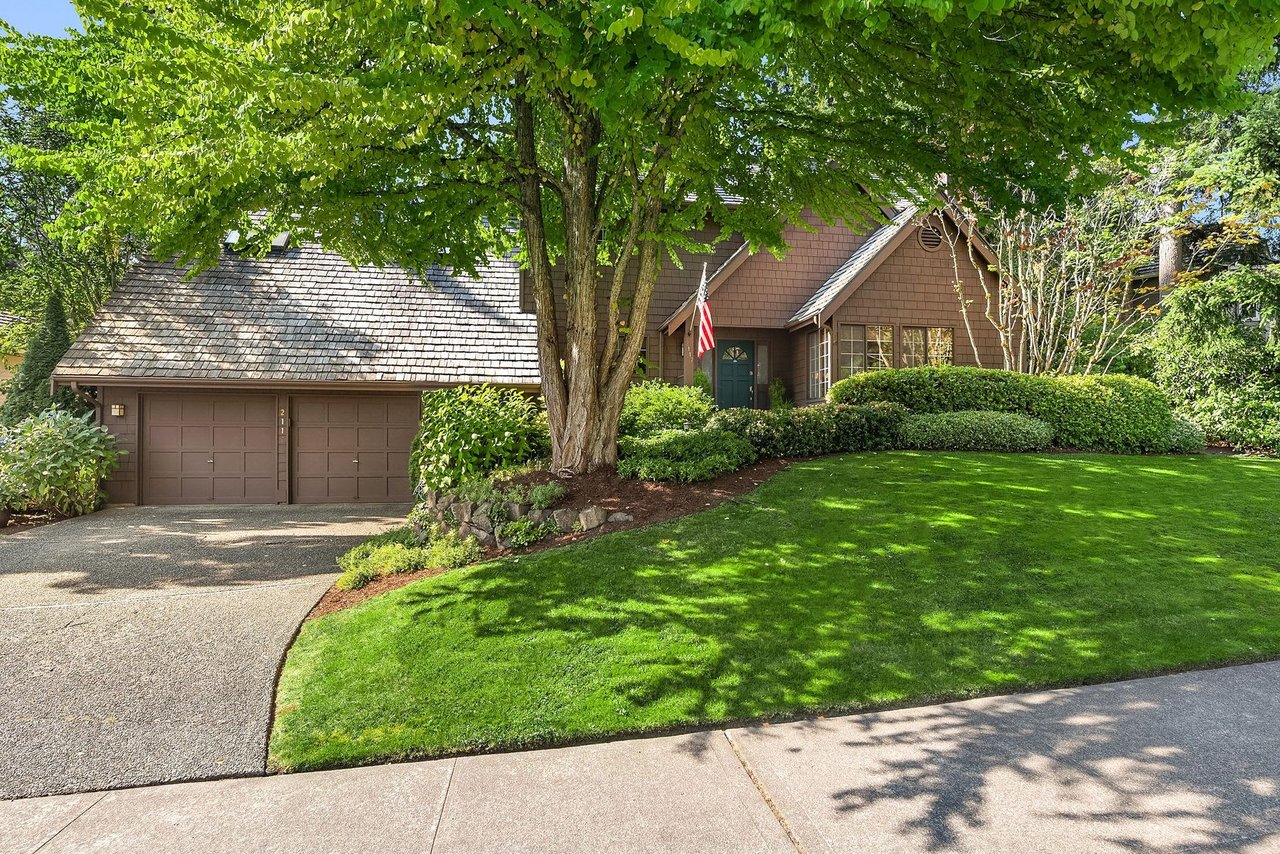
Brown shingle home with two-car garage, mature shade tree, and curved green lawn.
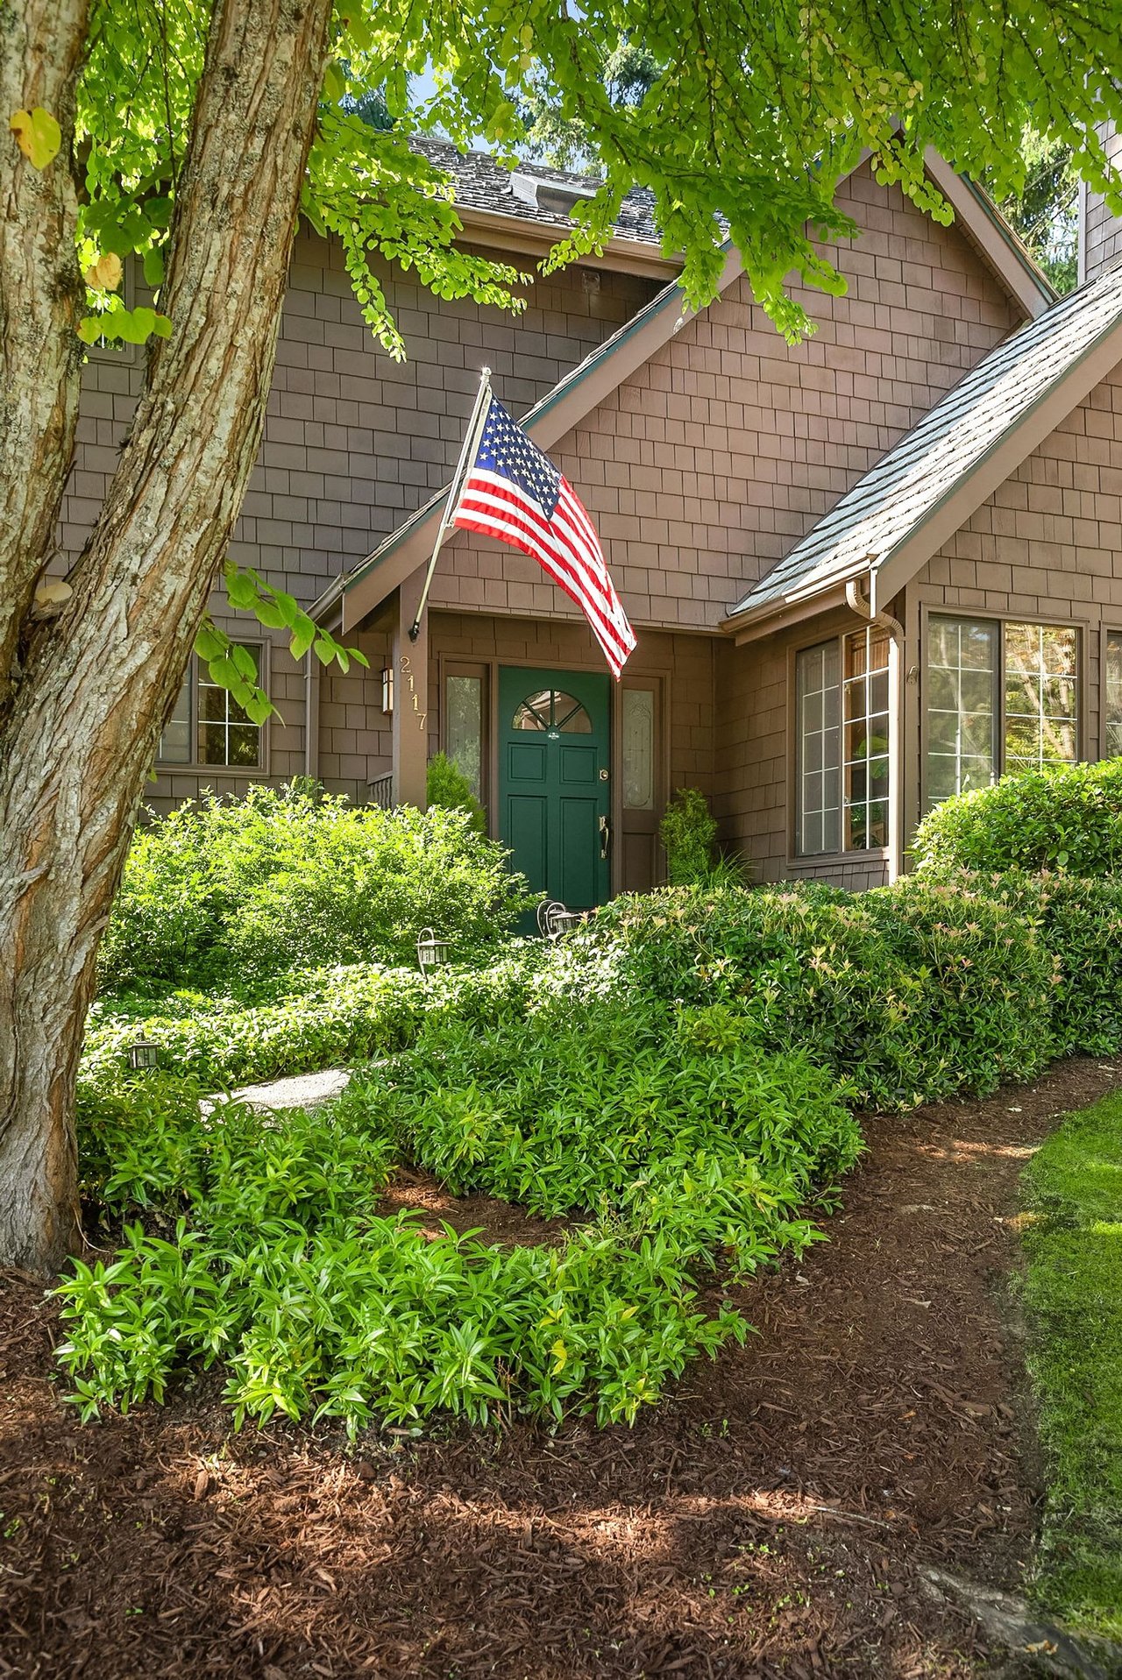
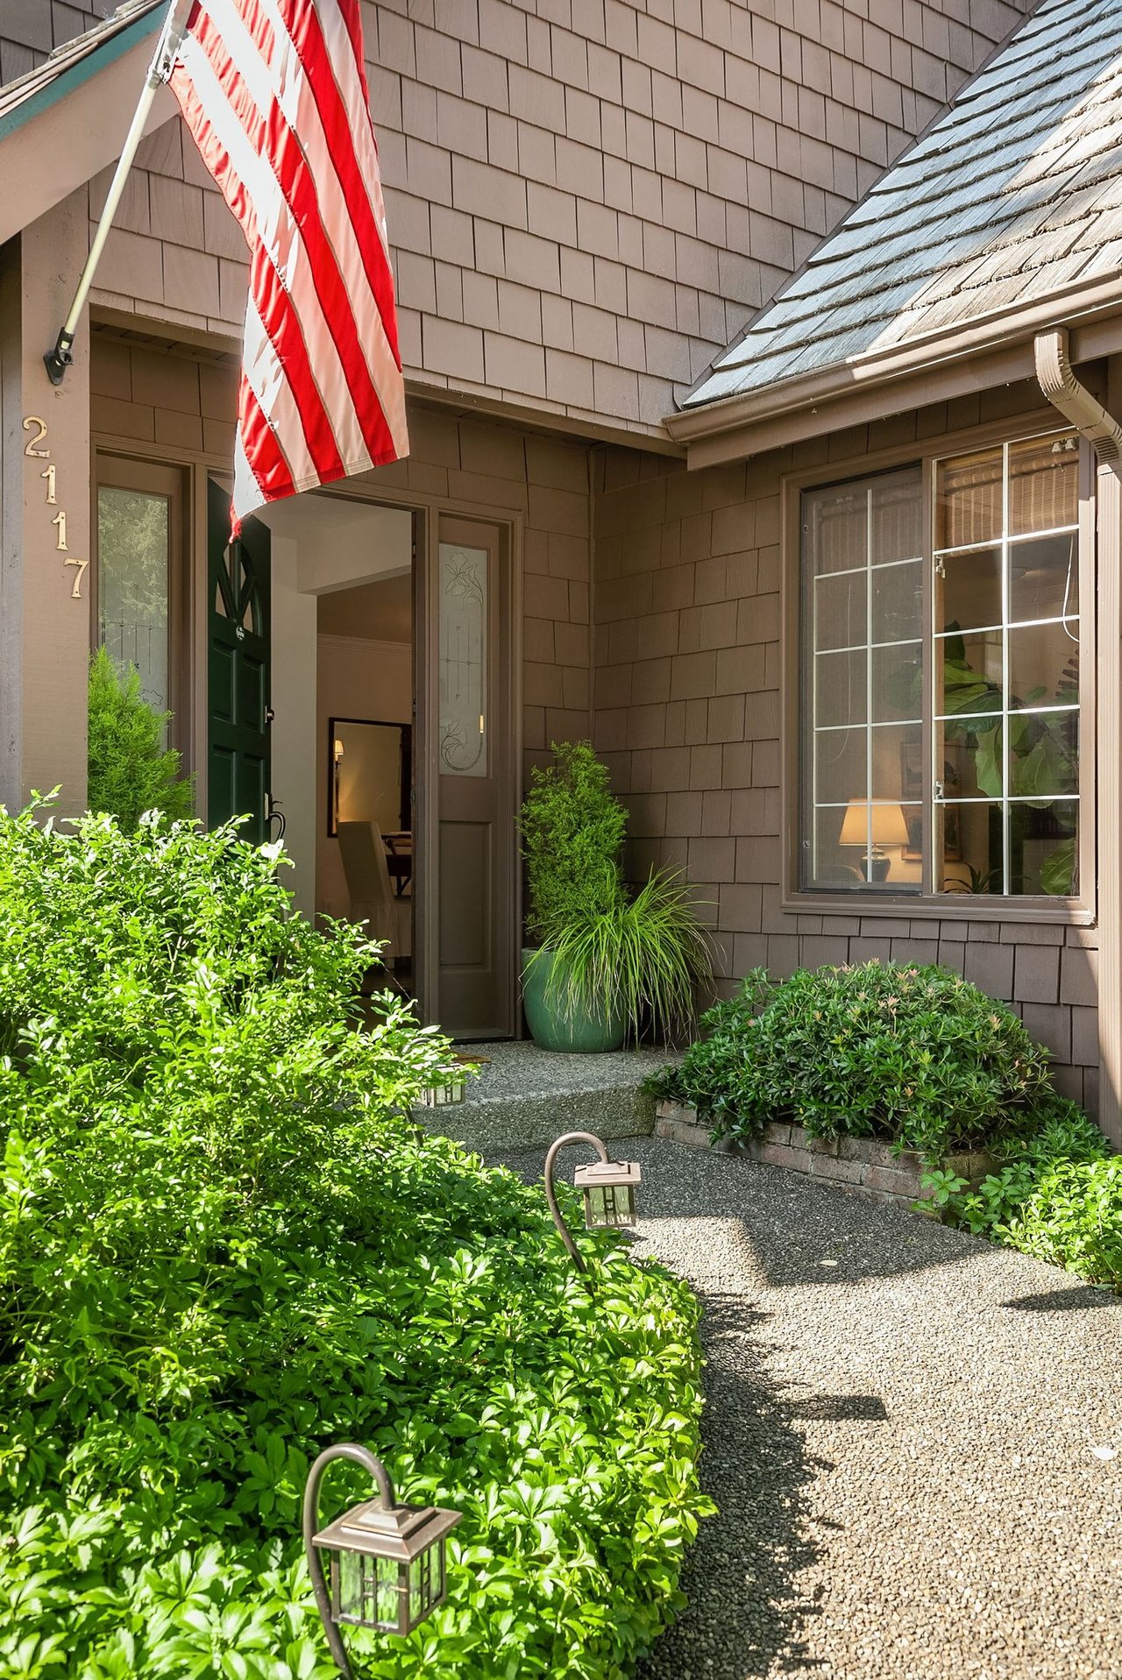
Home entrance with green door and American flag, framed by a large tree and landscaped shrubs.
Home entrance with an American flag, open green door, and landscaped gravel path.
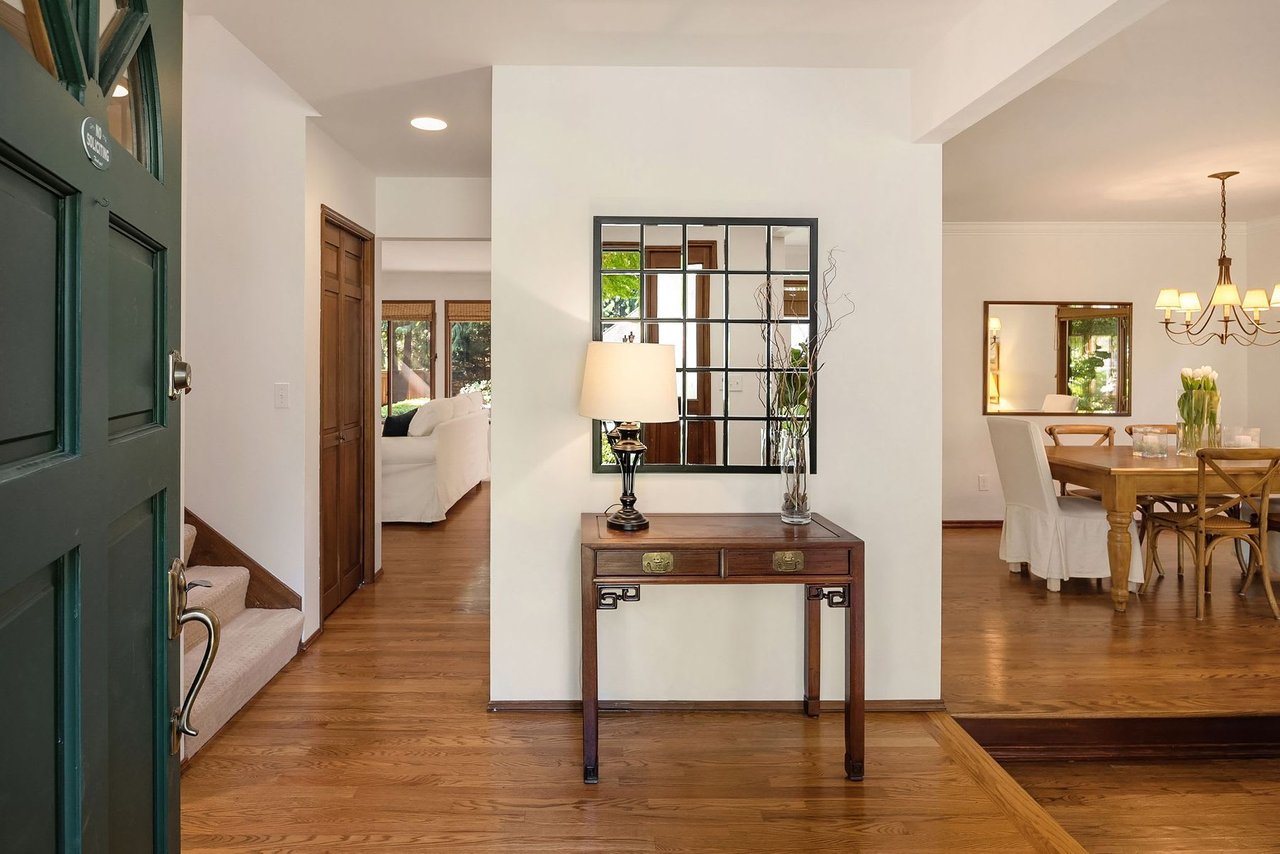
Furnished entryway with a dark green front door, console table, and adjoining dining room.
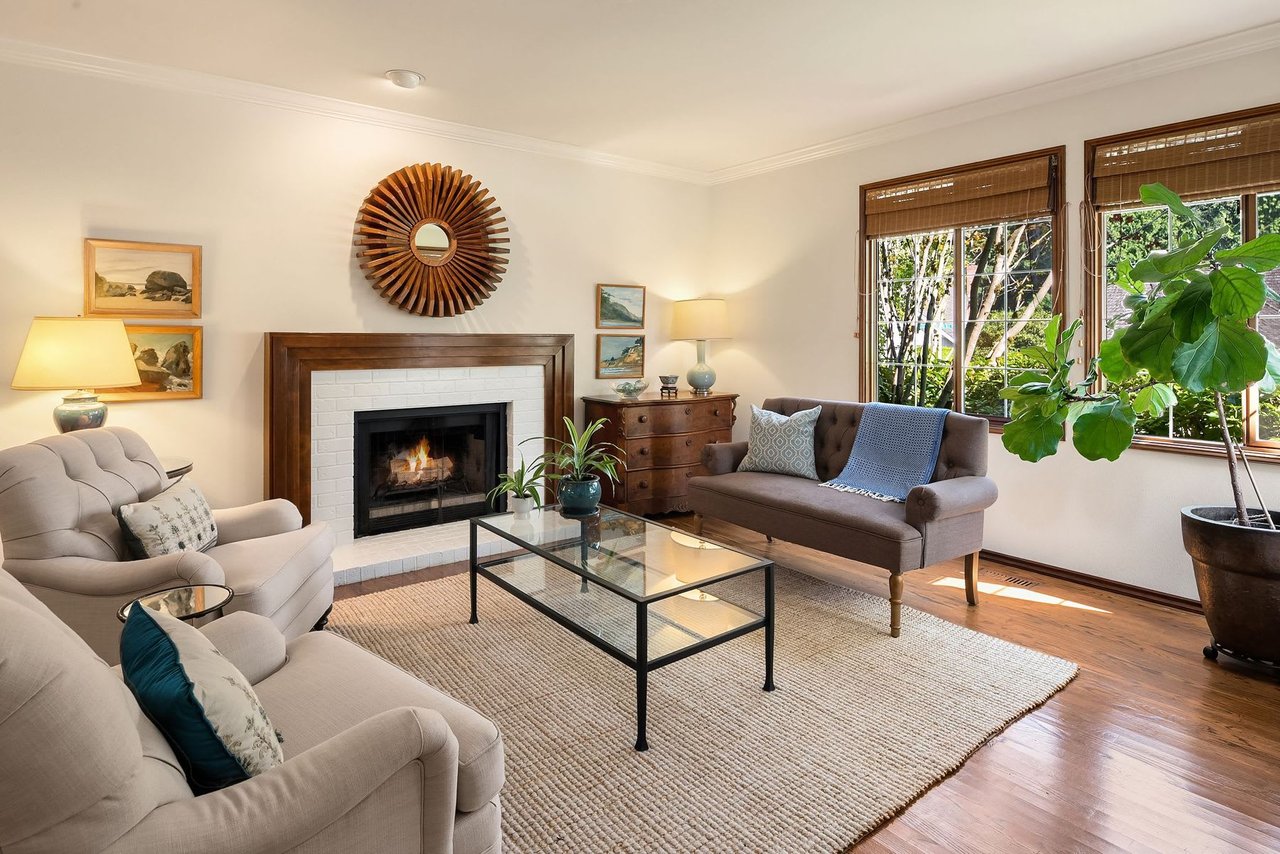
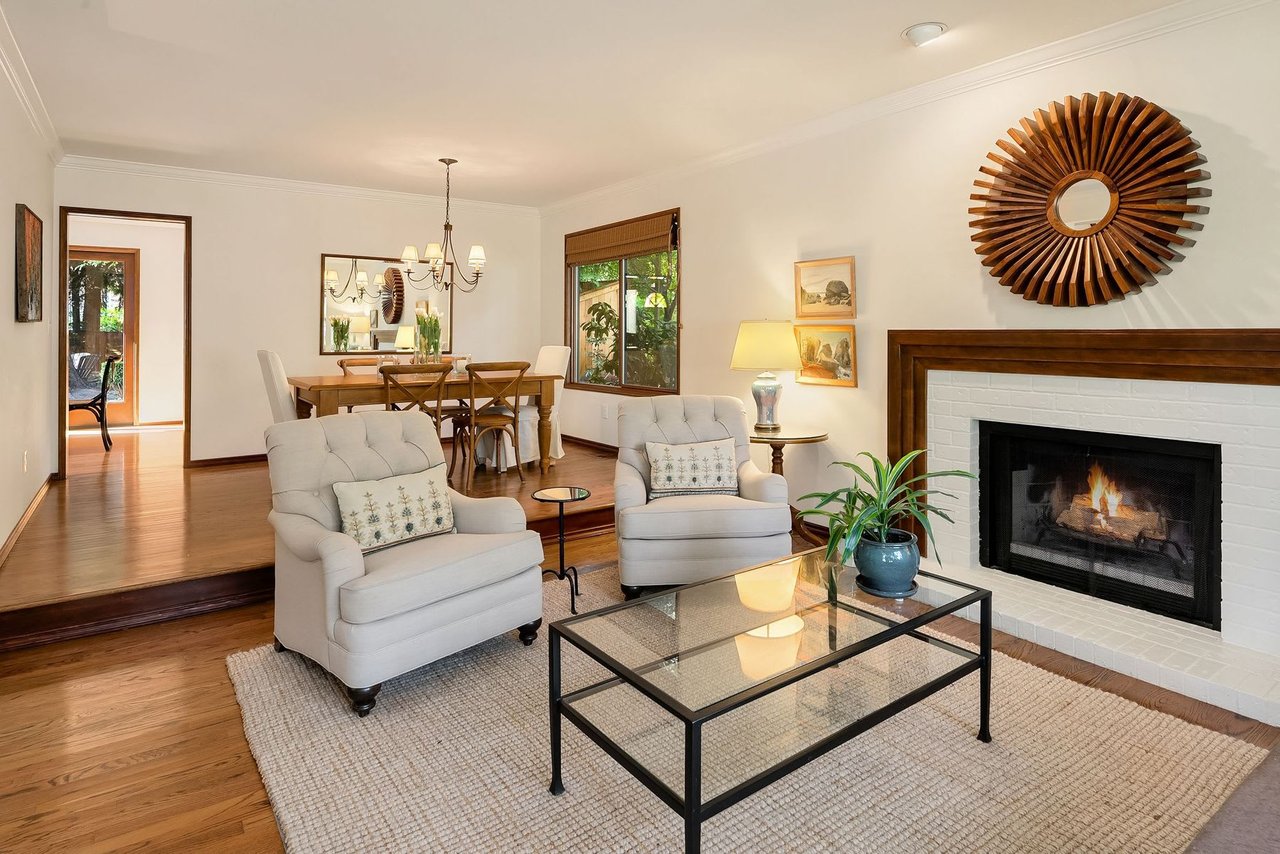
Living room with a white-brick fireplace, two sofas, large windows, and hardwood floors.
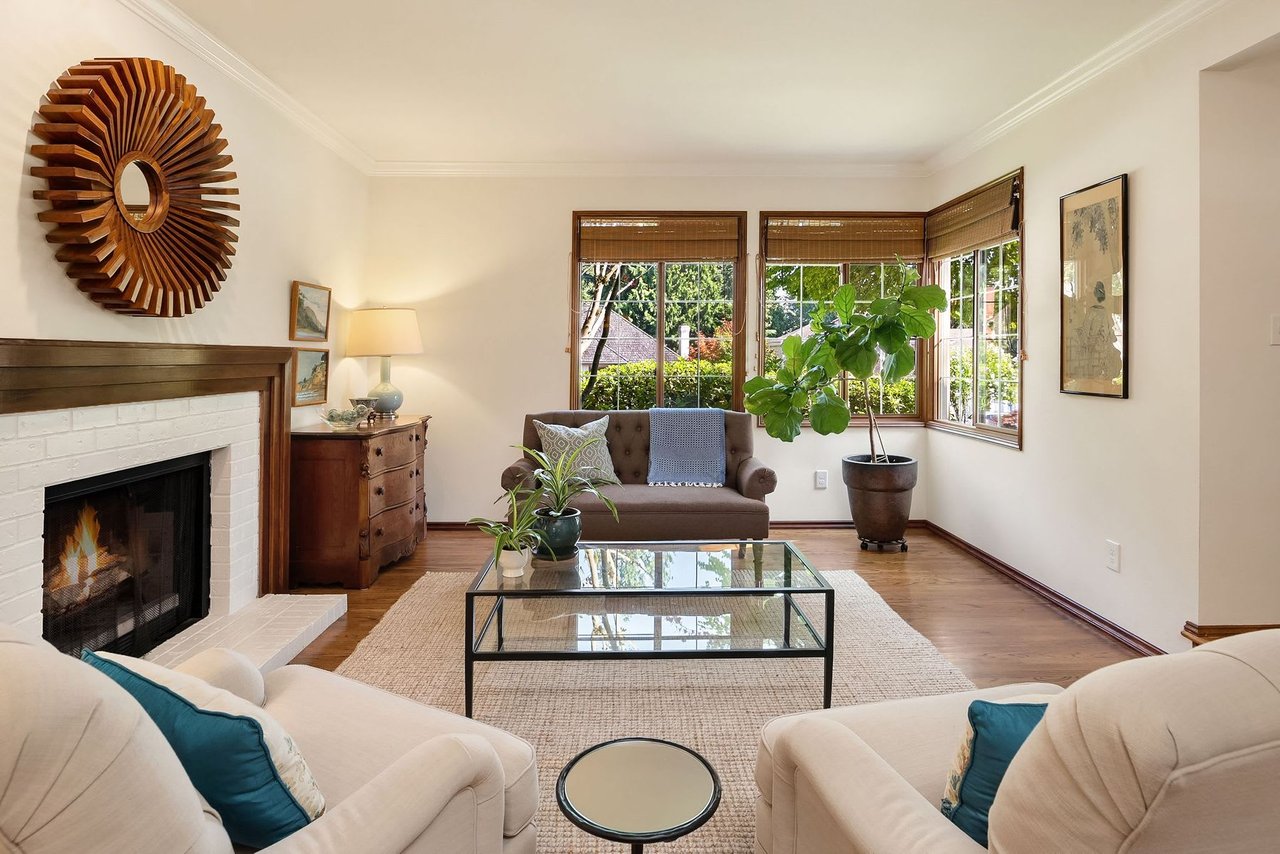
Living room with a white brick fireplace, glass coffee table, and large windows overlooking greenery.
Living room with a white brick fireplace and hardwood floors, opening onto a dining area.
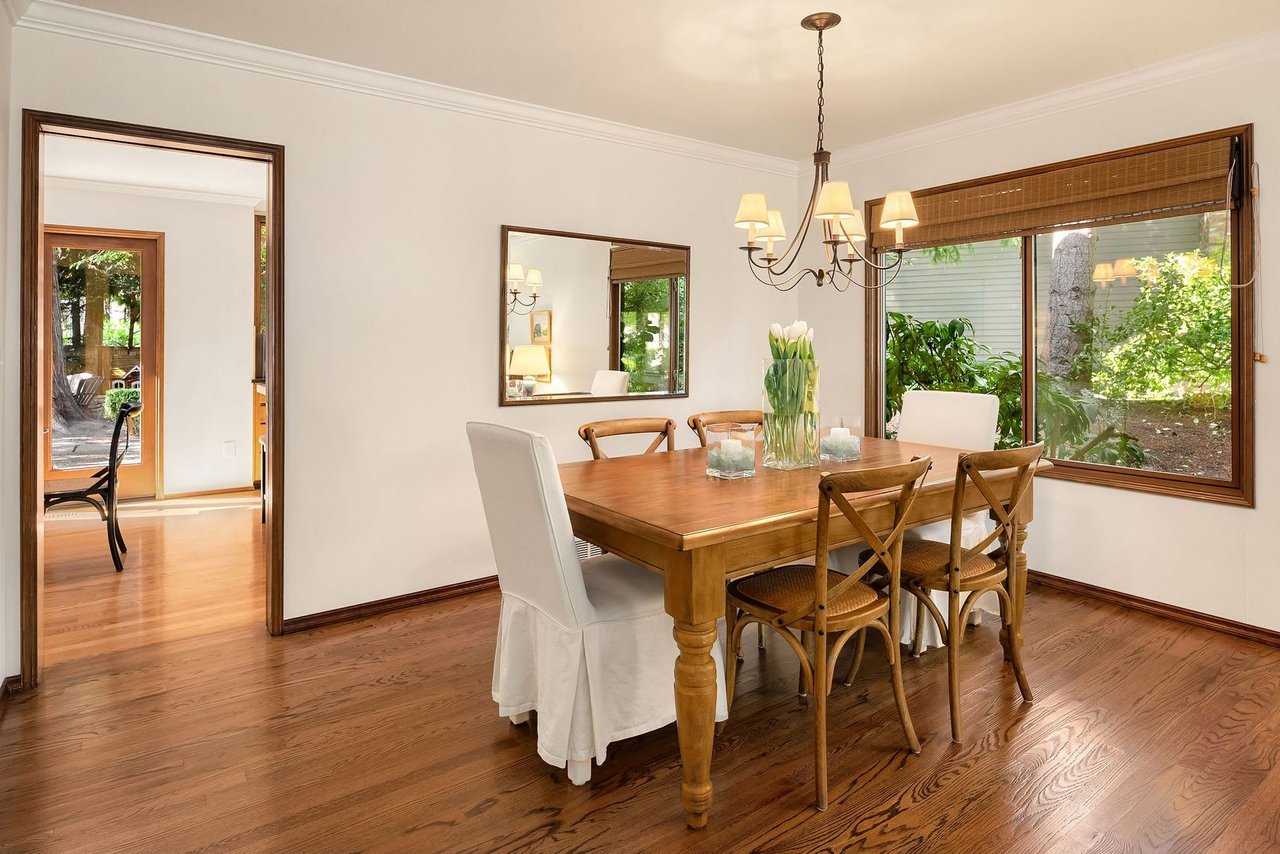
Dining room with a wooden table, hardwood floors, chandelier, and large window overlooking greenery.
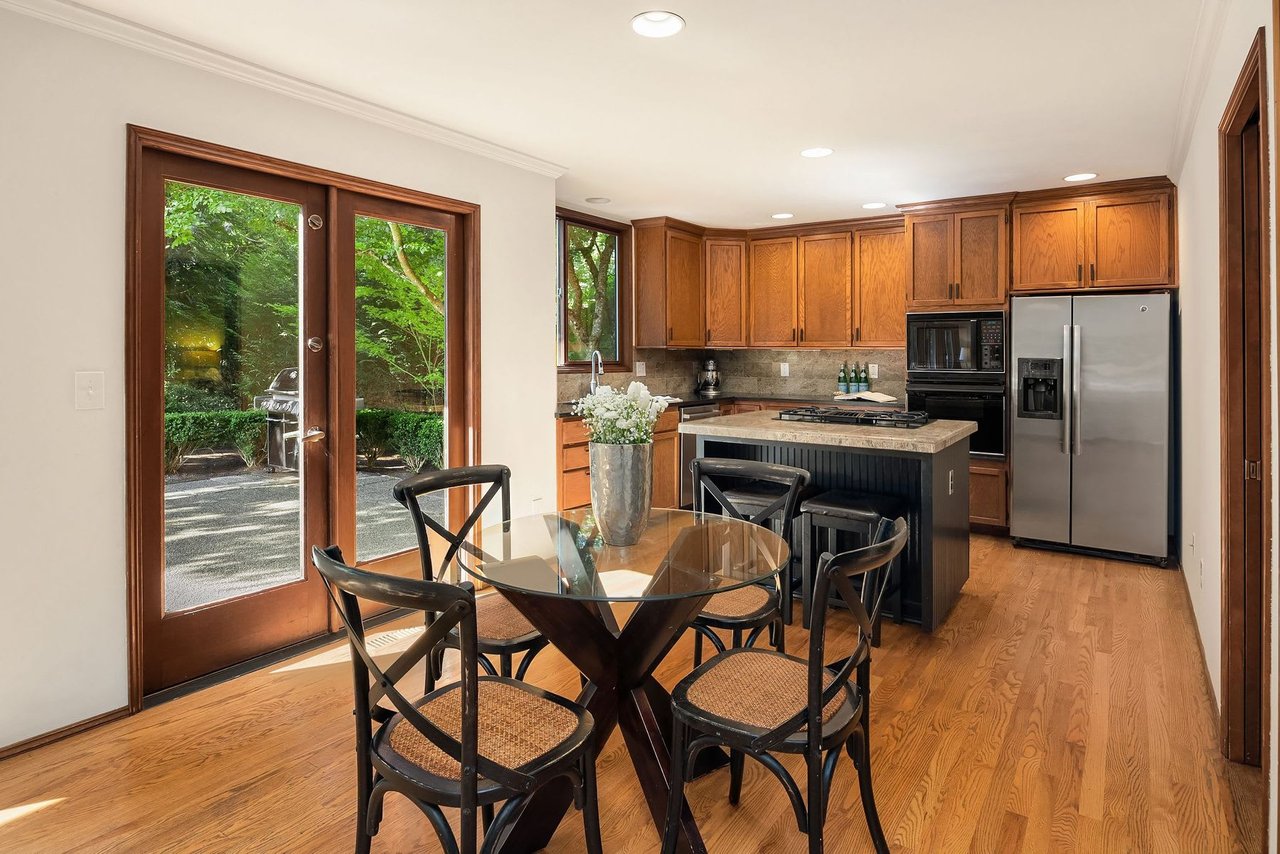
Kitchen and dining area with a central island and wood-framed patio doors.
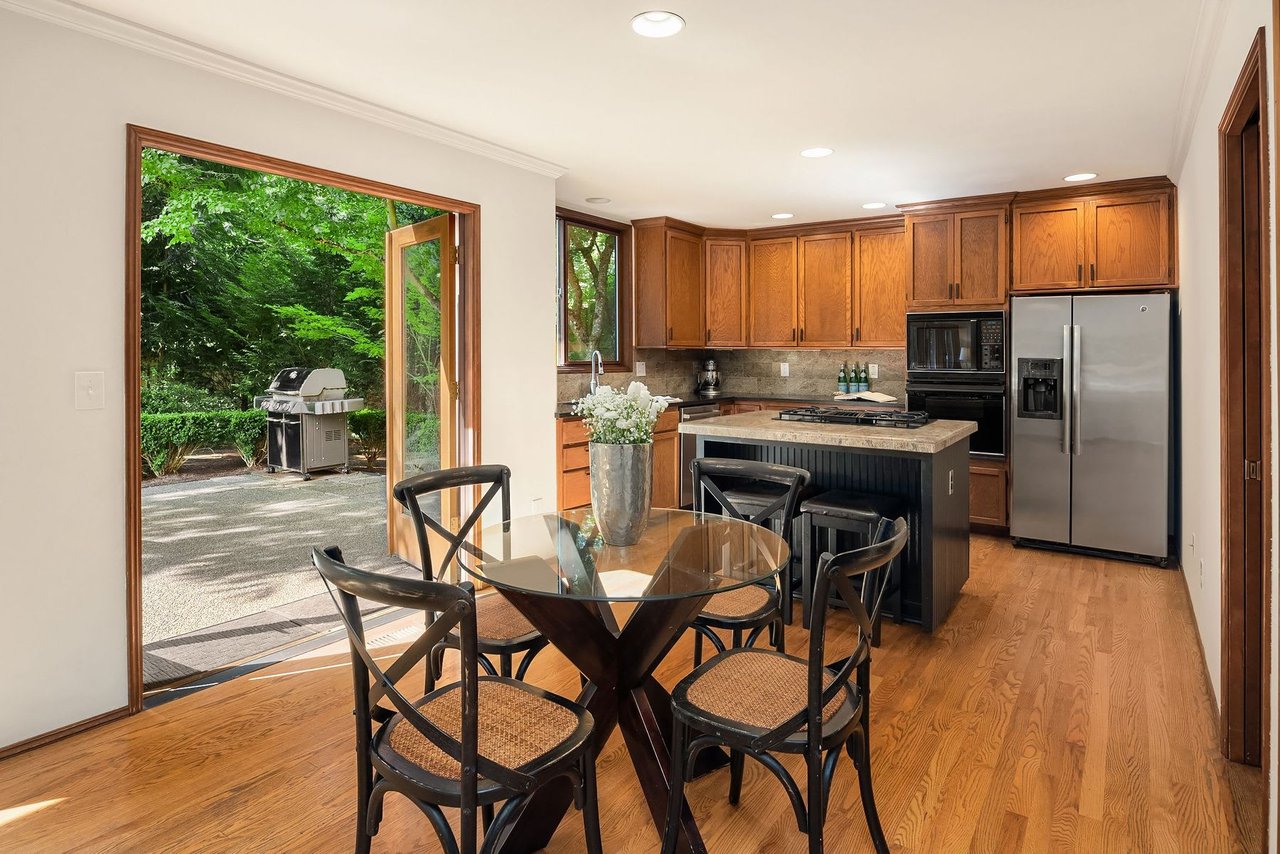
Kitchen and dining area with a wood-cabinet island and open patio door.
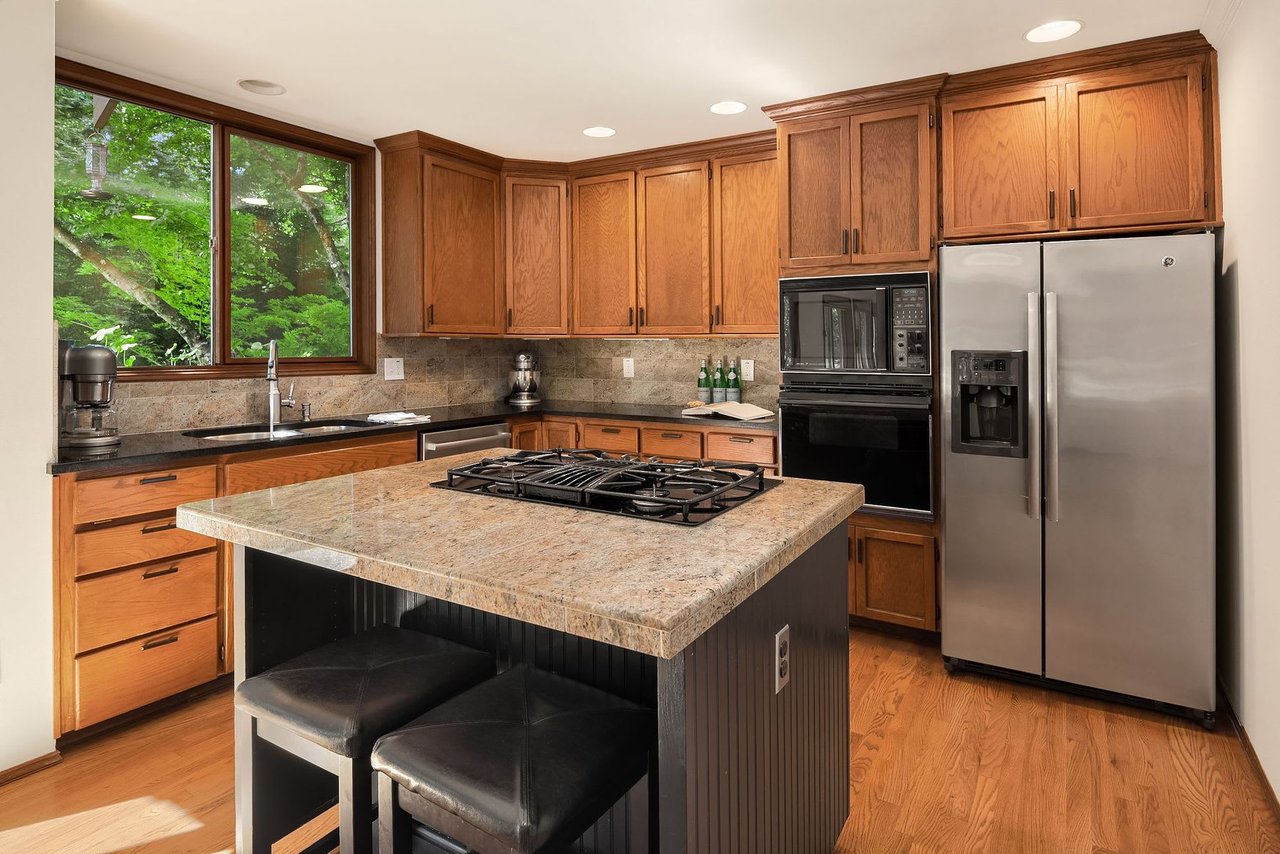
Kitchen with a granite cooktop island, warm wood cabinets, stainless appliances, and a large window facing trees.
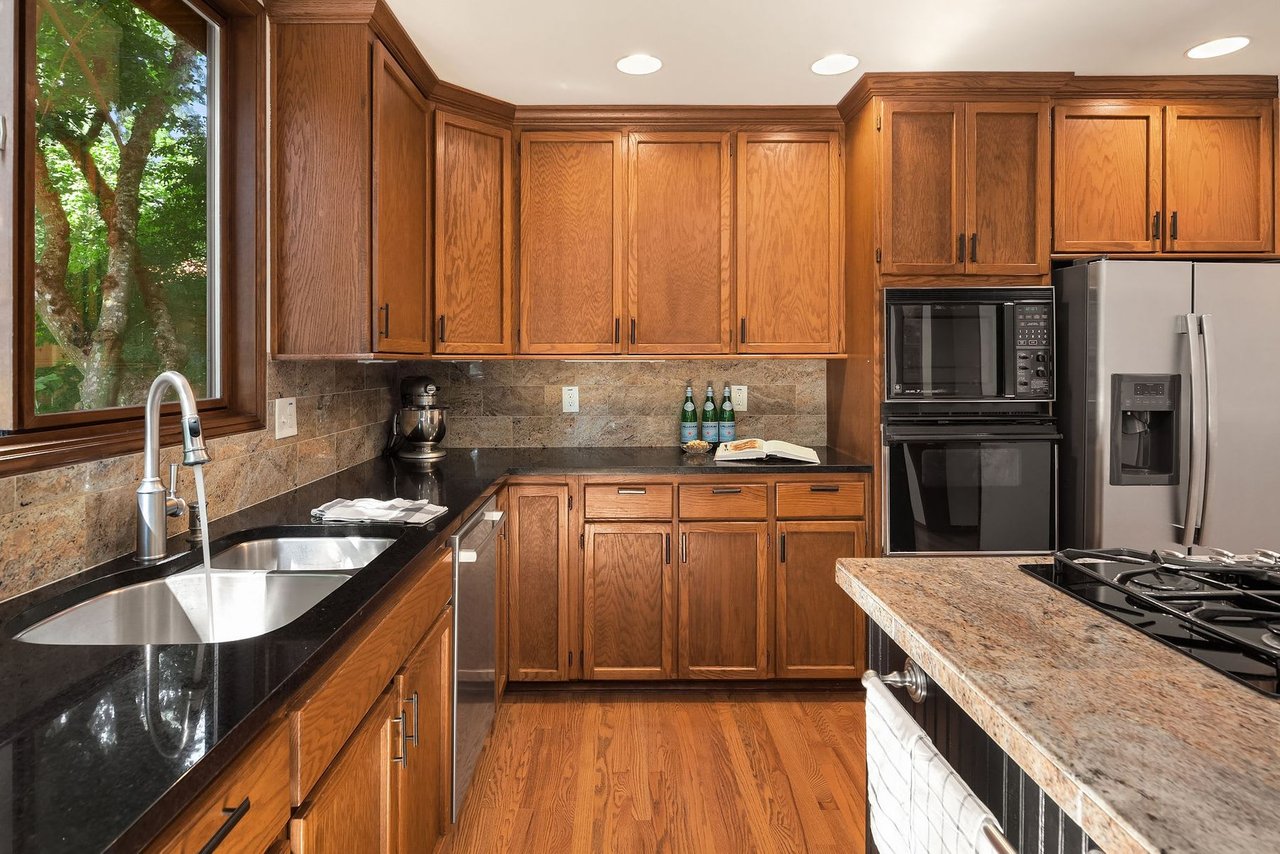
Kitchen with warm wood cabinets, black counters, stainless steel appliances, and a window overlooking trees.
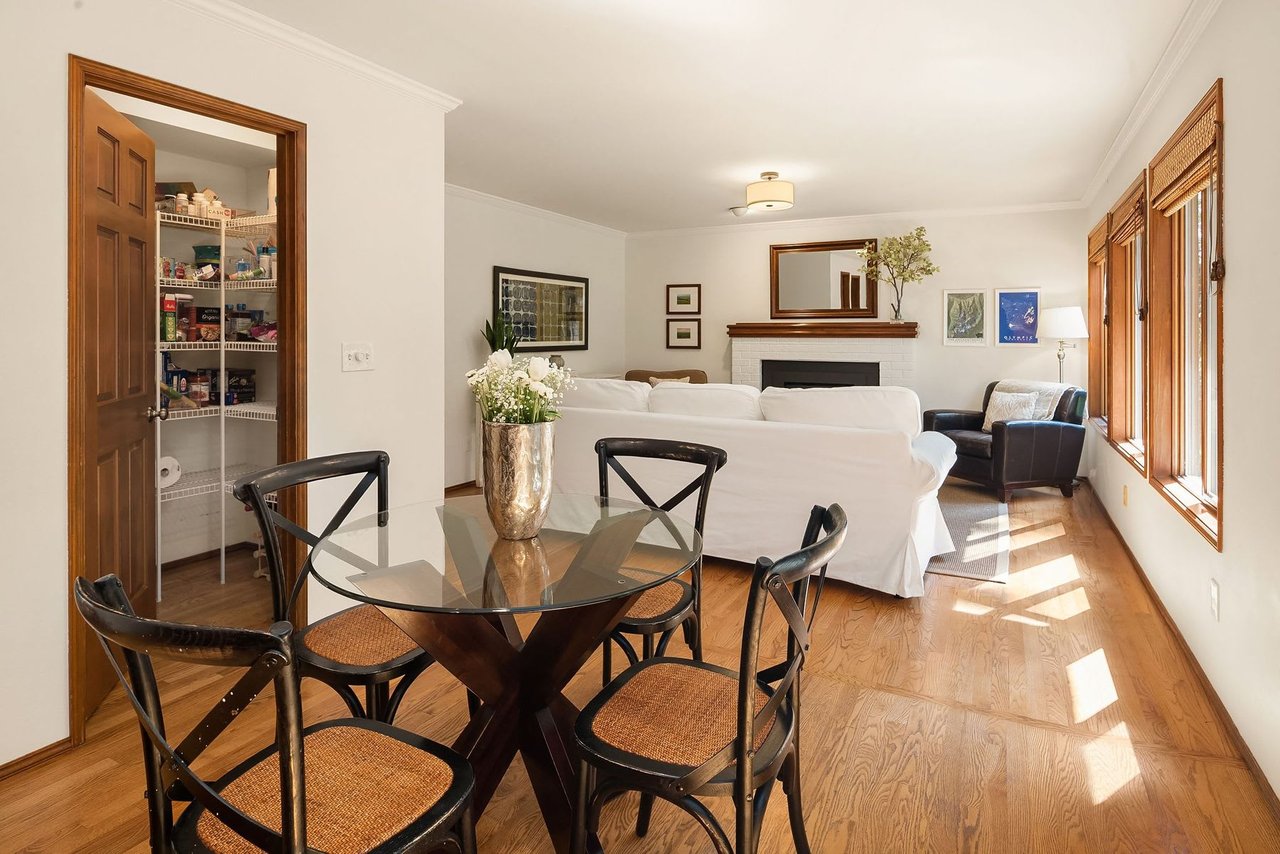
Dining and living area with hardwood floors, a glass-top table, and sunlit windows.
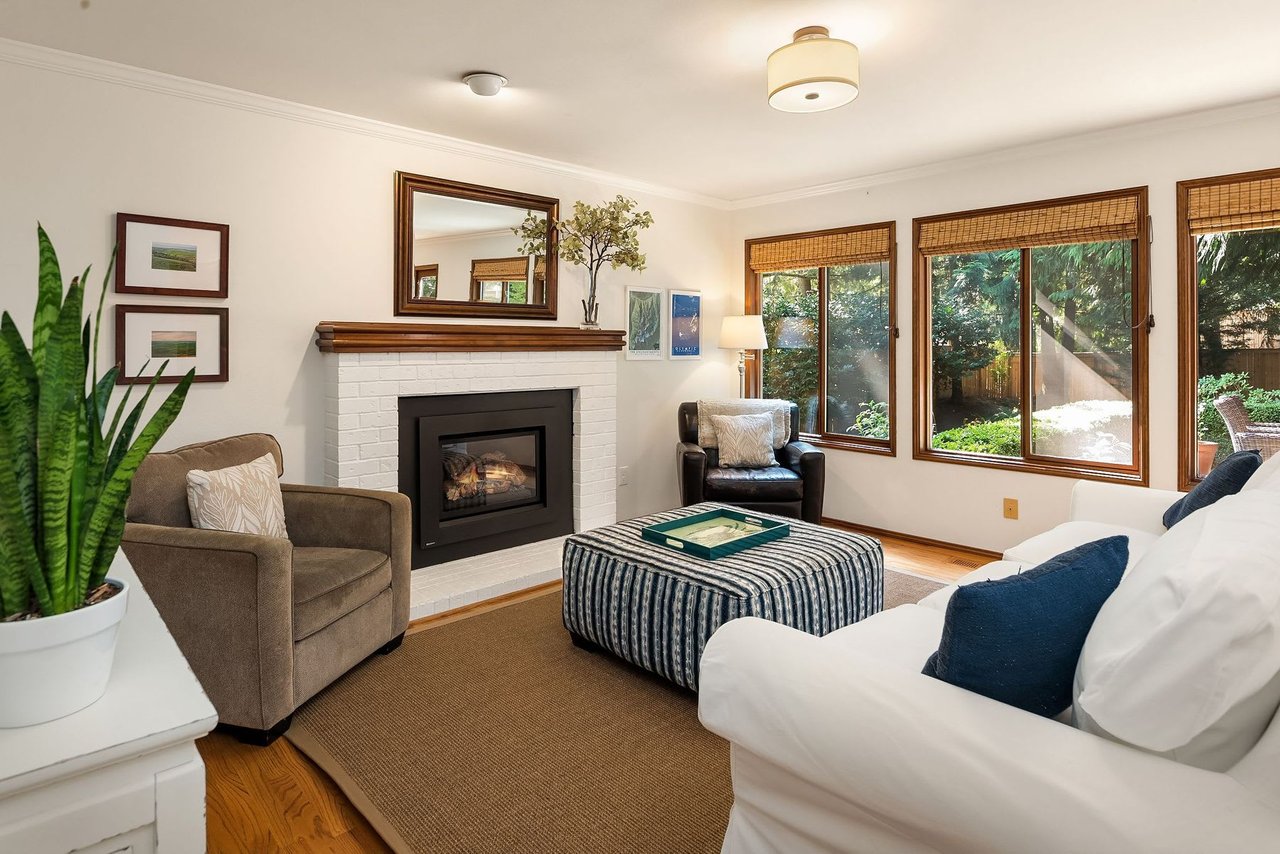
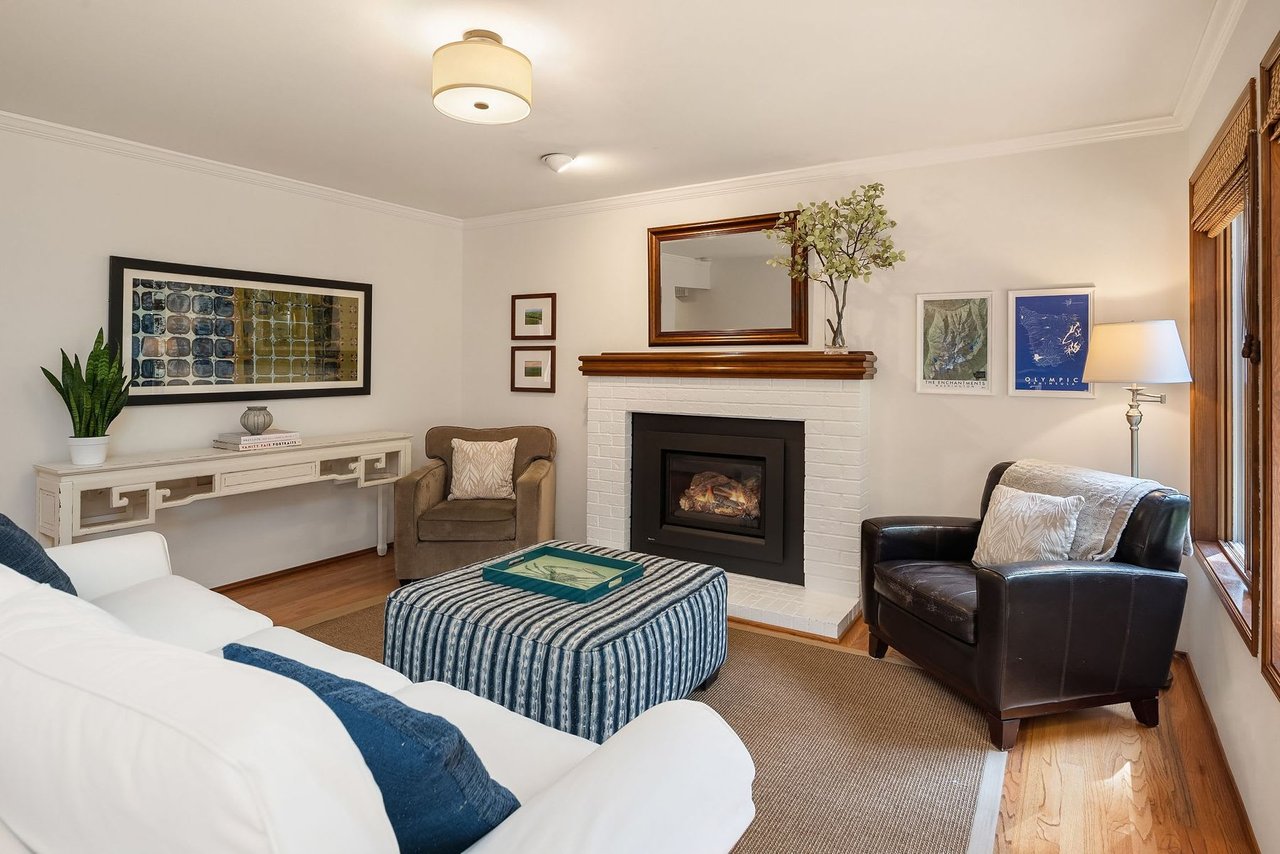
Living room with a white brick fireplace, striped ottoman, and large windows overlooking greenery.
Furnished living room with a white brick fireplace, striped ottoman, and wood-trimmed windows.
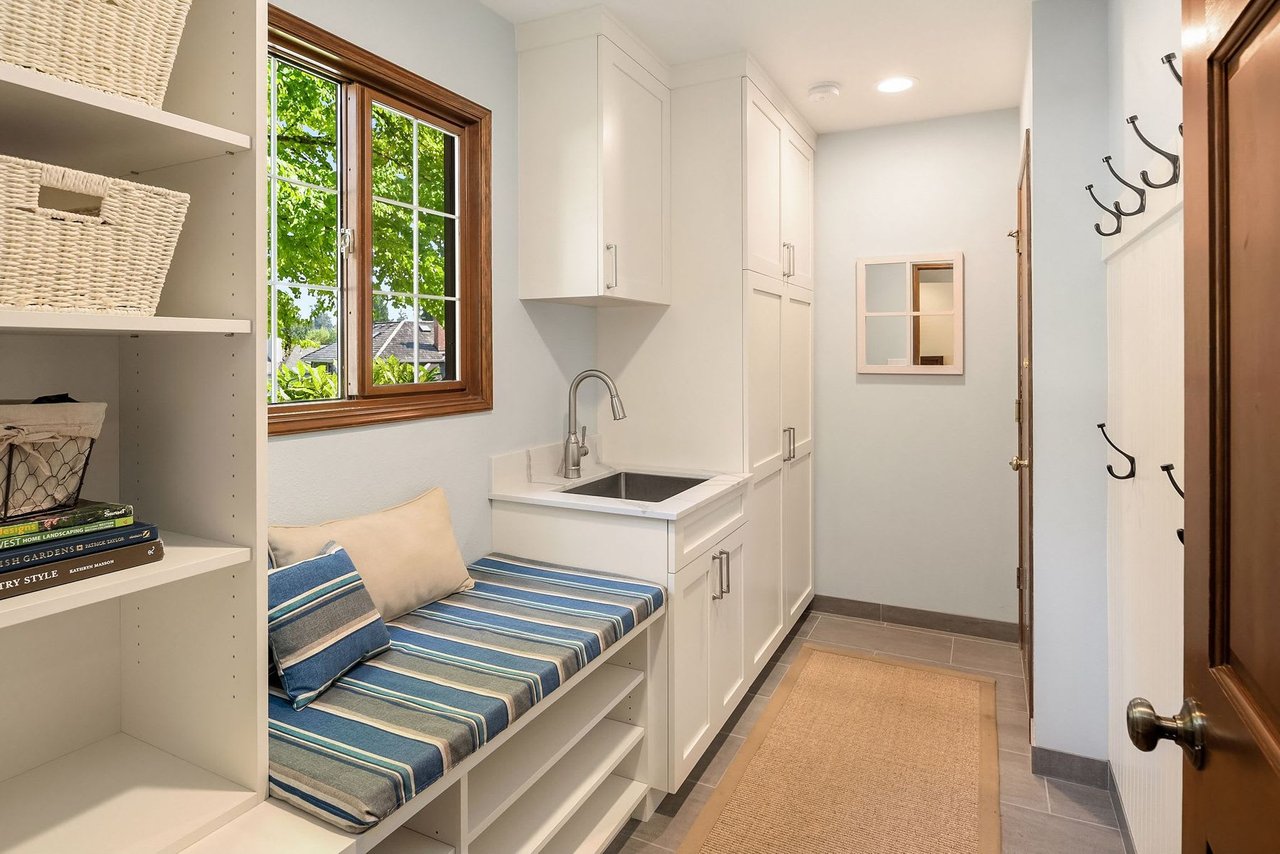
Mudroom with built-in bench, utility sink, white storage cabinets, and coat hooks.
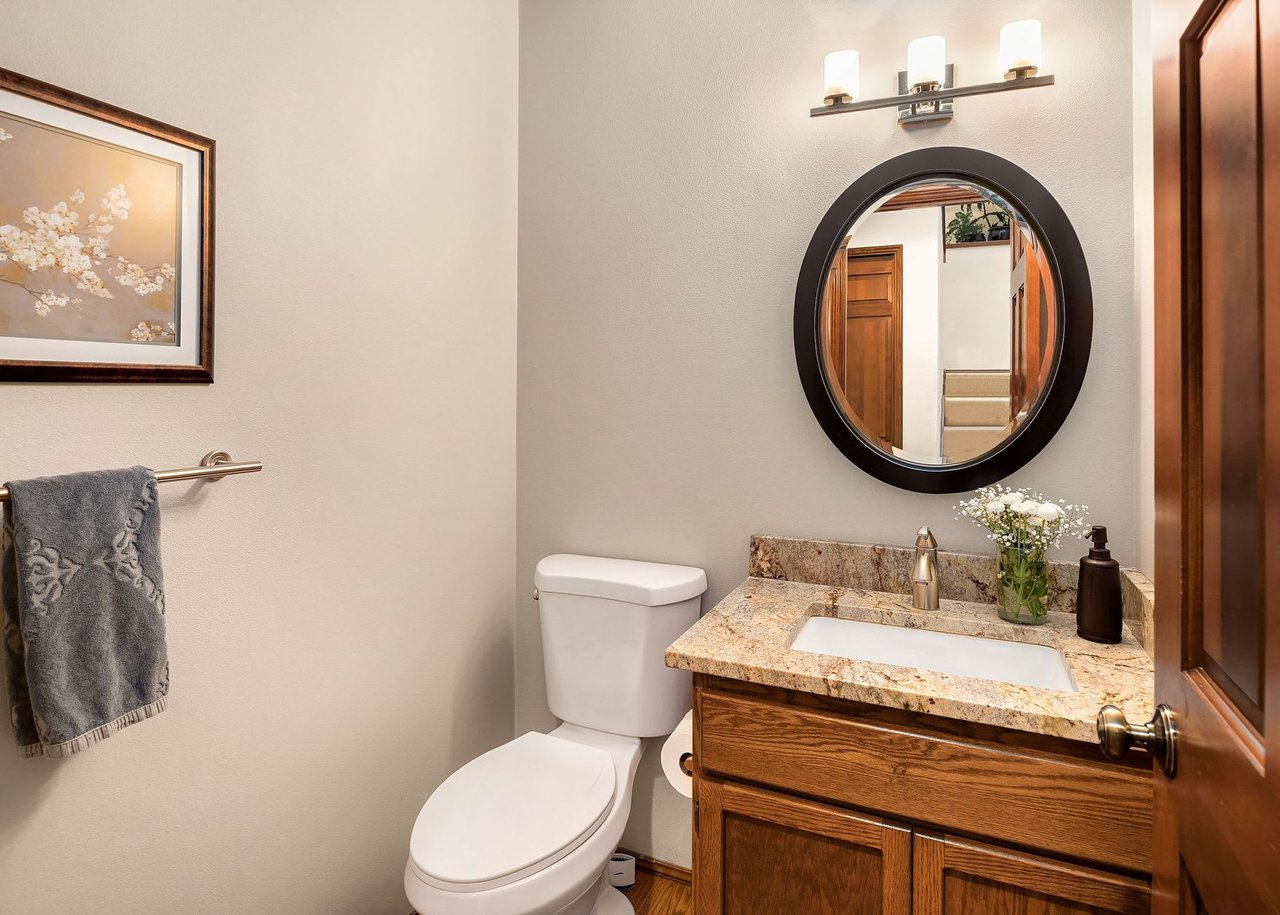
Bathroom with a wood vanity, tan granite counter, and round dark-framed mirror.
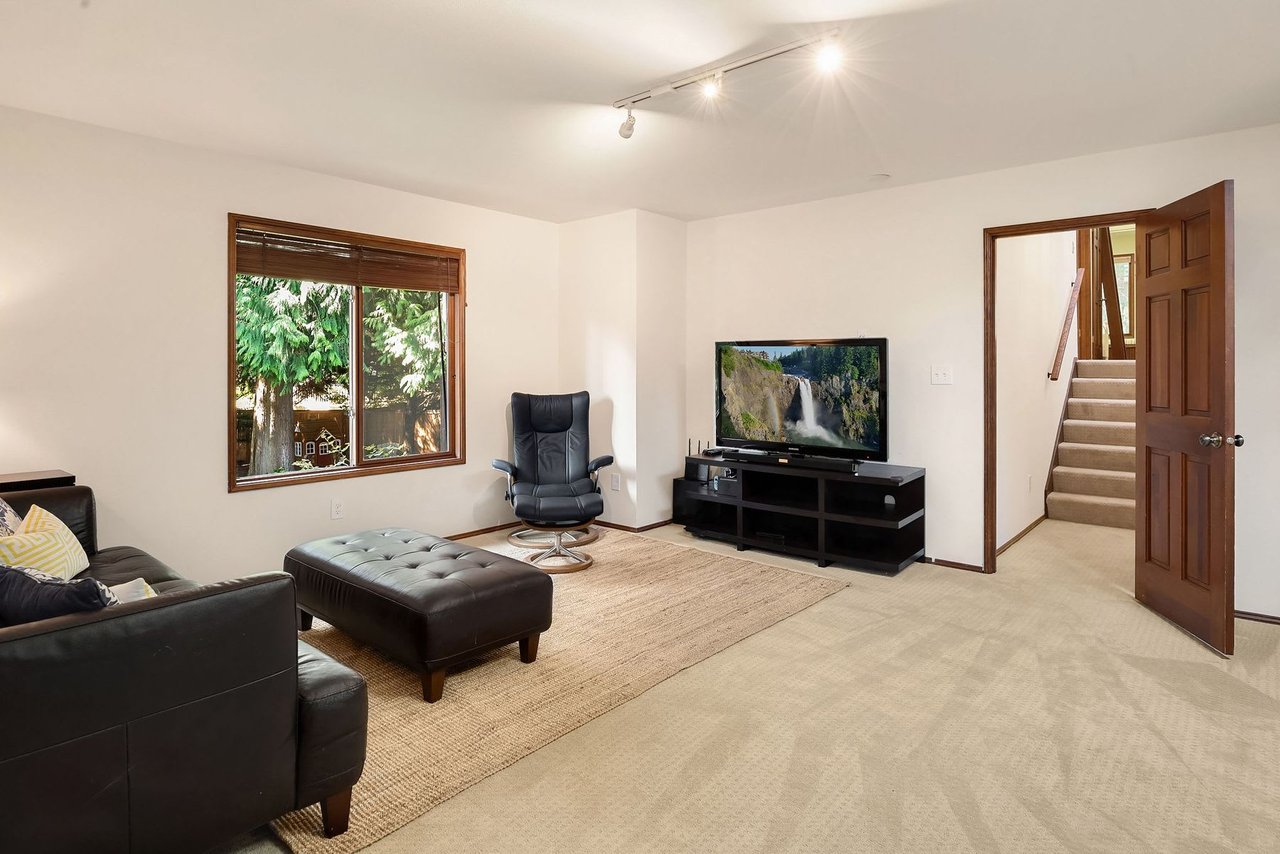
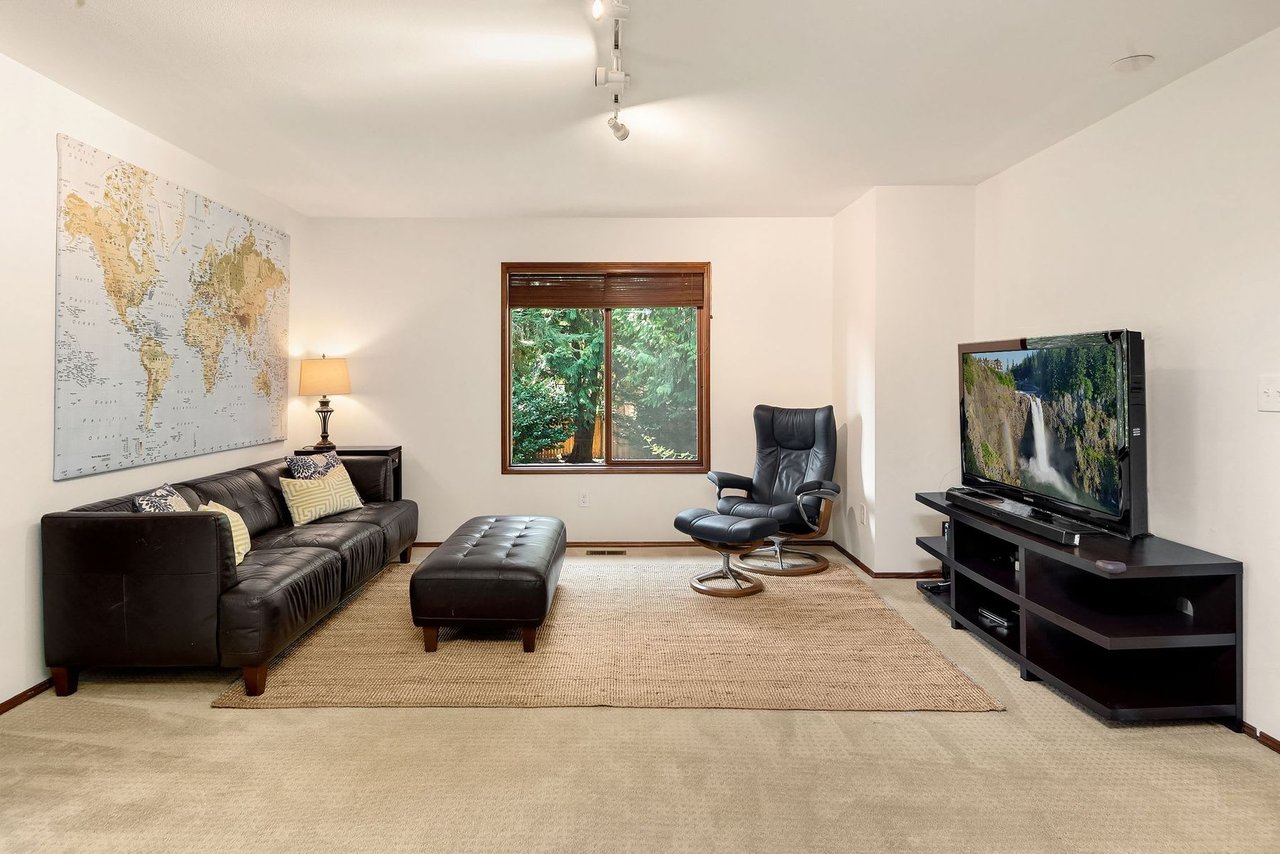
Living room with dark leather seating, a television, and a window overlooking greenery.
Furnished living room with a leather sofa, lounge chair, and window overlooking trees.
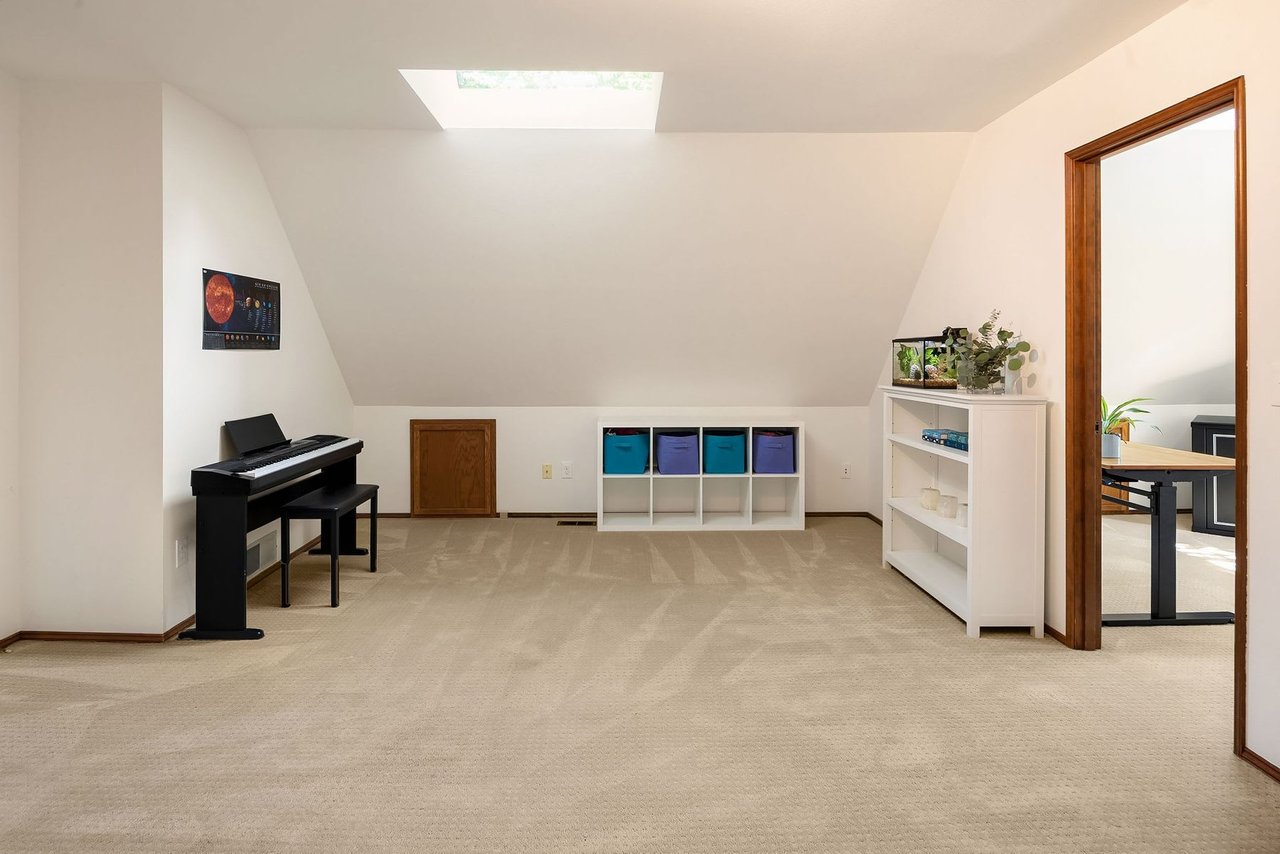
Carpeted bonus room with a skylight, sloped ceiling, and digital piano.
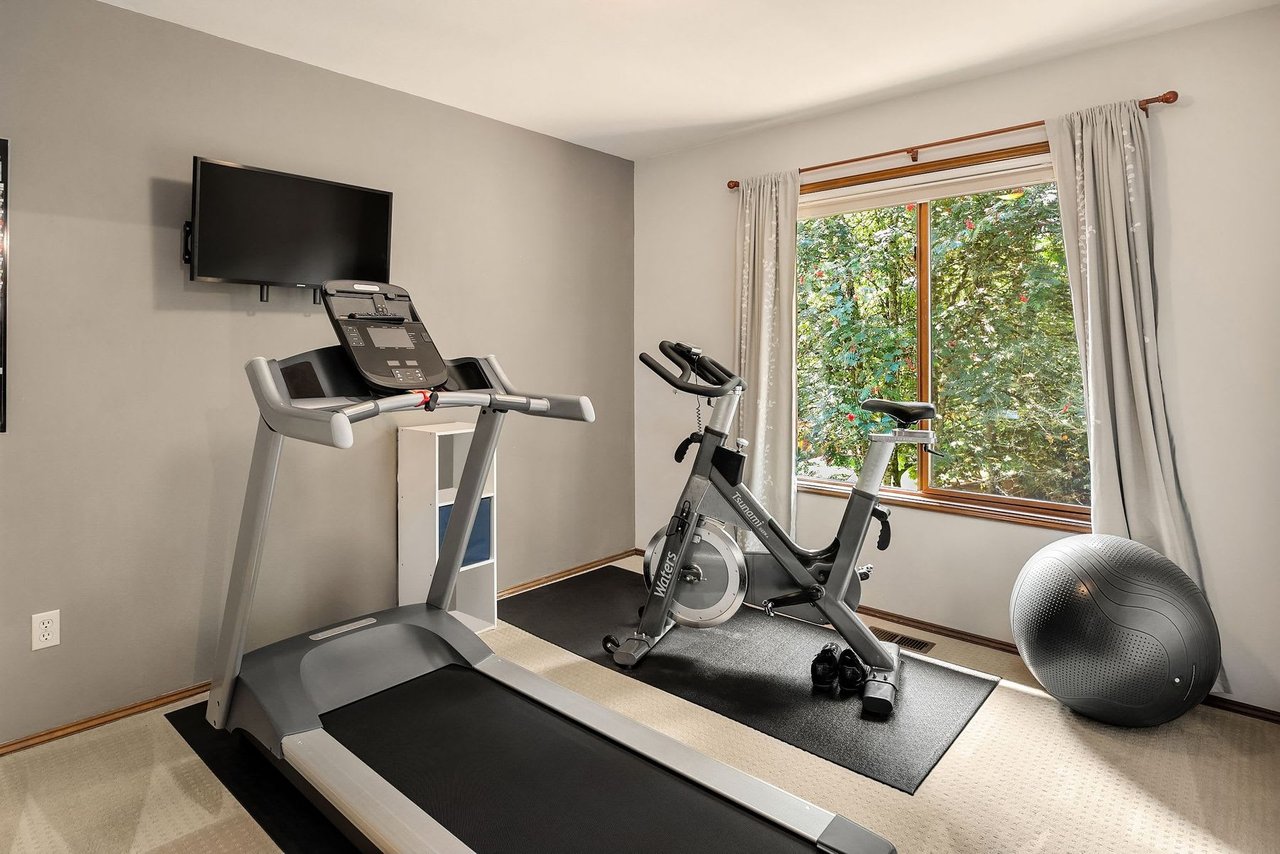
Home exercise room with a treadmill, stationary bike, and stability ball beside a large window.
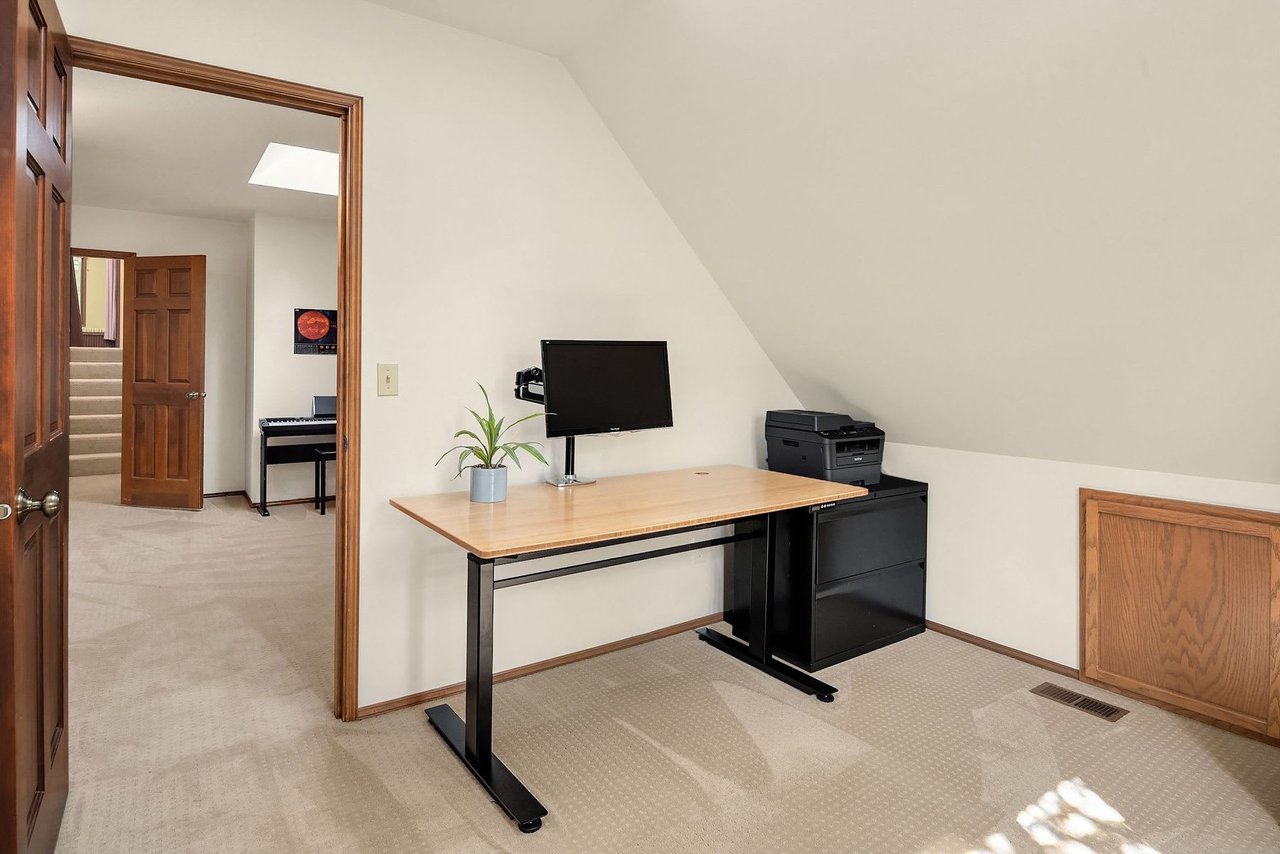
Home office with a wood-top desk and monitor beneath a sloped ceiling.
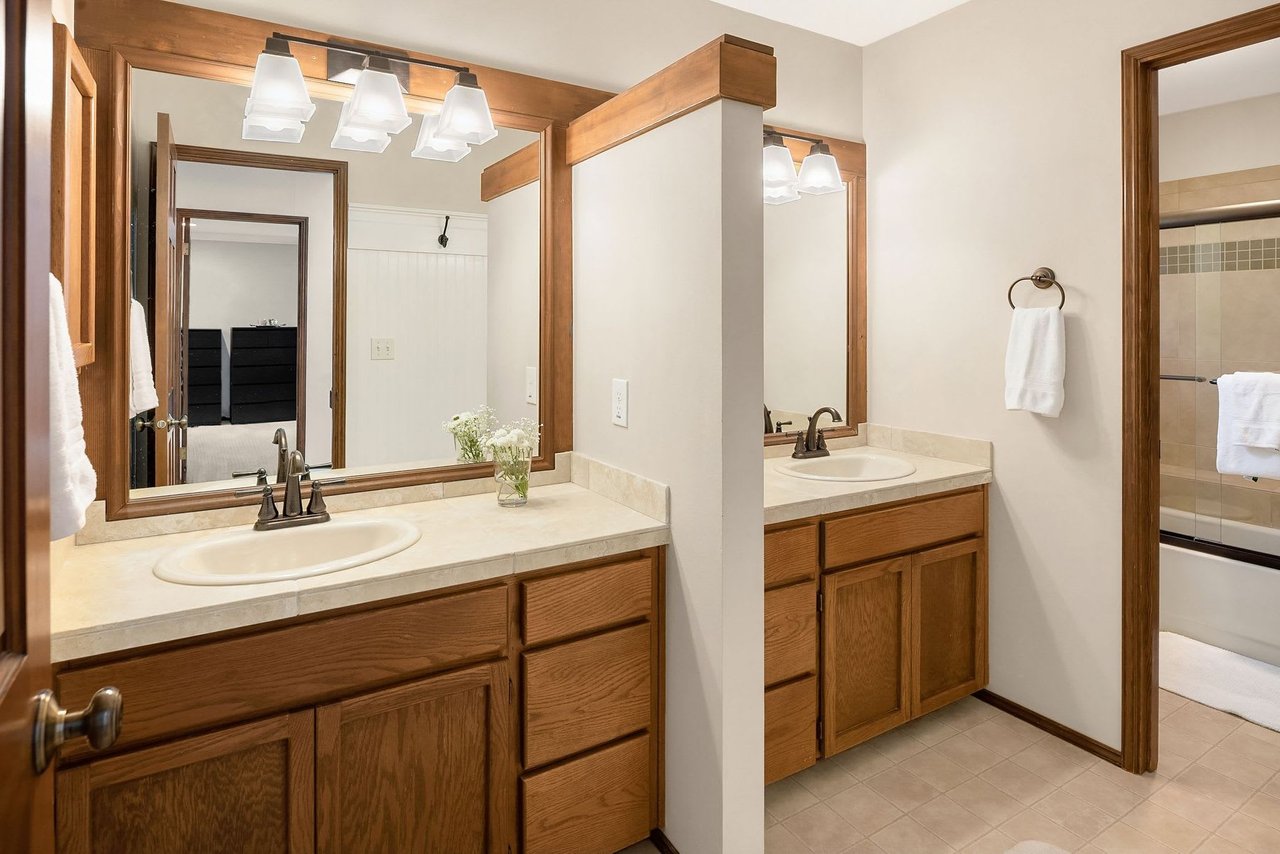
Bathroom with two wood vanities and a tiled tub and shower.
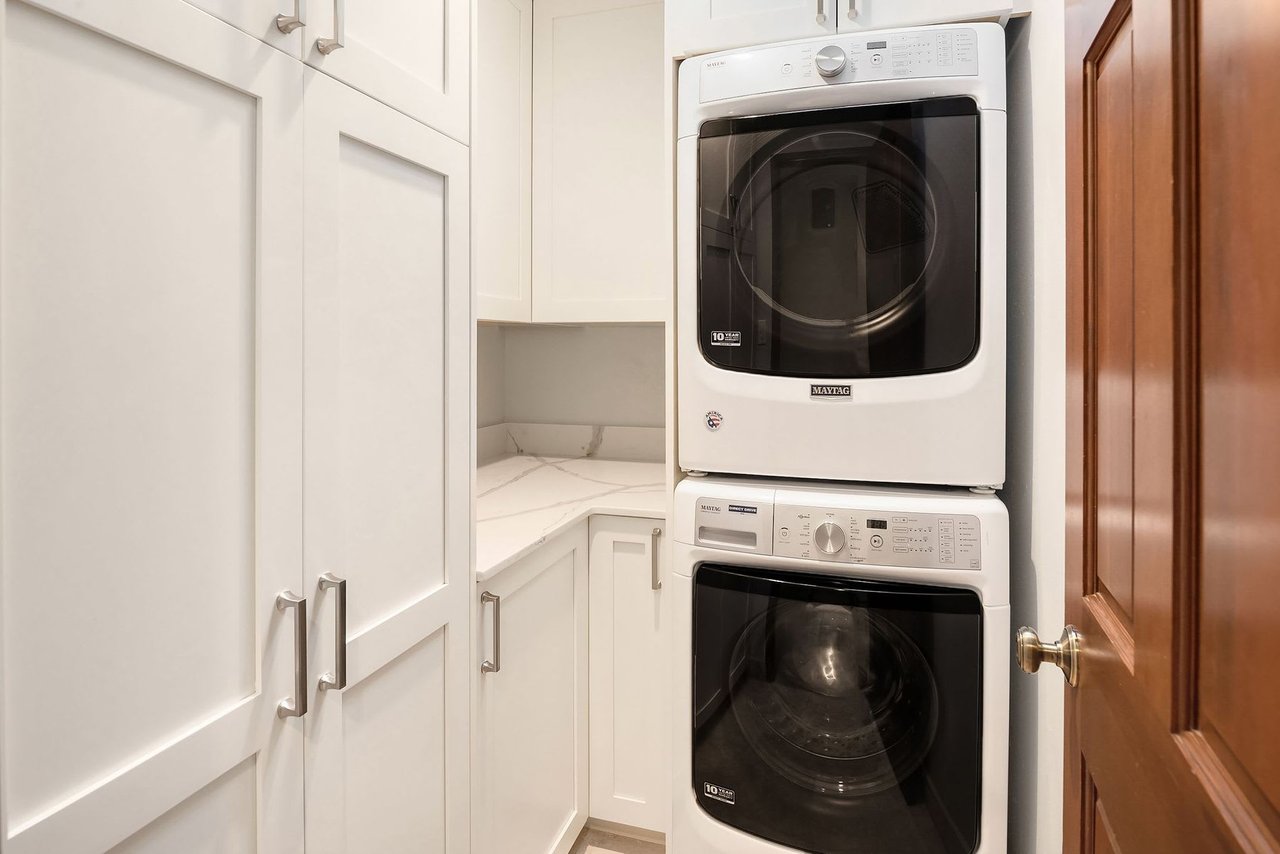
Laundry room with stacked Maytag washer and dryer, white cabinetry, and a light countertop.
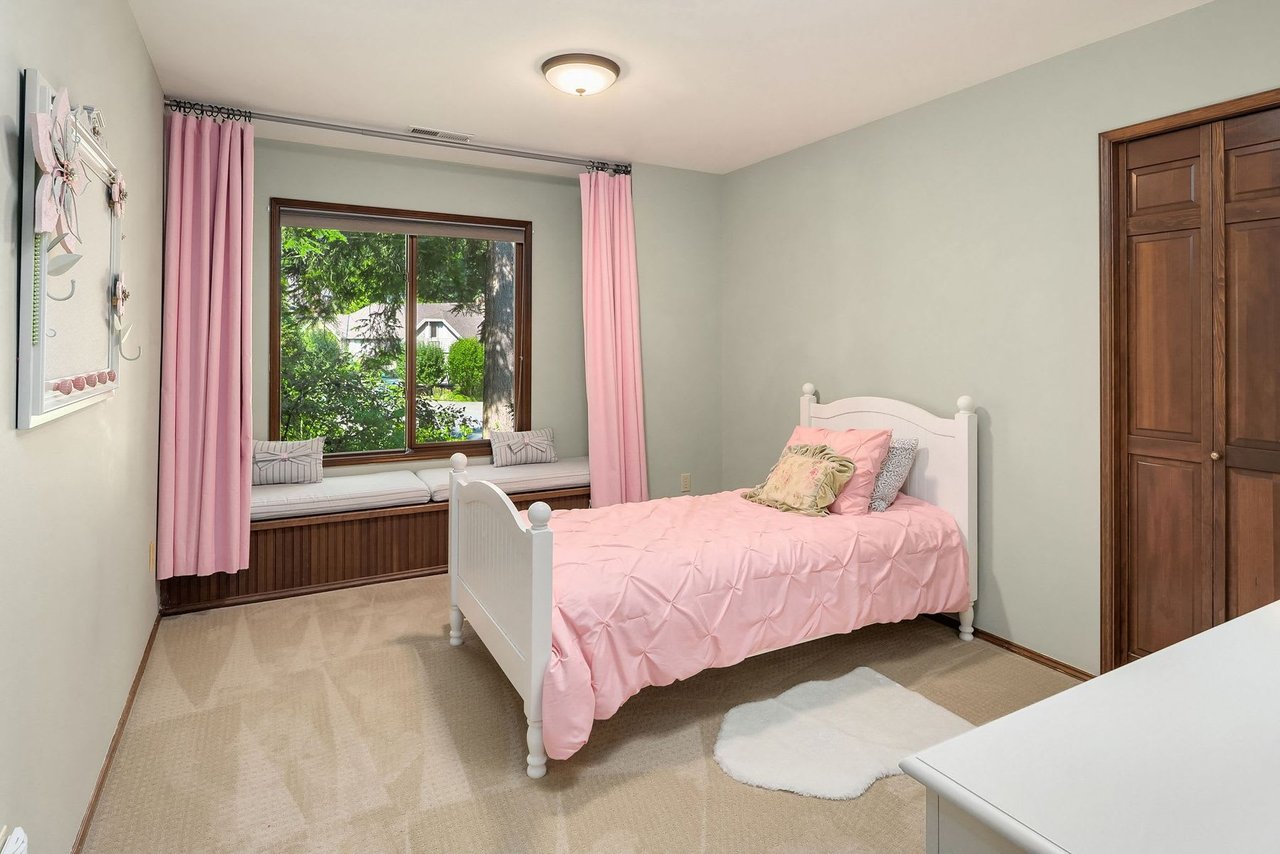
Bedroom with pink bedding, a curtained window, and a cushioned window seat.
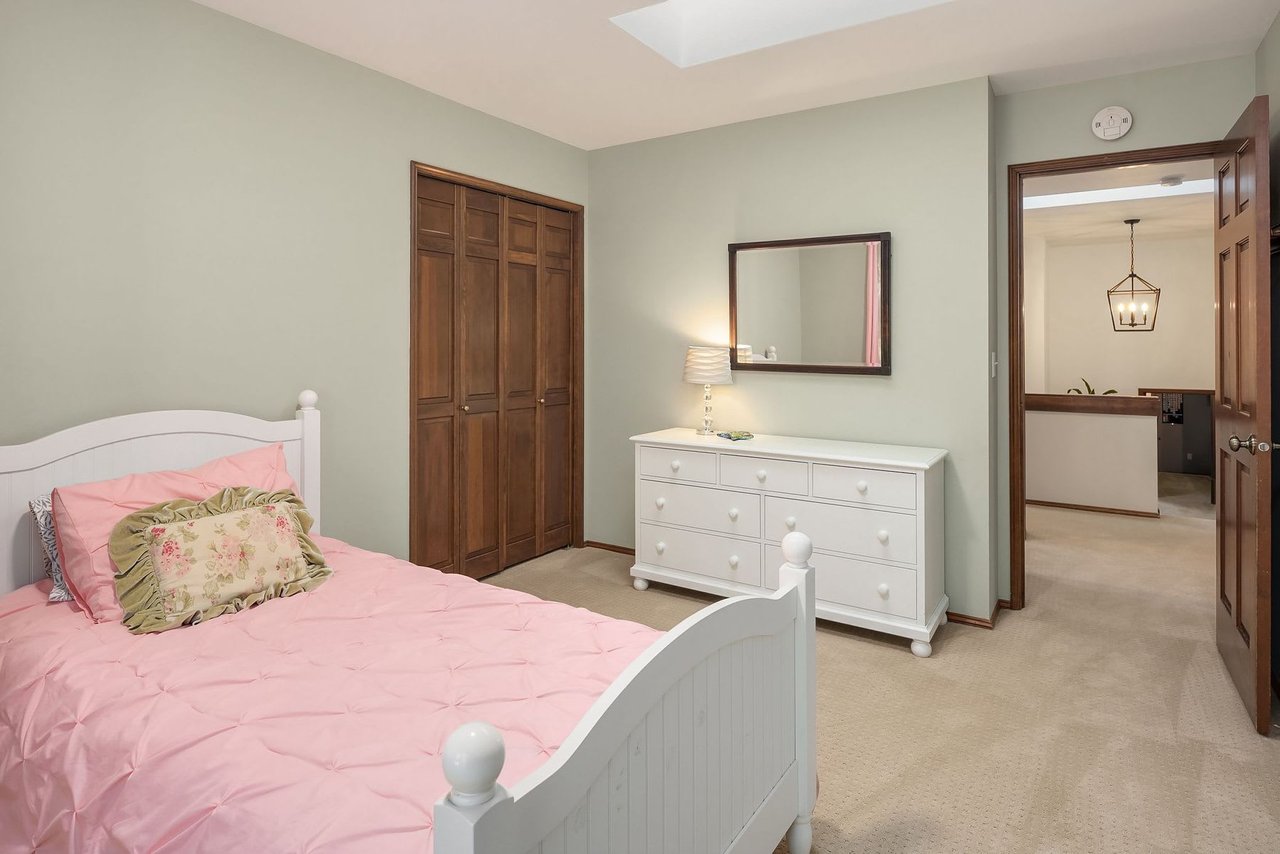
Bedroom with pink bedding, a built-in wooden wardrobe, and a white dresser.
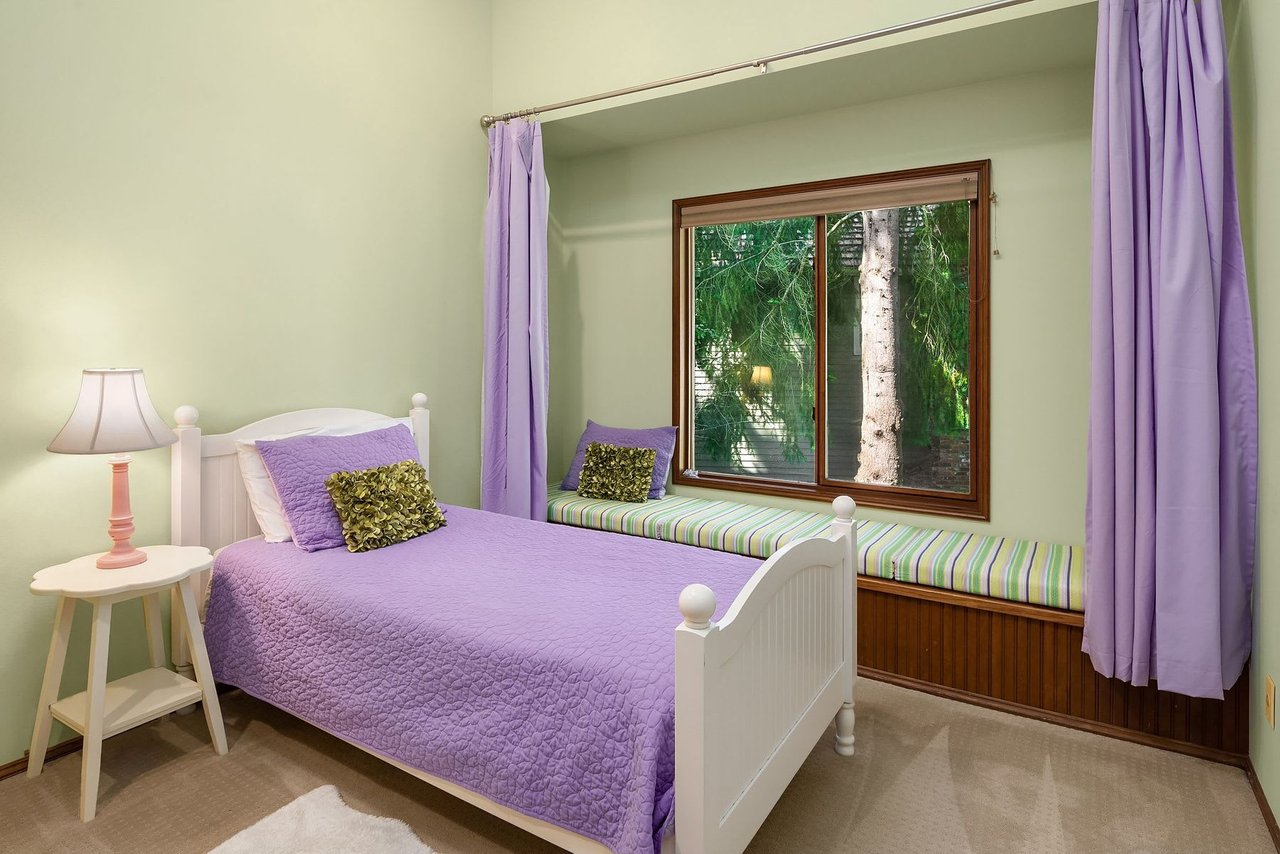
Bedroom with a lavender-quilted bed and a striped window seat overlooking trees.
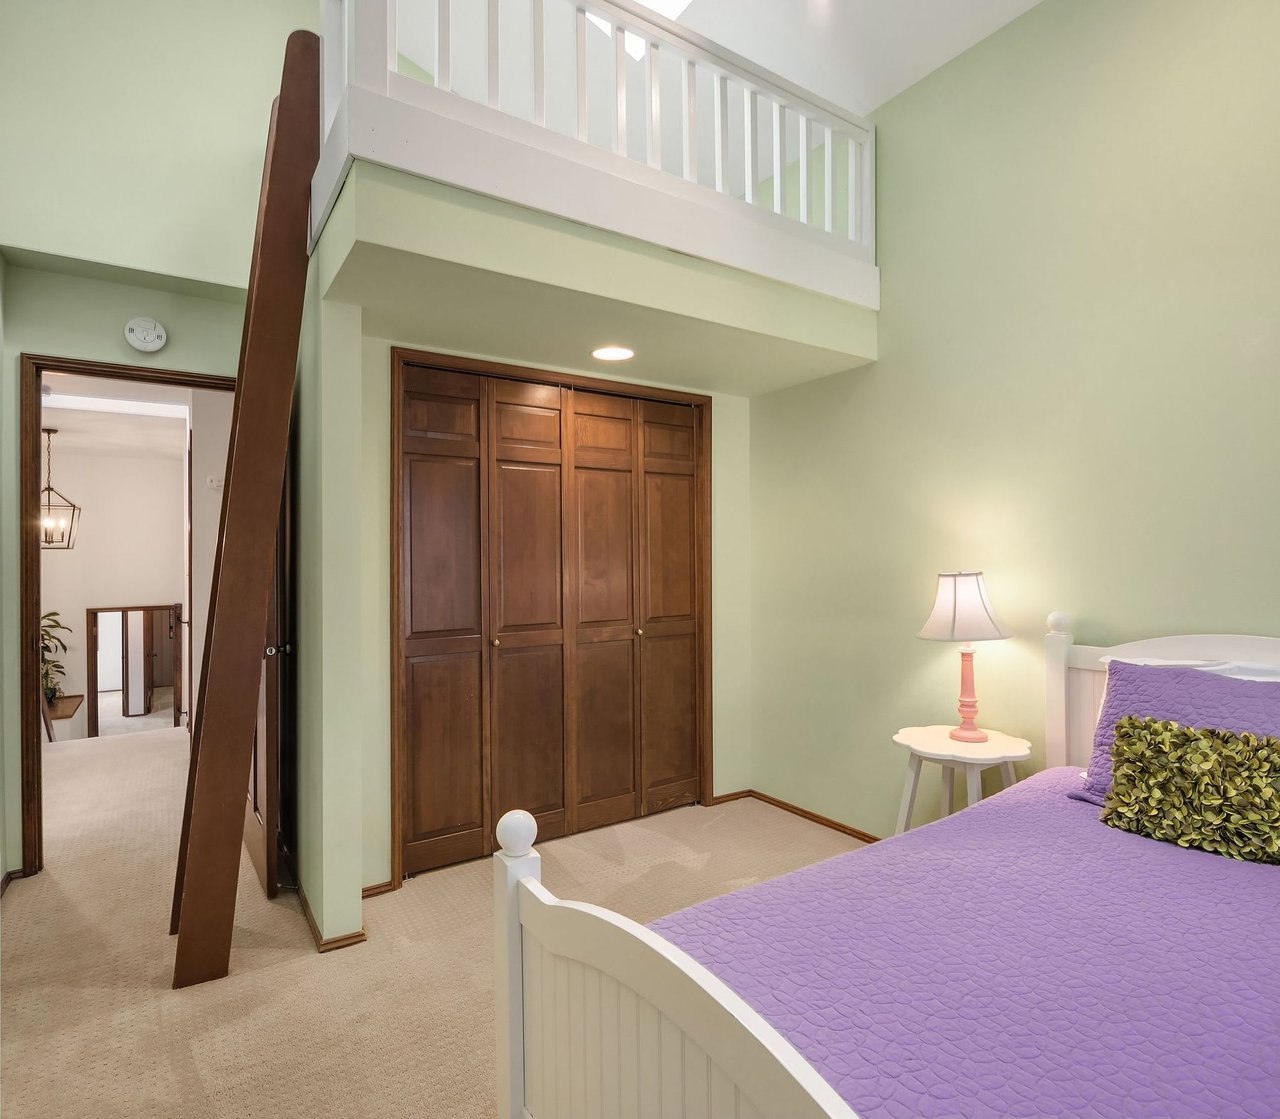
Bedroom with purple bedding, dark wood closet doors, and a white loft railing.
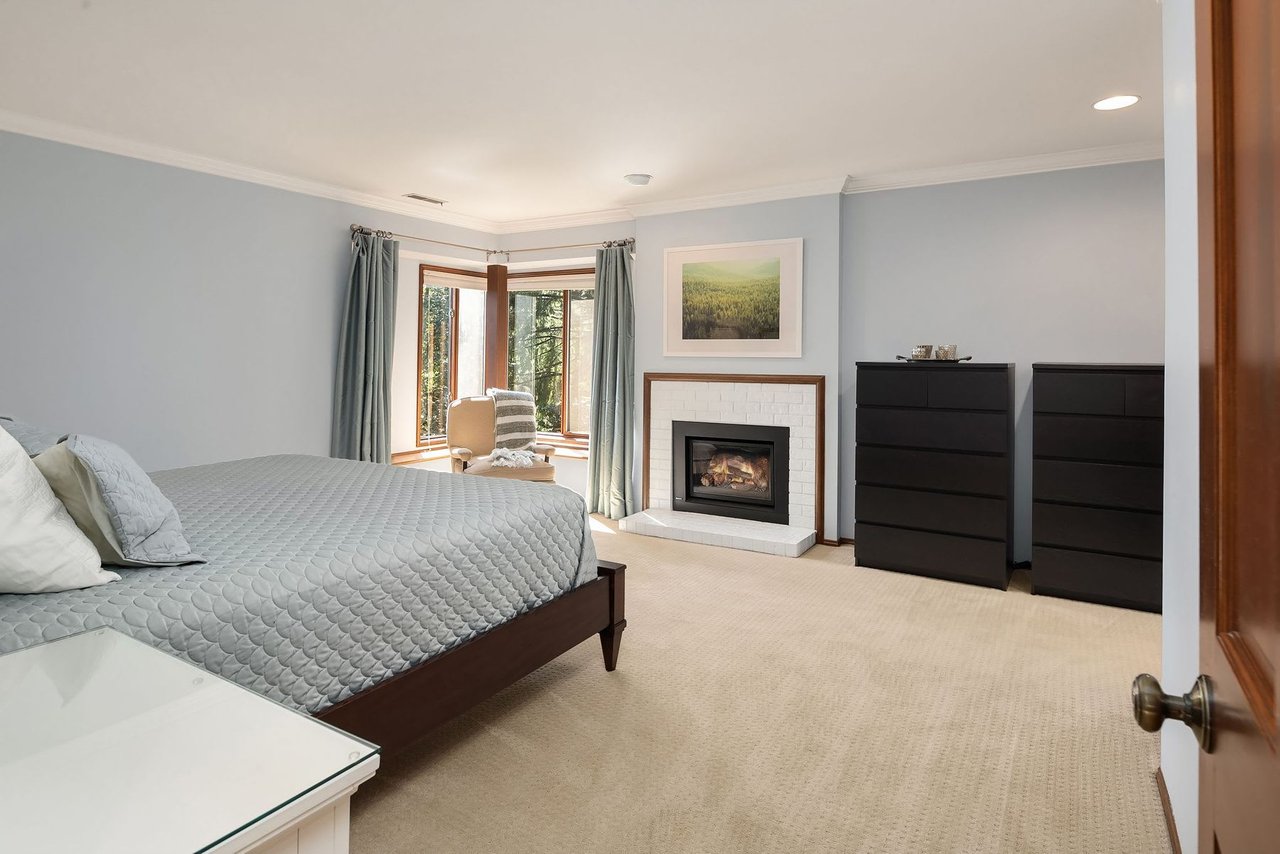
Bedroom with a tiled fireplace, curtained bay window, and large bed.
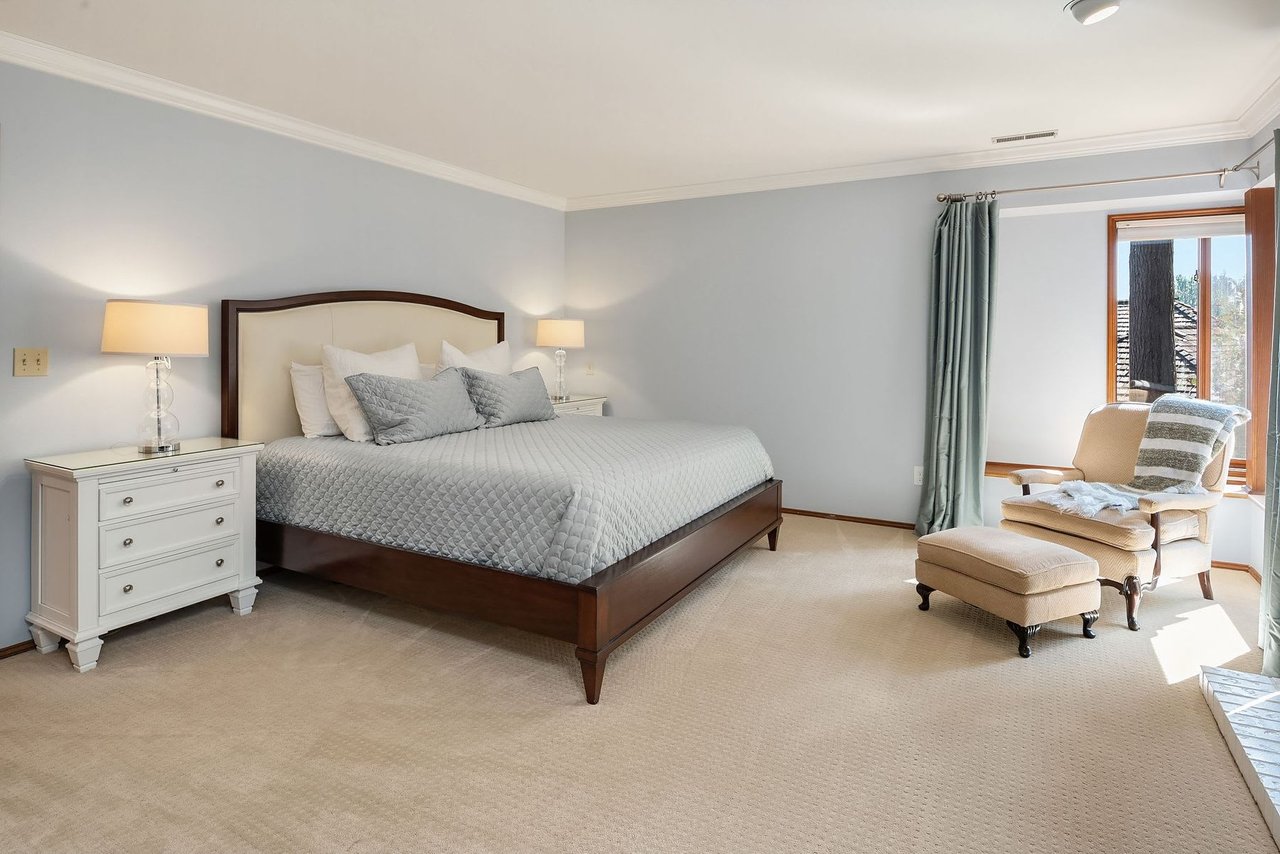
Staged bedroom with a large dark wood bed and a window-side chair and ottoman.
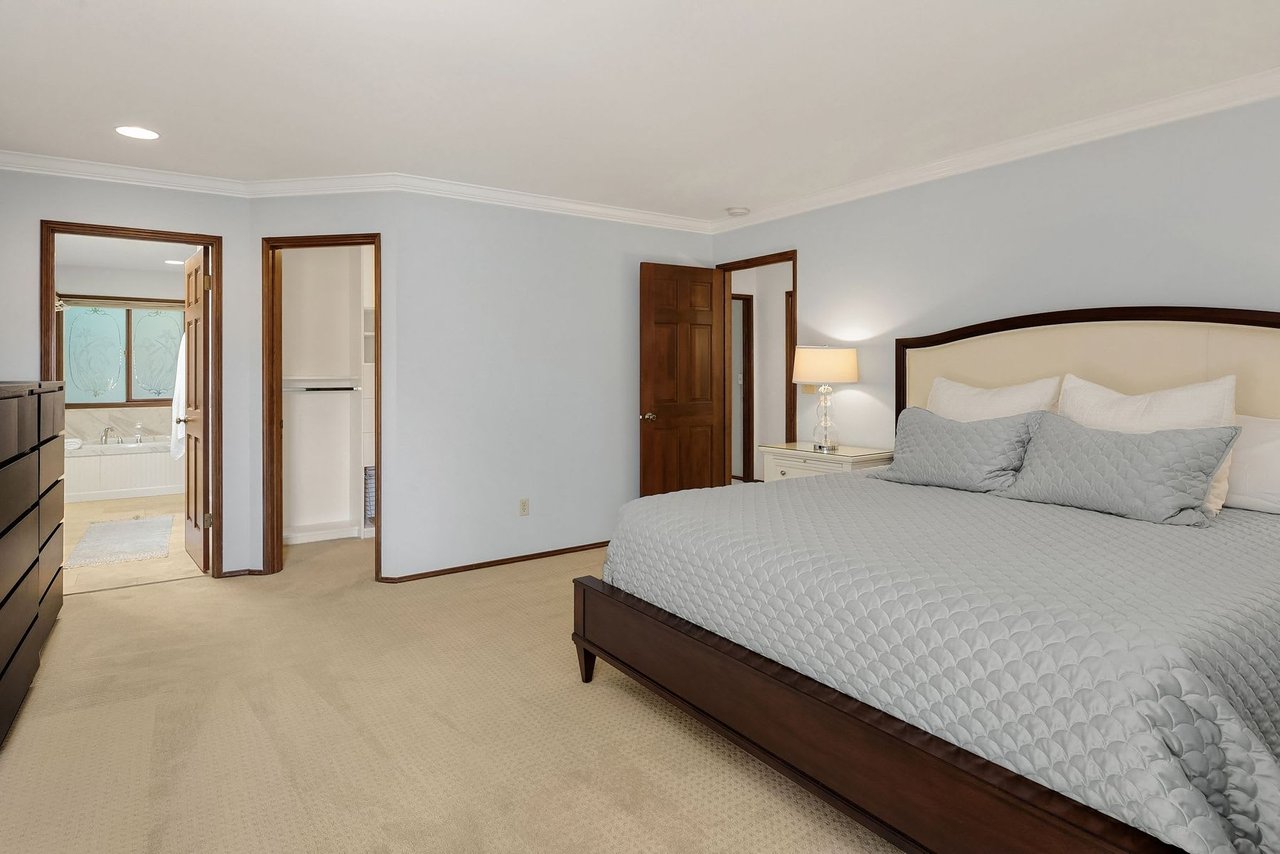
Primary bedroom with a large gray-covered bed, beige carpet, and adjoining bathroom and closet.
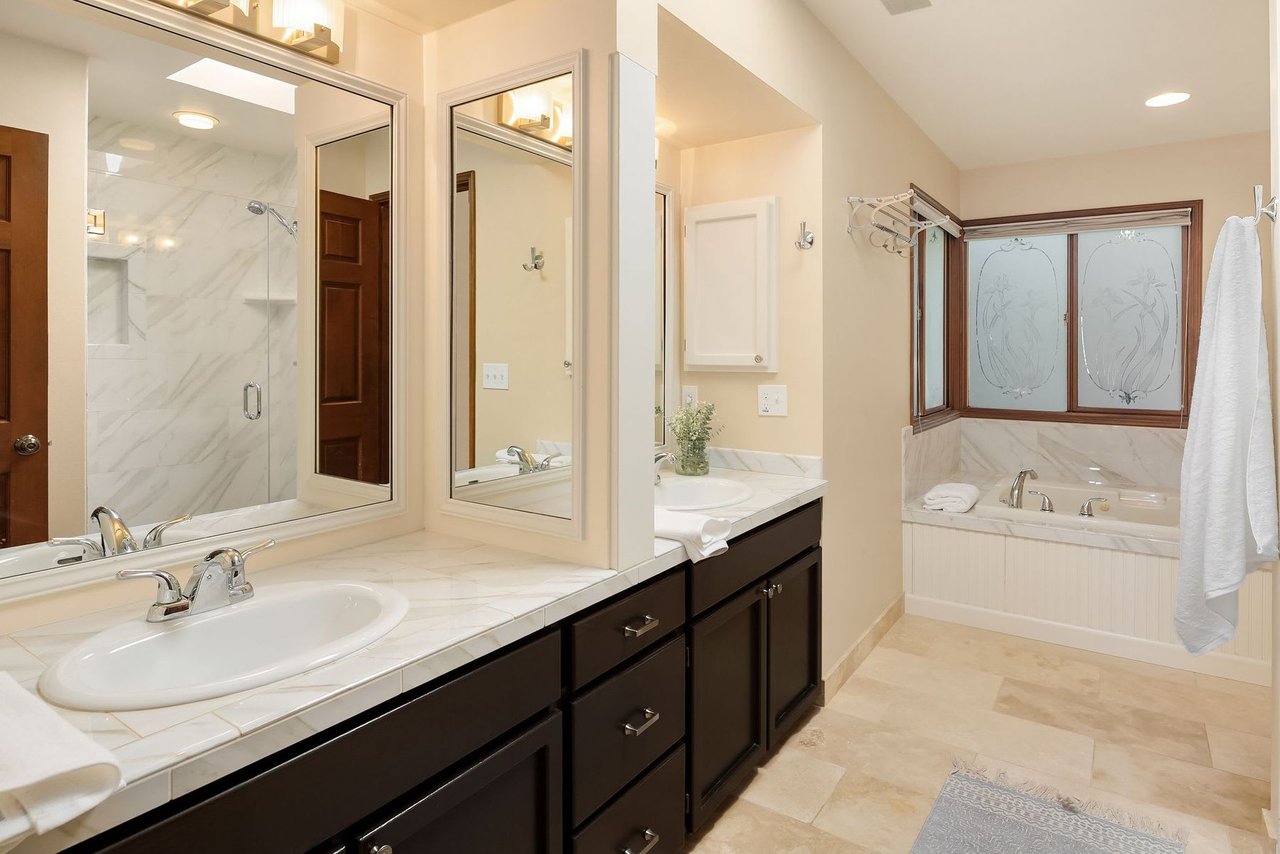
Bathroom with a dark double vanity, marble-look counters, glass shower, and soaking tub beneath a frosted window.
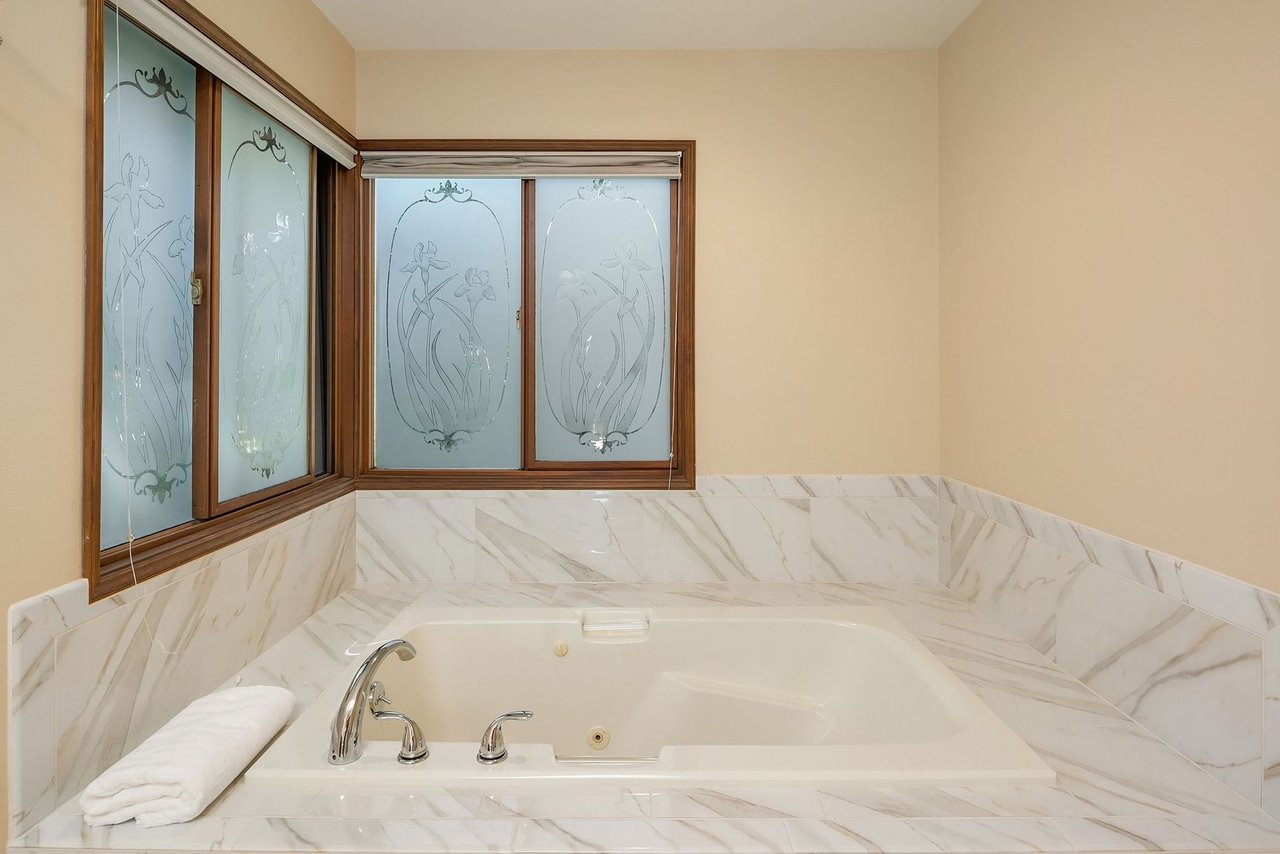
Built-in soaking tub with marble surround beneath etched, wood-framed corner windows.
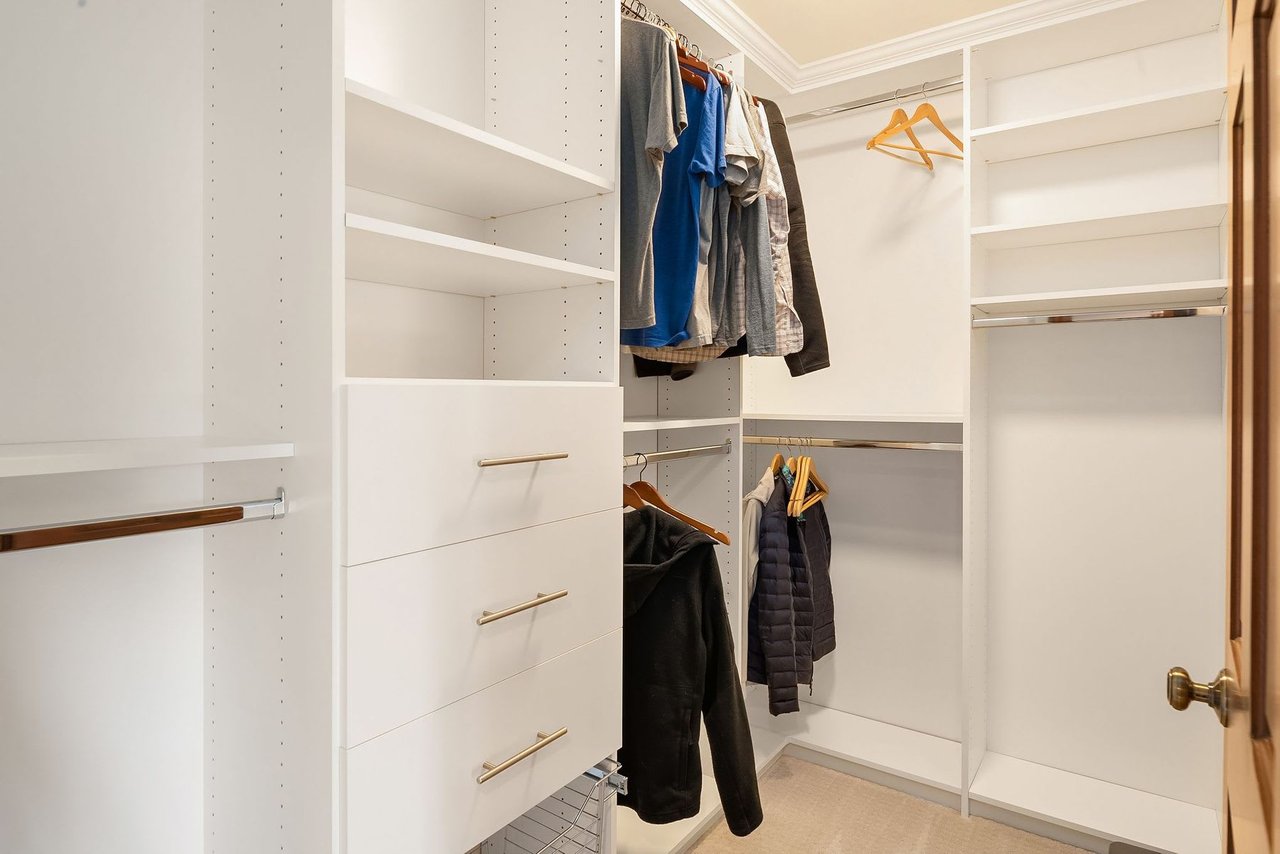
Walk-in closet with white built-in drawers, shelving, and clothing rods.
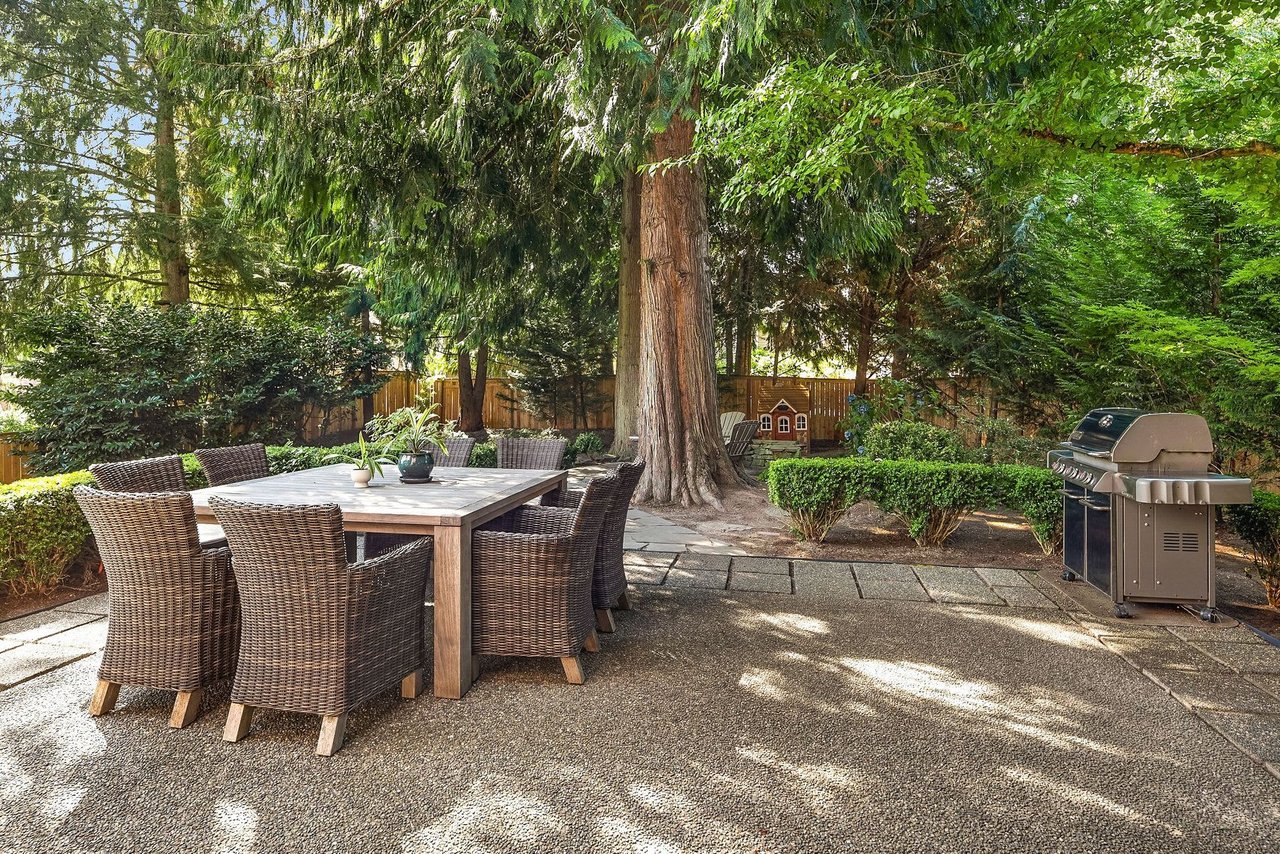
Backyard patio with wicker dining furniture beneath a large tree and a gas grill.
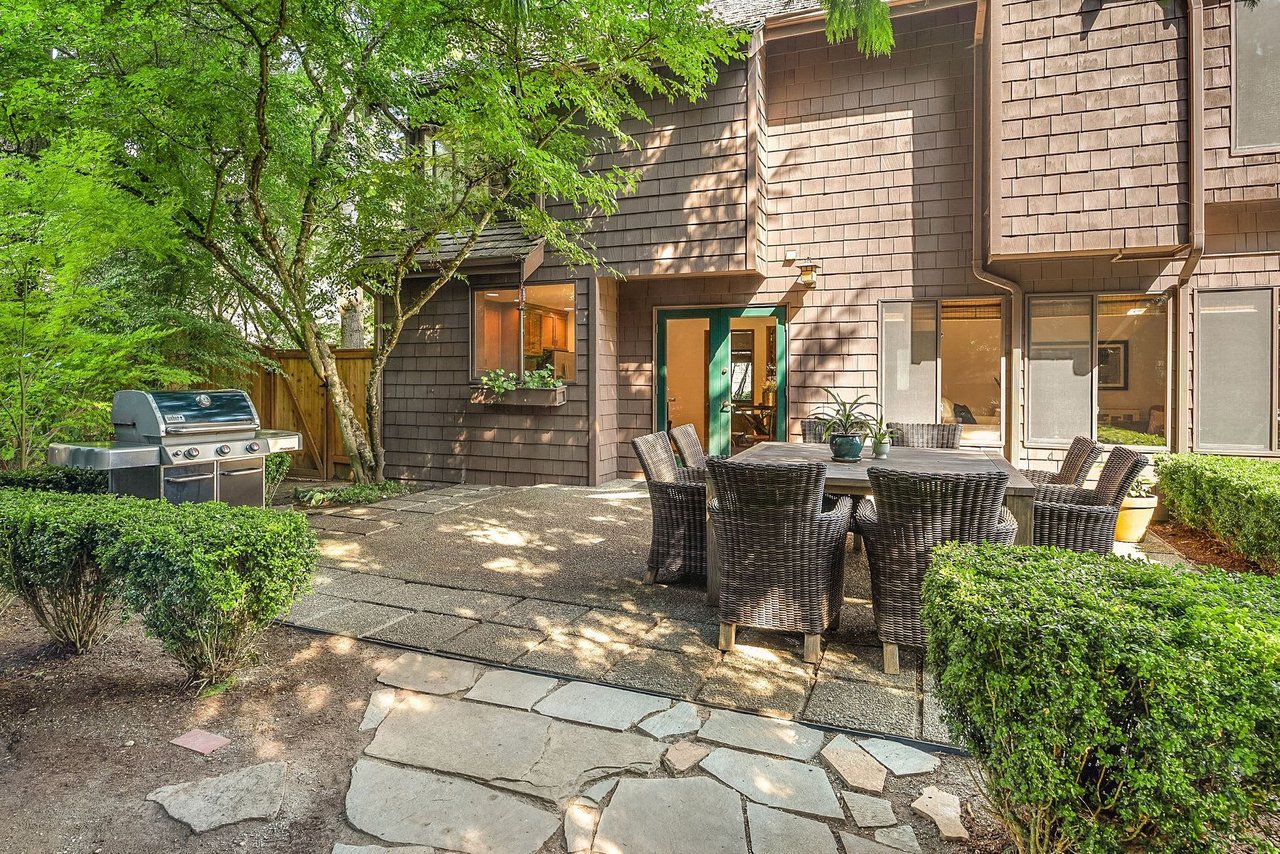
Stone patio with outdoor dining set and grill beside a shingle-sided home.
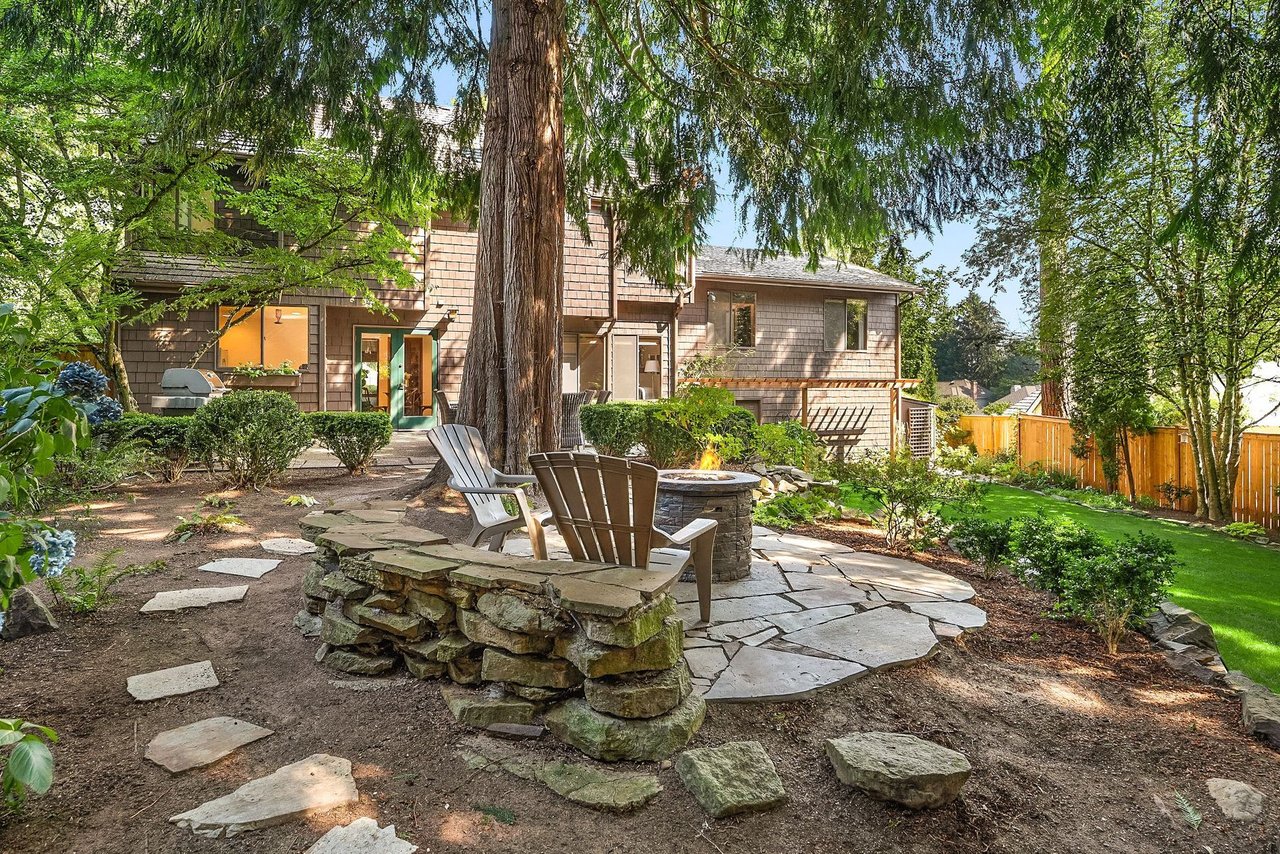
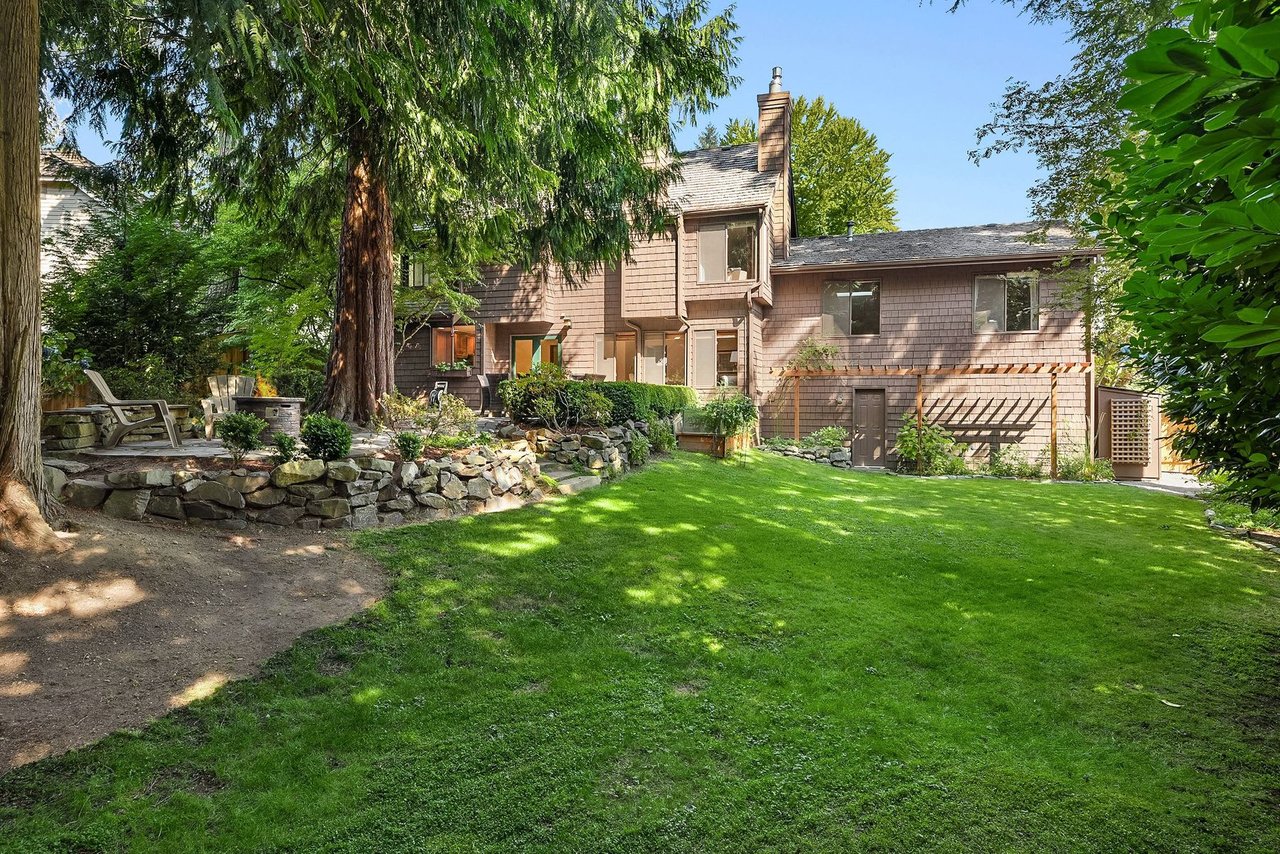
Home’s wooded backyard with a stone patio, Adirondack chairs, and fire pit.
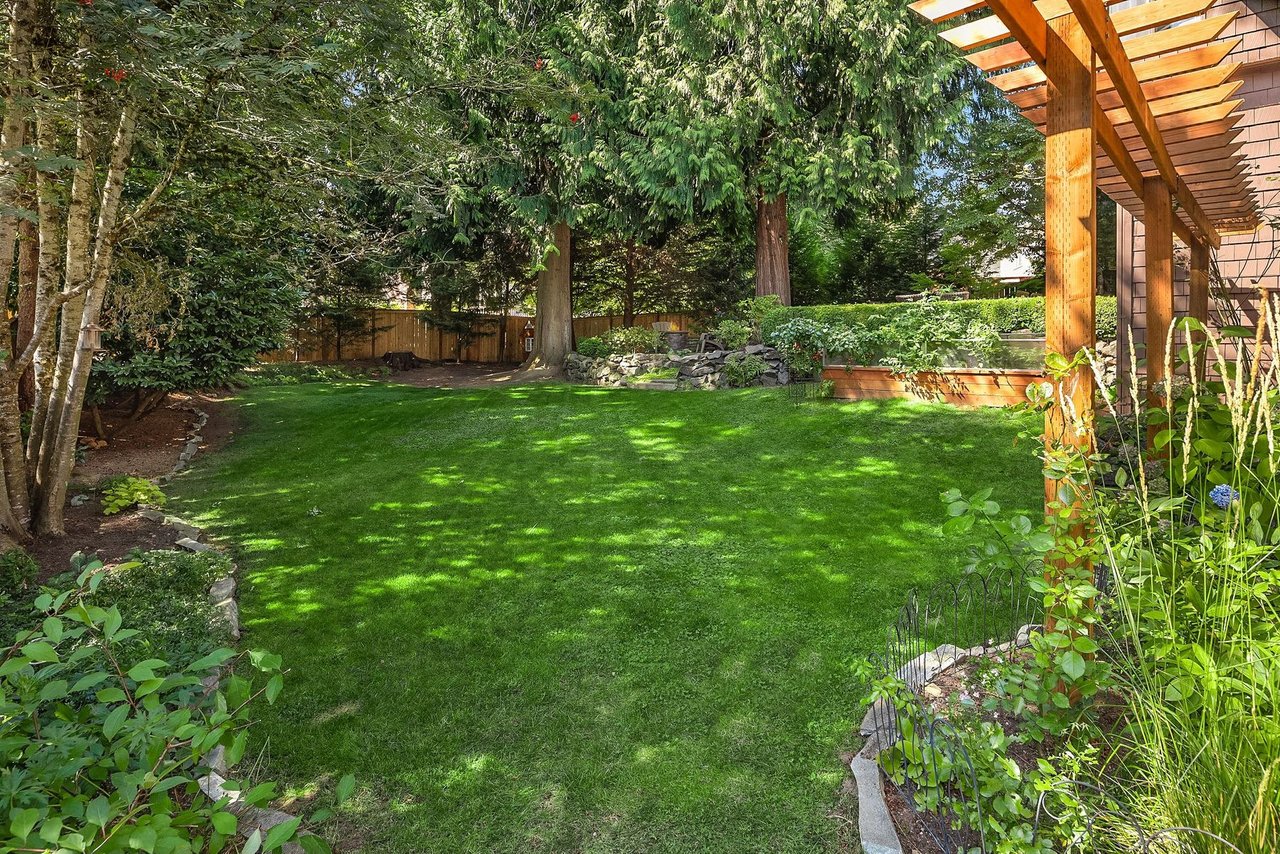
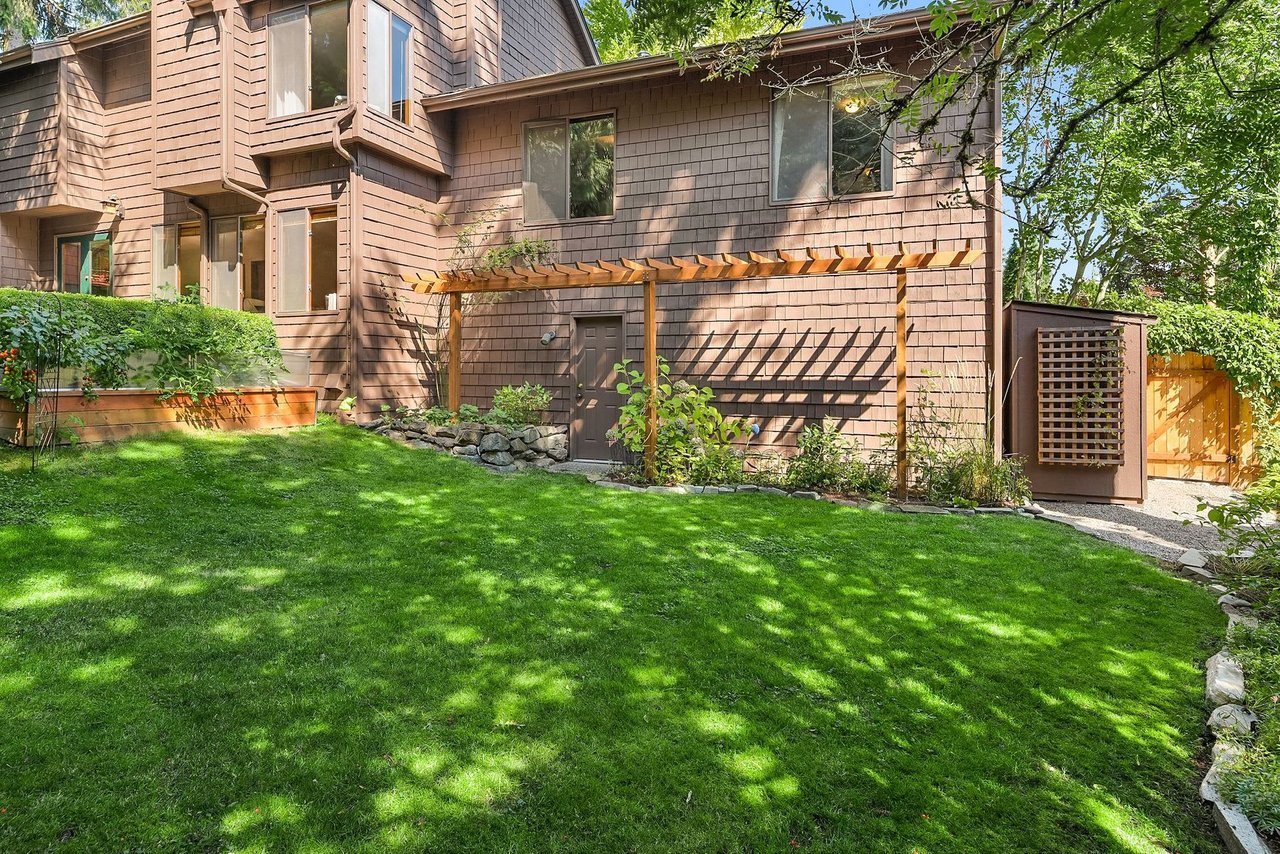
Landscaped backyard with a broad lawn, mature trees, and a wooden pergola.
Home’s shingle-sided rear exterior with a wooden pergola and spacious green lawn.
Rear of a brown-shingled home behind a broad lawn, mature trees, and a stone patio.
VIEW PHOTOS
$1,025,000

Inviting Hampton Woods

4 Beds 2.5 Baths 2,690 Sq.Ft.

Description

Not your typical Plateau home! This inviting Hampton Woods residence has the charm of the yesteryear's and conveniences of today's home-centric needs. Four bedrooms plus a den, 2.5 bathrooms, and a bonus room. Beautiful spaces at every turn: three fireplaces, warm wood trim and hardwoods, custom laundry and mudroom with quartz, open kitchen with island and granite, primary suite with updated spa-like bath. Perfect lush yard to play and entertain. Walk to new Mead Elementary School, community tennis, and parks. You will adore this home!

Share Property

Location

2117 219th Place NE, Sammamish, WA 98074

Status

Sold

Date Sold

October 15, 2020

Sammamish

We’re talking big houses, lake access and a lot of Microsoft money.

Property Amenities

Interior
Total Bedrooms: 4
Half Bathrooms: 1
Full Bathrooms: 2
Area & Lot
Living area 2,690 Sq.Ft.
MLS® ID 1661469
Year Built 1987
Type Other
Status Sold
Date Sold October 15, 2020
Exterior
Garage Space 2
Finance
Sales Price $1,025,000

Connect with ERH

Please contact us with any questions you may have, or to find out how we can assist with all of your real estate needs. If you would like to receive an Exclusive Introduction of our services or Complimentary Property Valuation, please feel free to call us directly. Thank you.