Emily Roberts
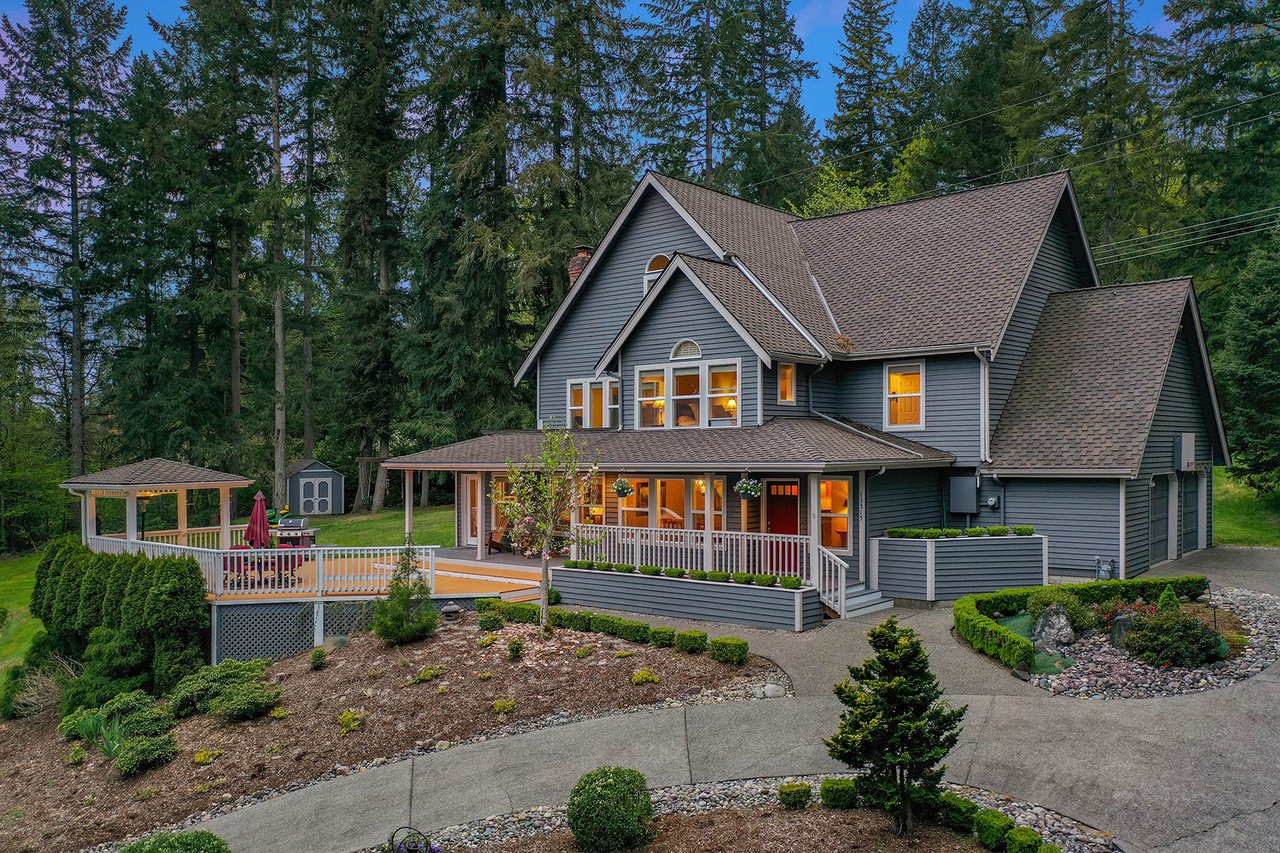
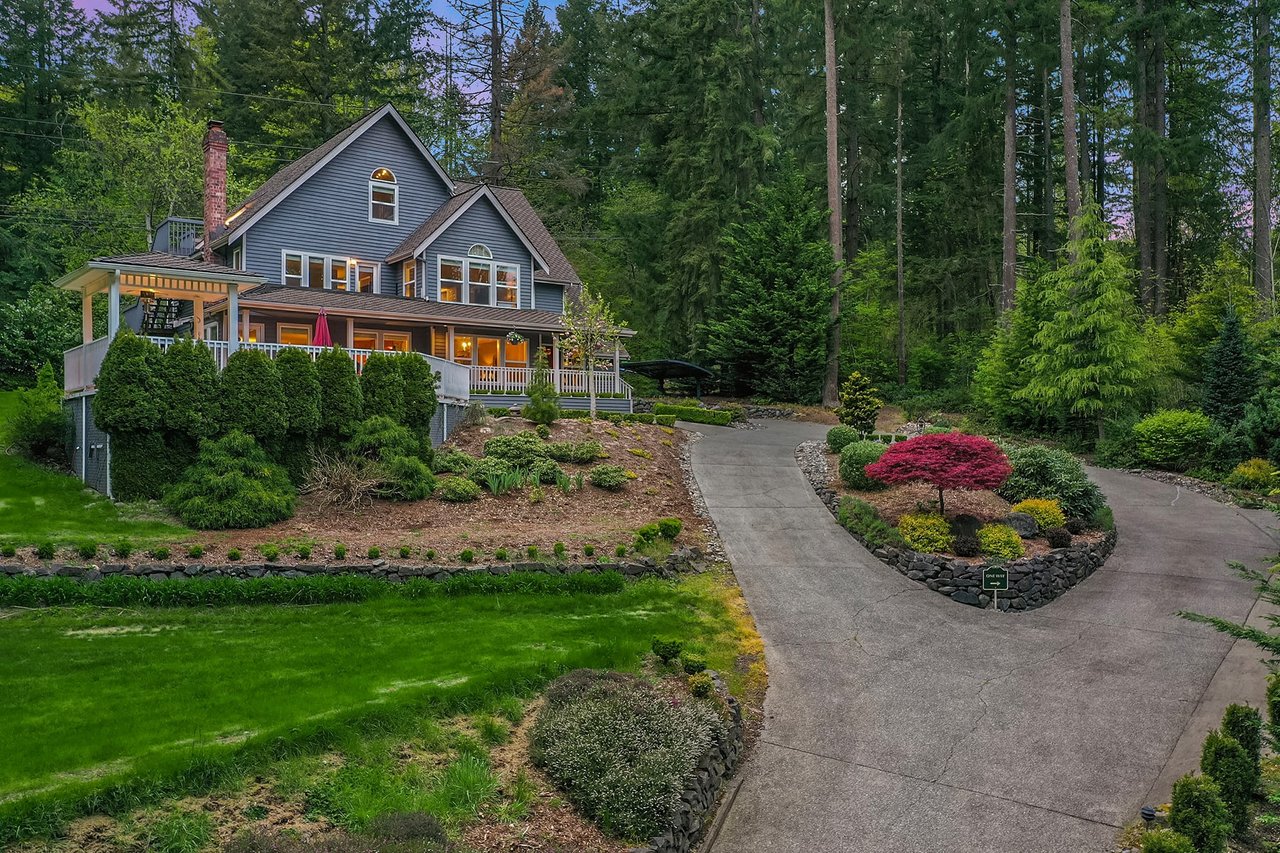
Gray multi-gabled home at dusk, surrounded by evergreens, with a covered porch and raised deck.
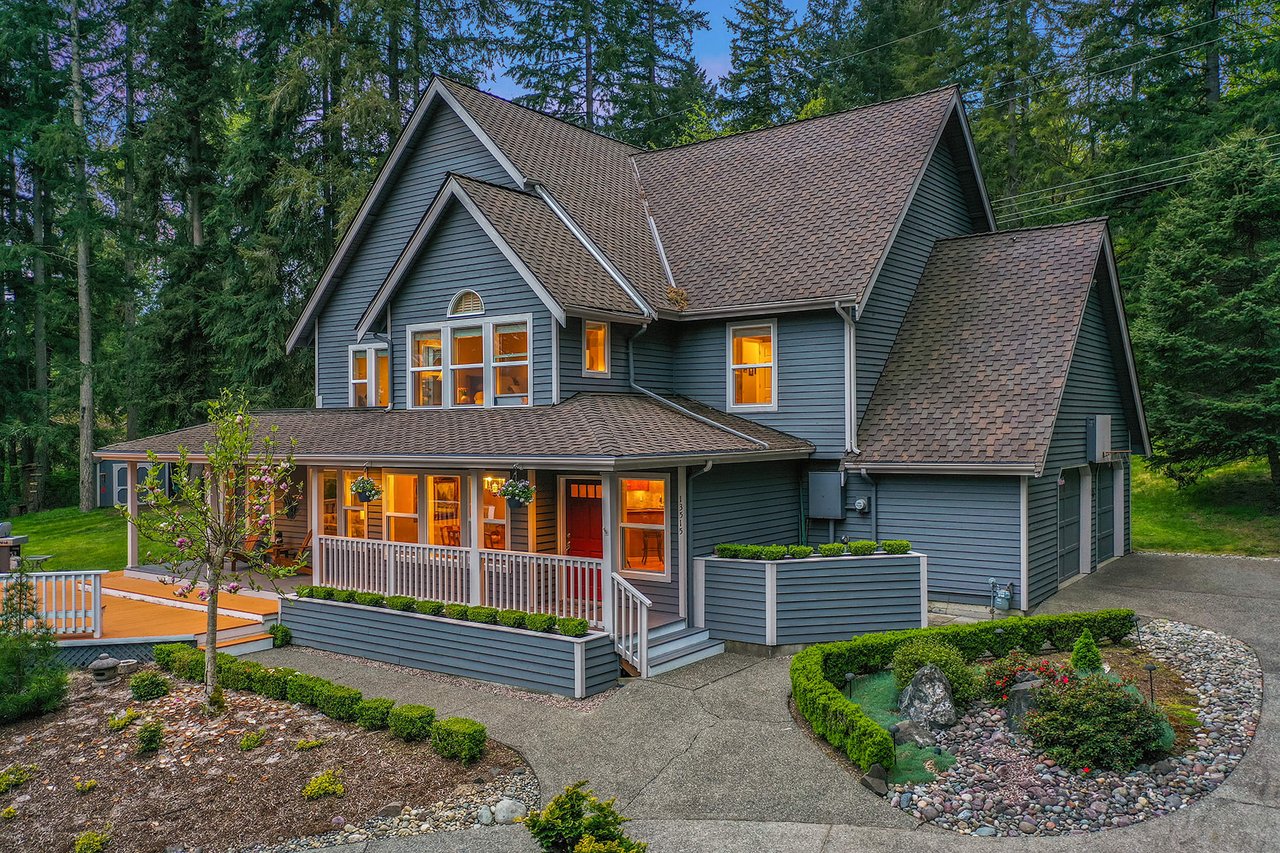
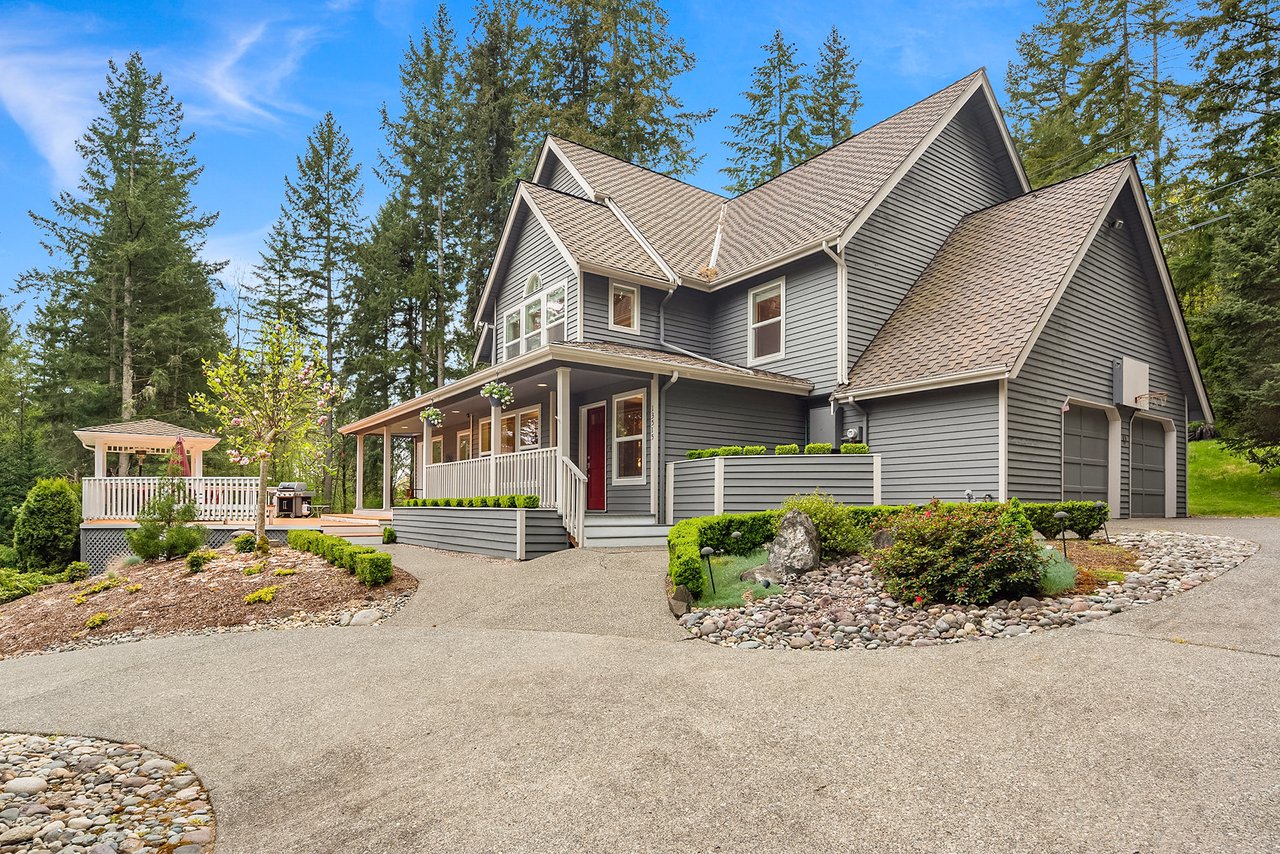
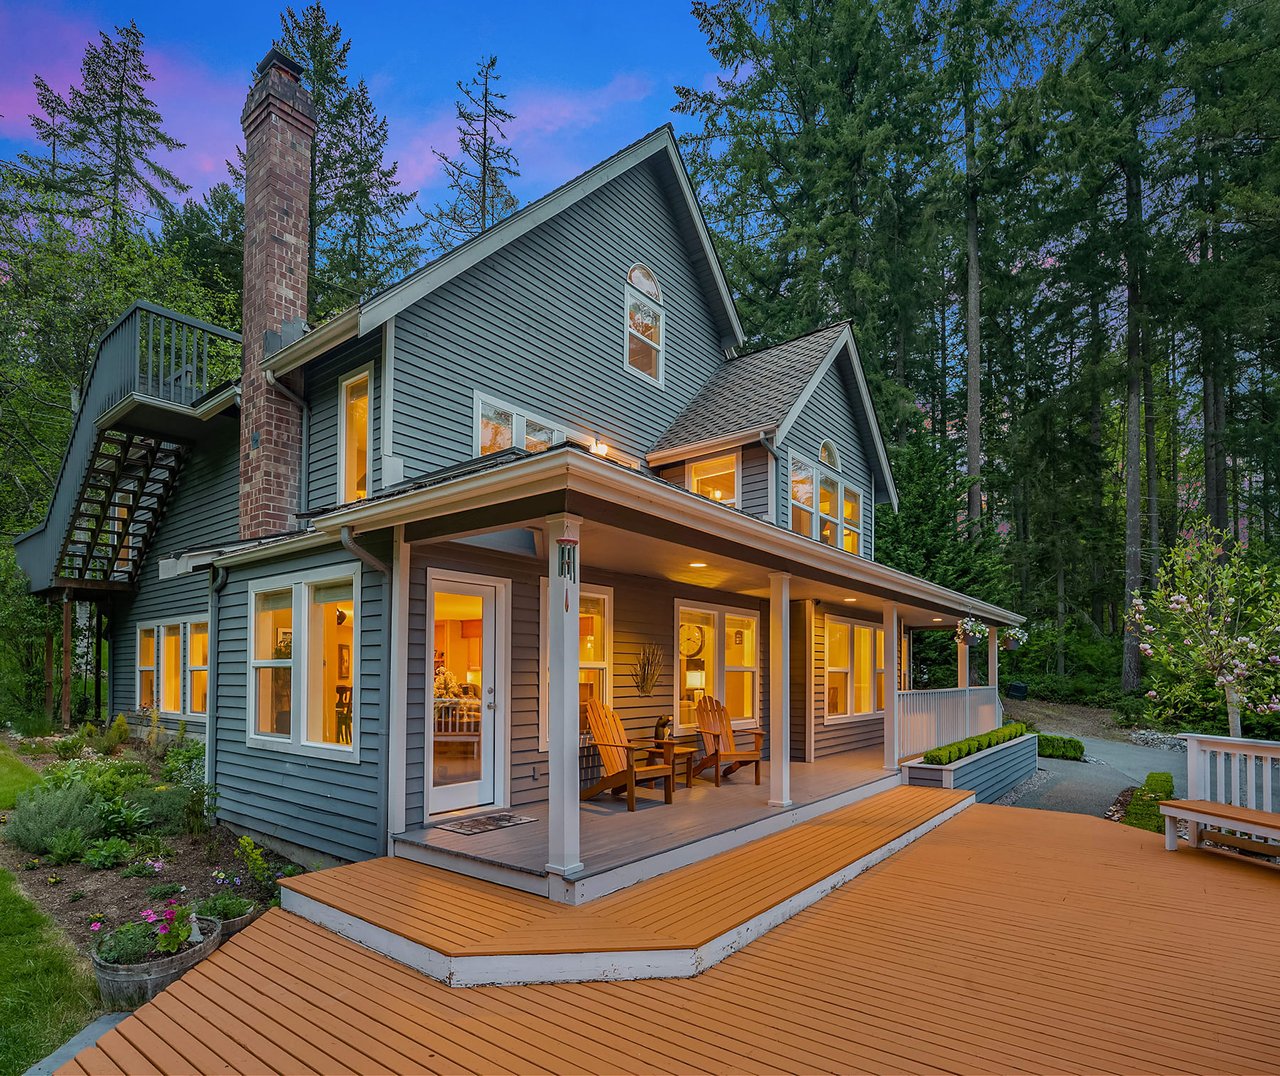
Woodinville home with steep gabled roofs, a lit front porch, landscaped garden, and surrounding evergreens.
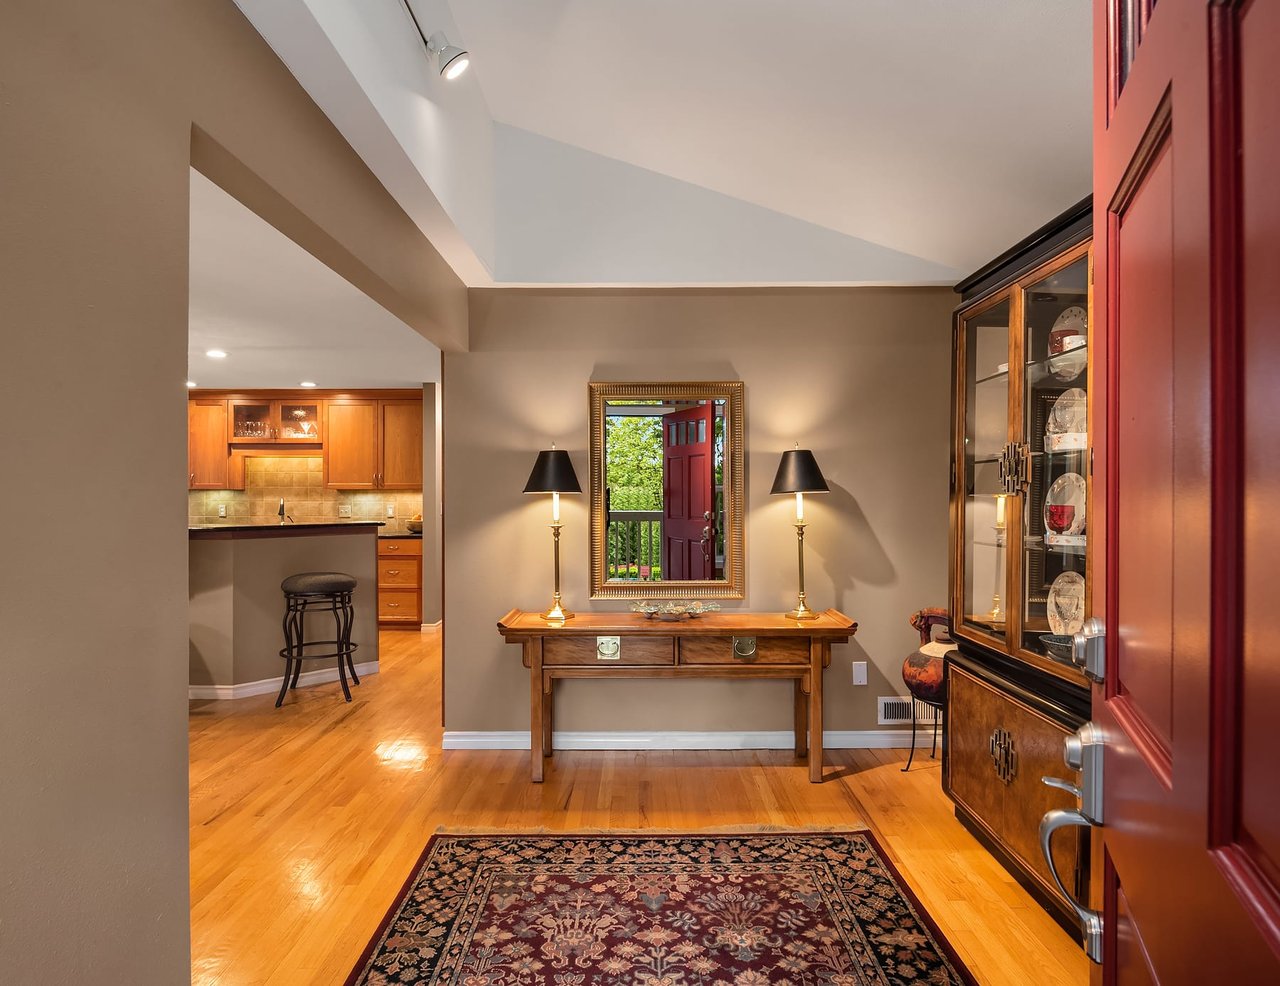
Entry foyer with hardwood floors, a patterned rug, console table, and open view into the kitchen.
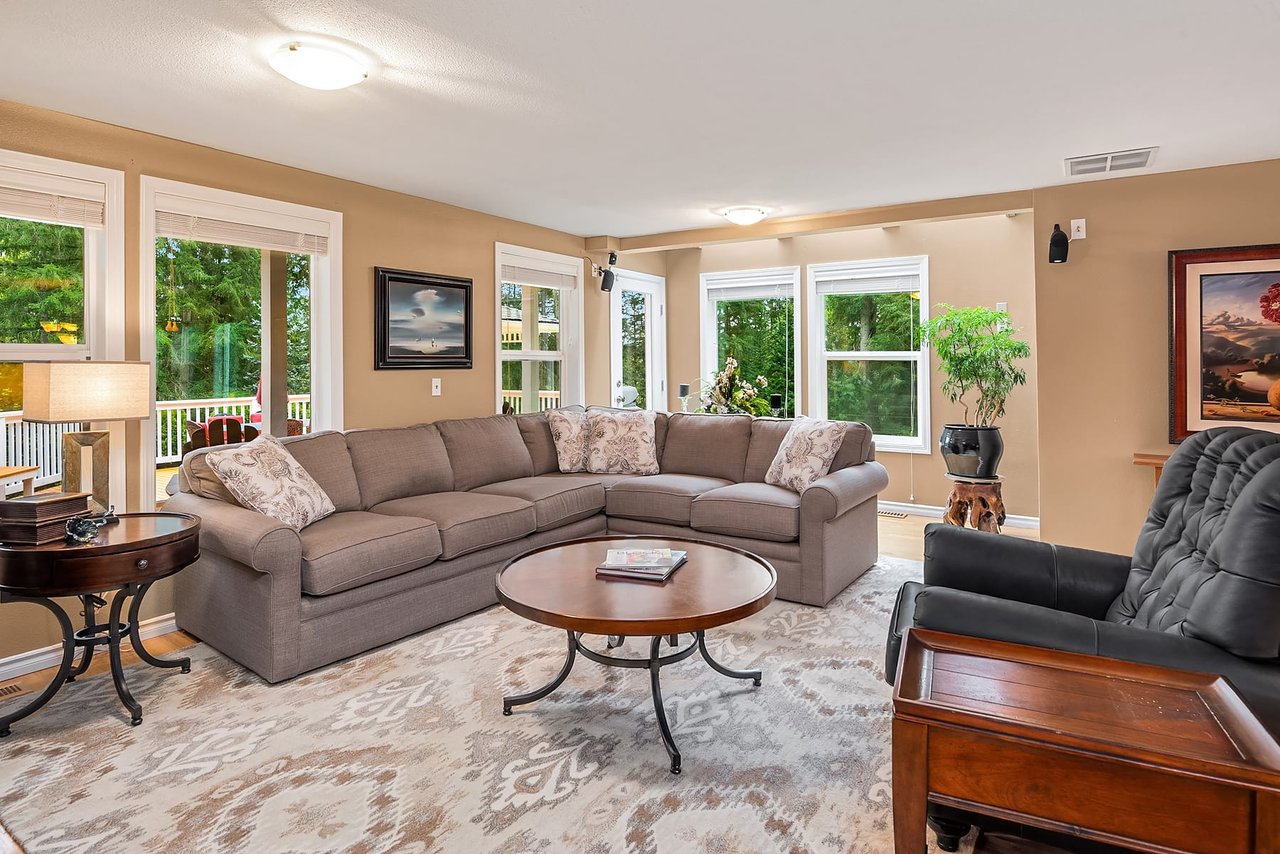
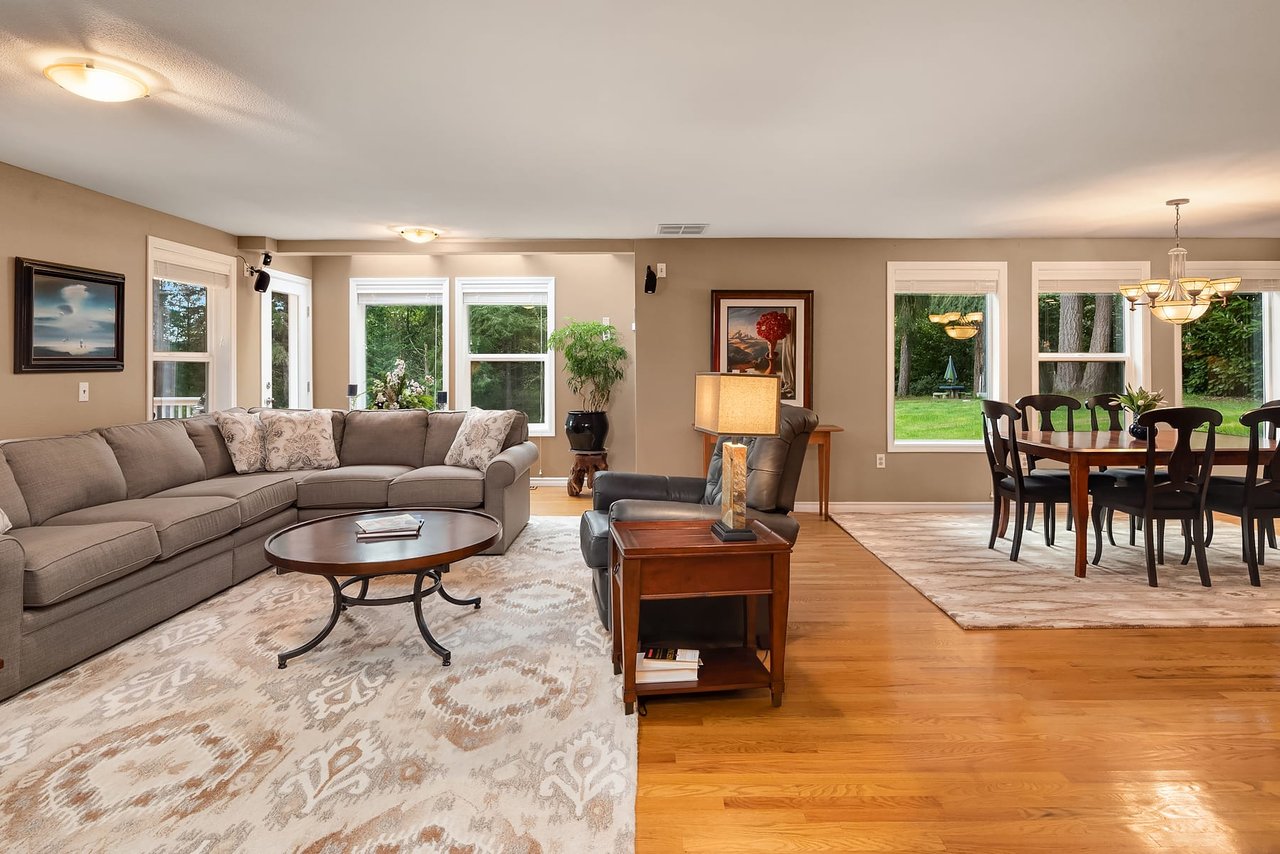
Living room with a large sectional, patterned rug, and windows overlooking trees.
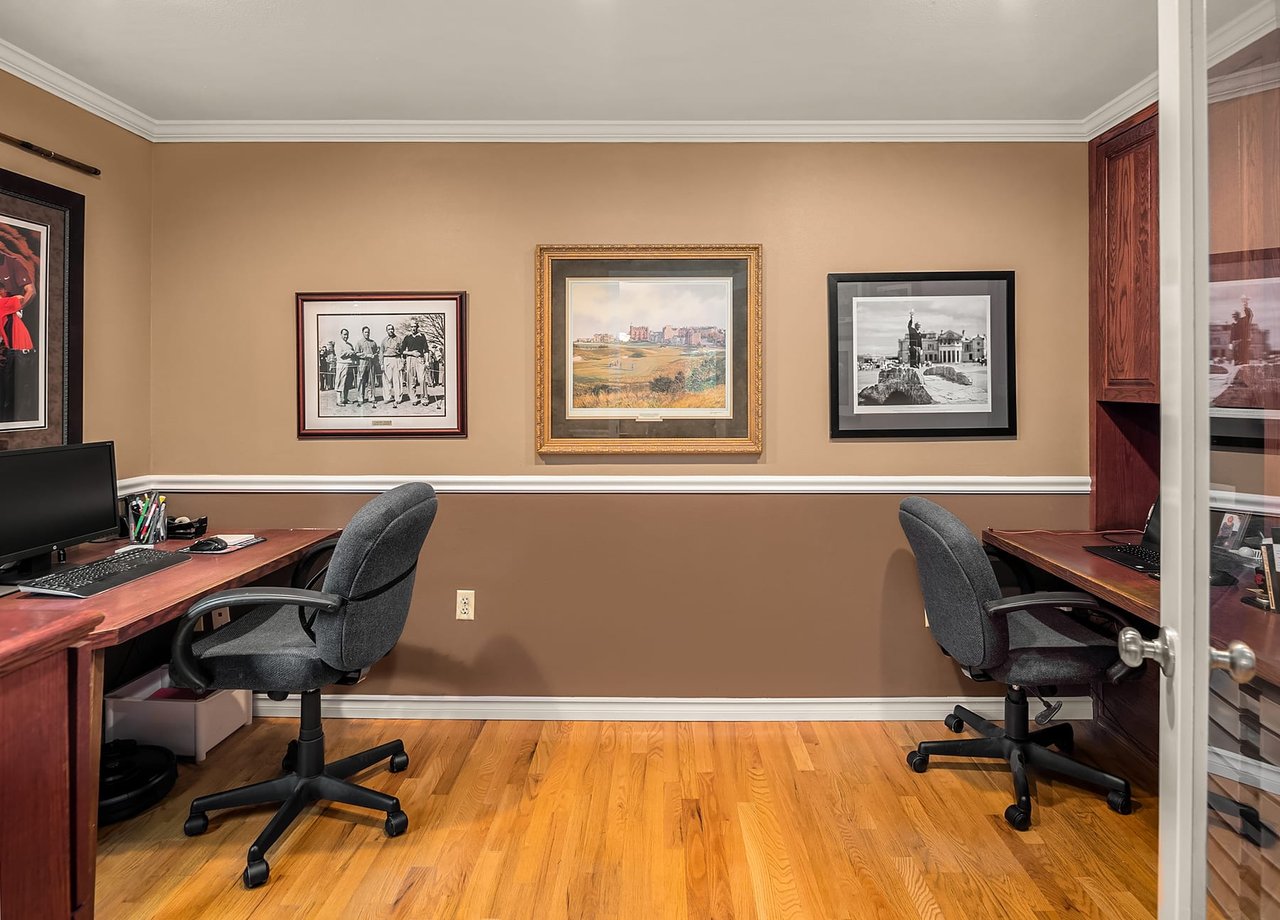
Home office with two wooden desks, gray chairs, framed artwork, and hardwood floors.
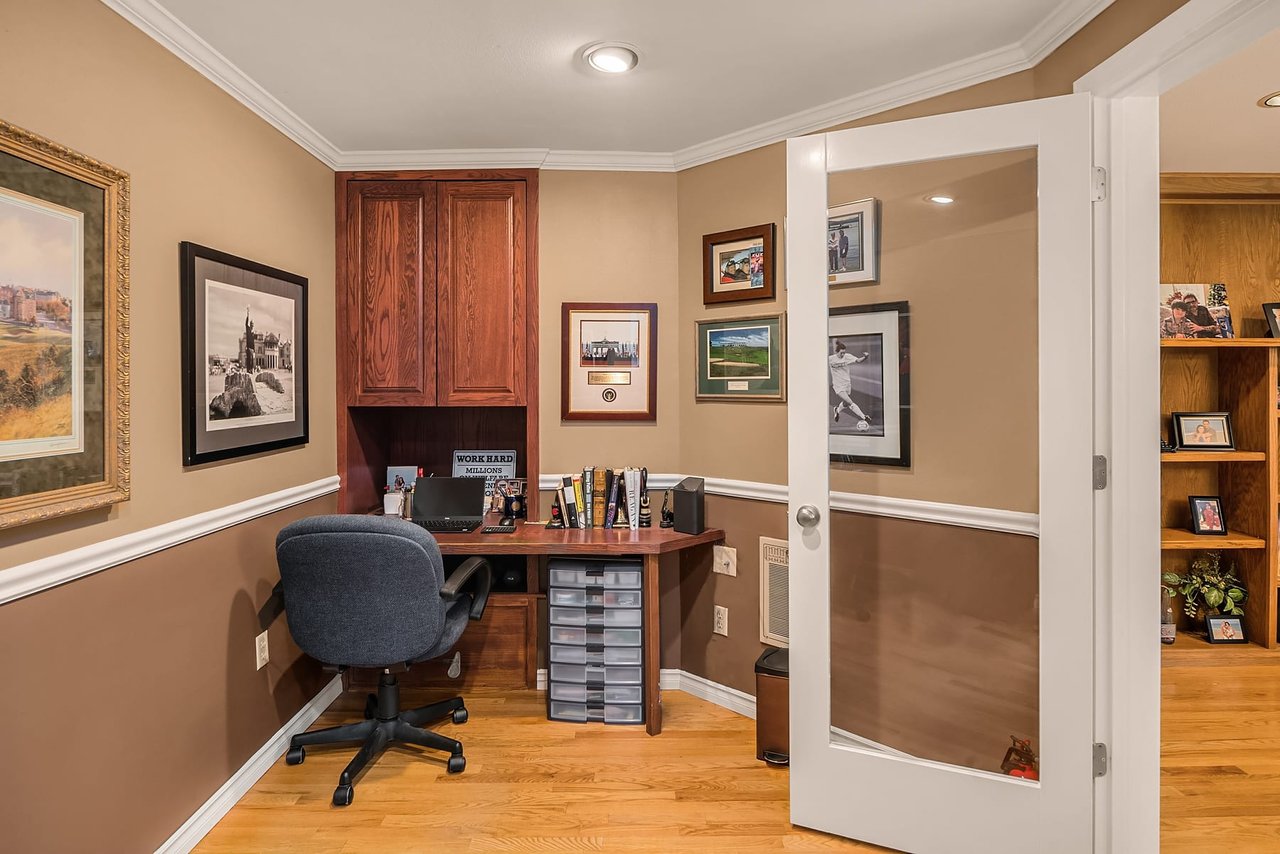
Home office with built-in wood cabinets, a desk, blue chair, and white glass-panel door.
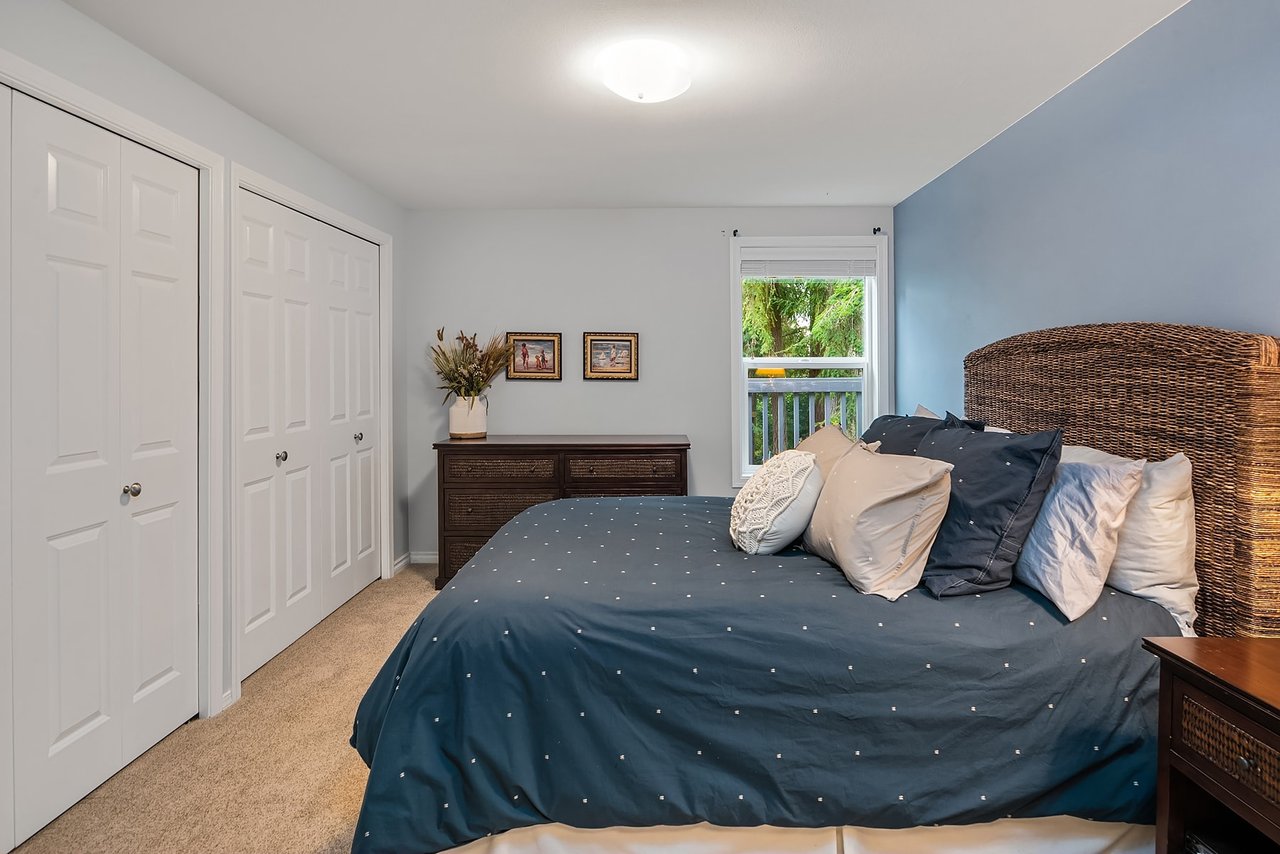
Bedroom with a blue-covered bed, woven wicker headboard, white closets, and a window overlooking greenery.
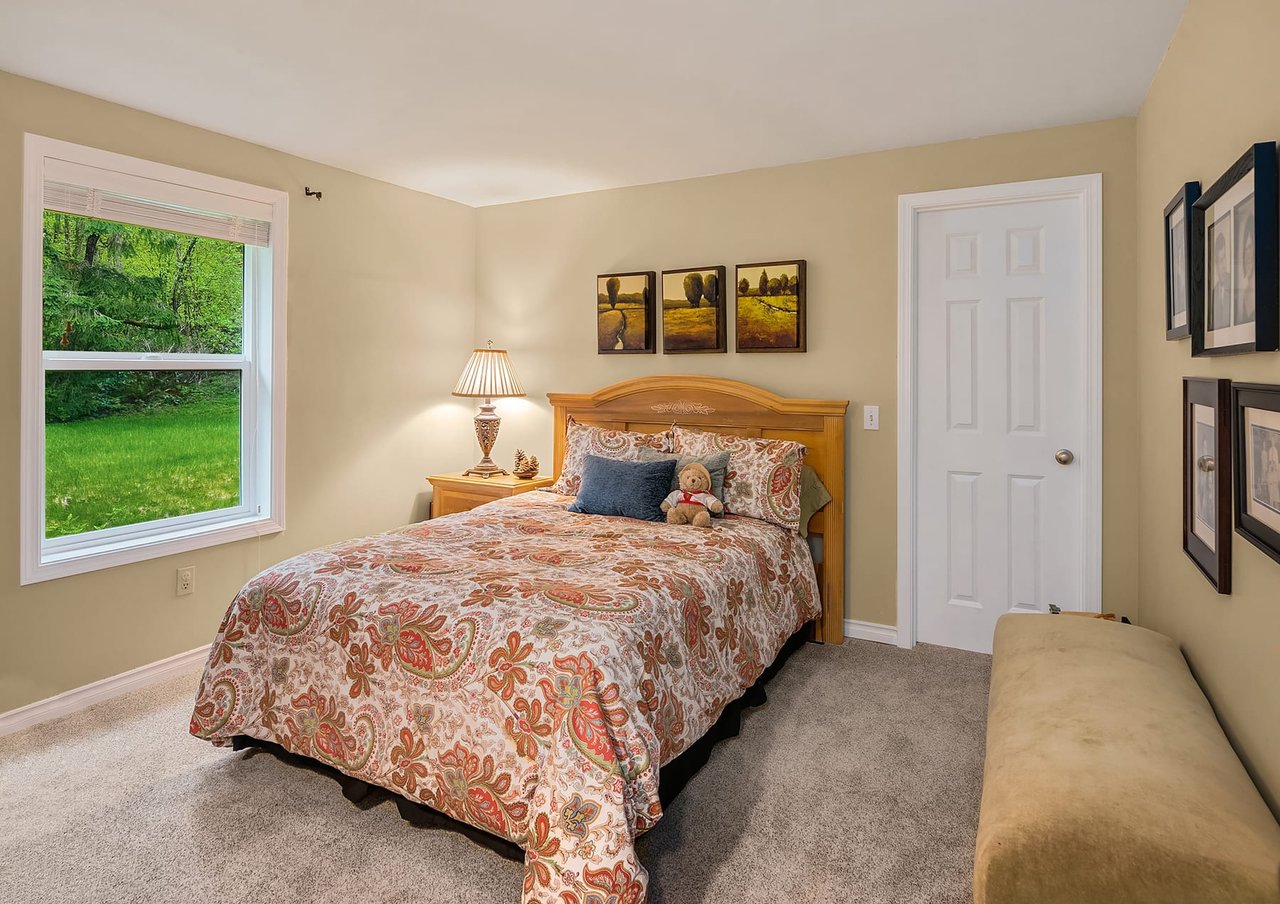
Furnished bedroom with a wooden bed and paisley quilt beside a window overlooking a green lawn.
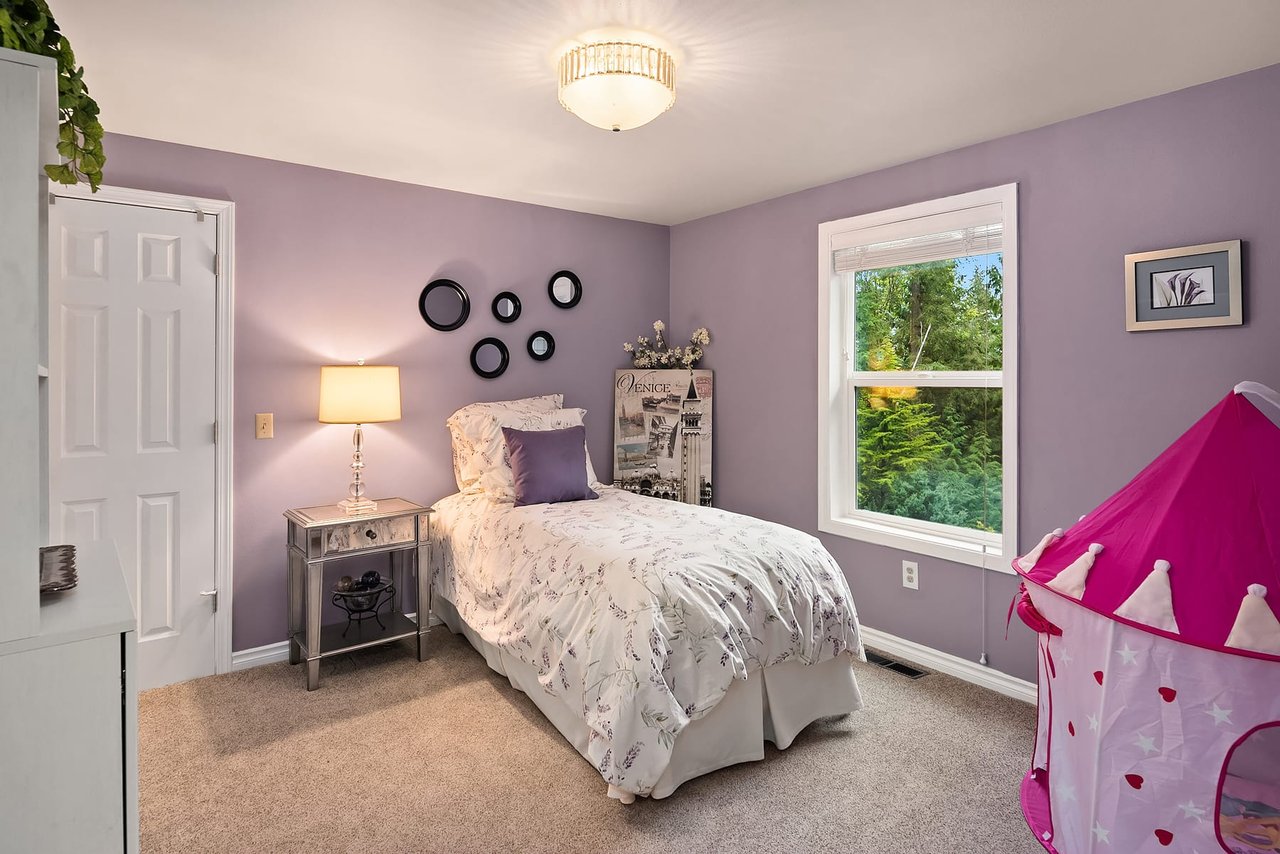
Bedroom with lavender walls, floral bedding, and a window overlooking trees.
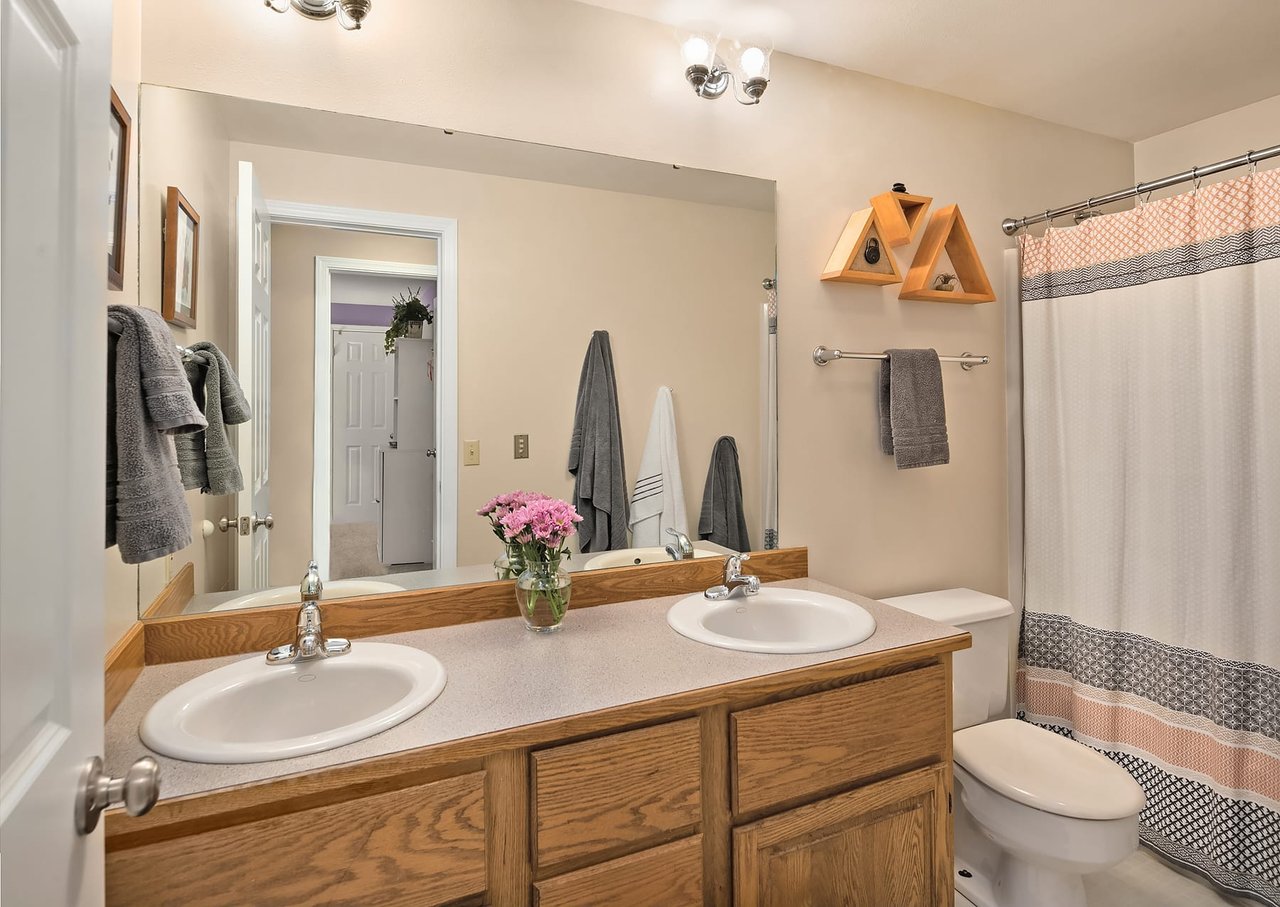
Bathroom with a double-sink wood vanity and patterned shower curtain.
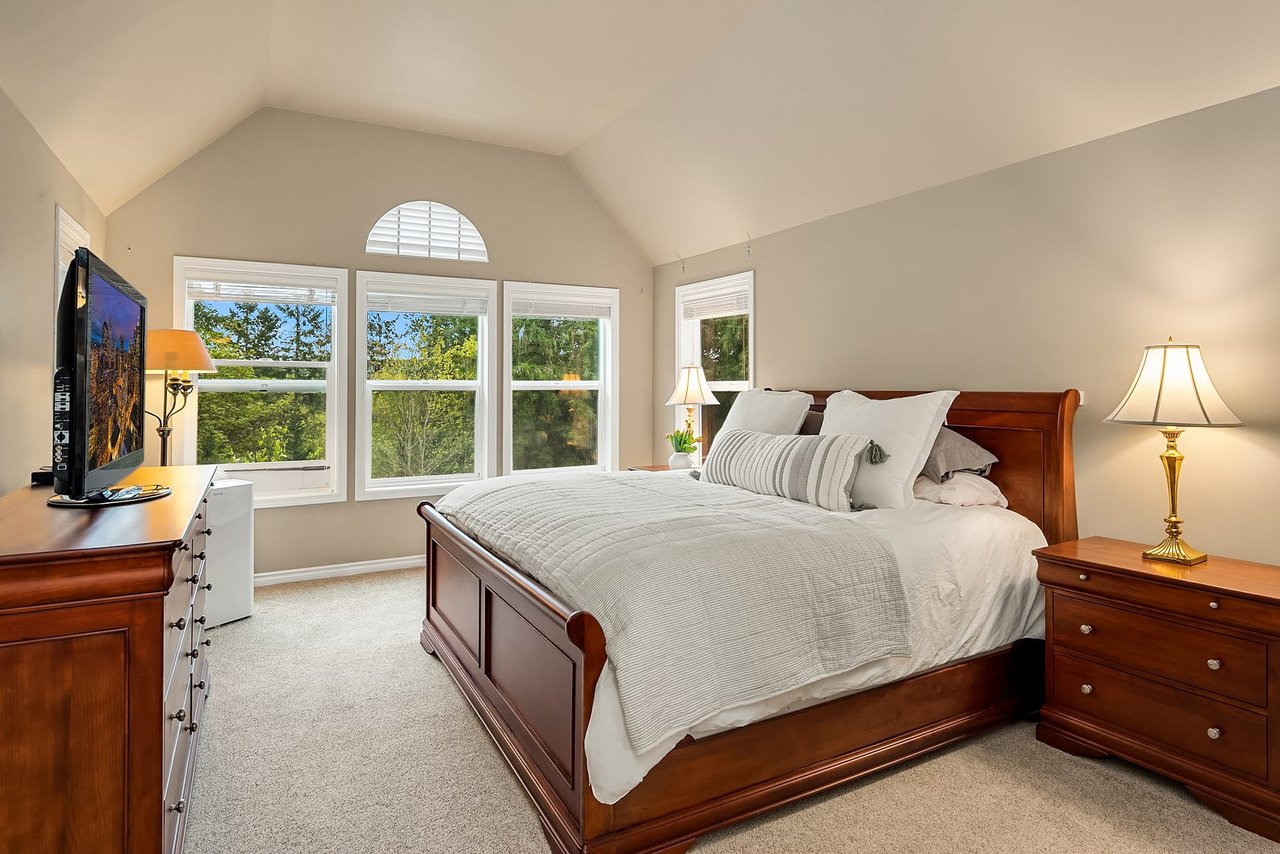
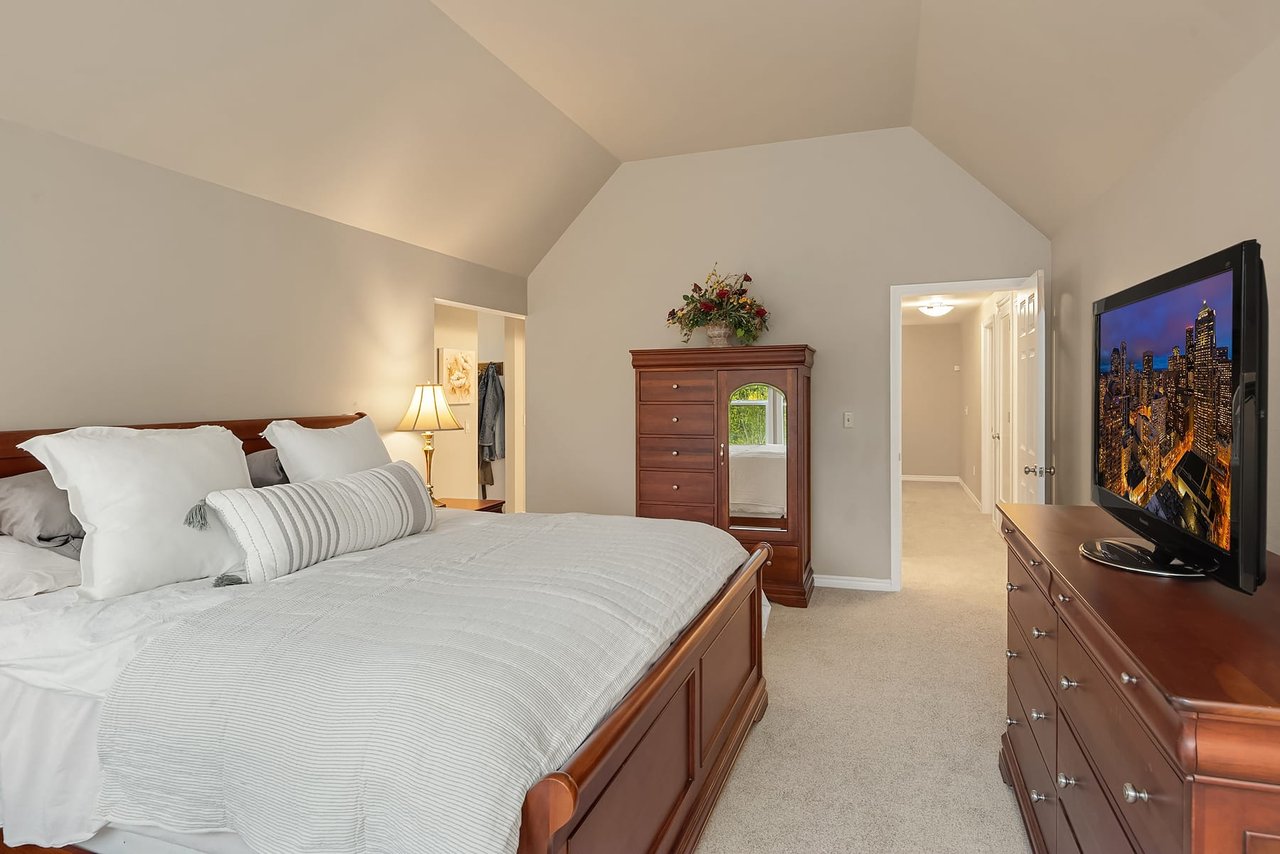
Bedroom with a wooden sleigh bed, vaulted ceiling, and windows overlooking trees.
Furnished bedroom with a vaulted ceiling, wooden bed, matching dressers, and television.
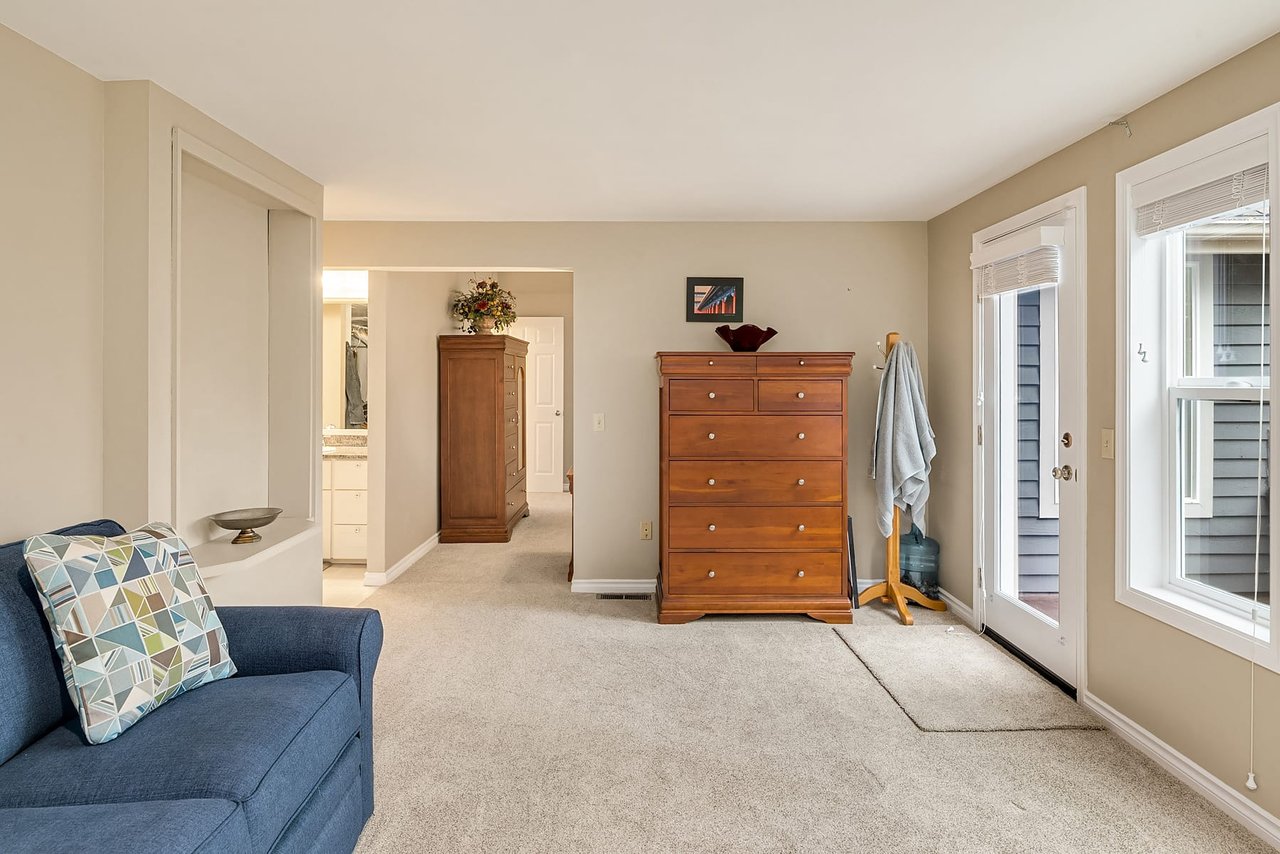
Furnished room with a blue sofa, wooden dressers, and a glass door beside tall windows.
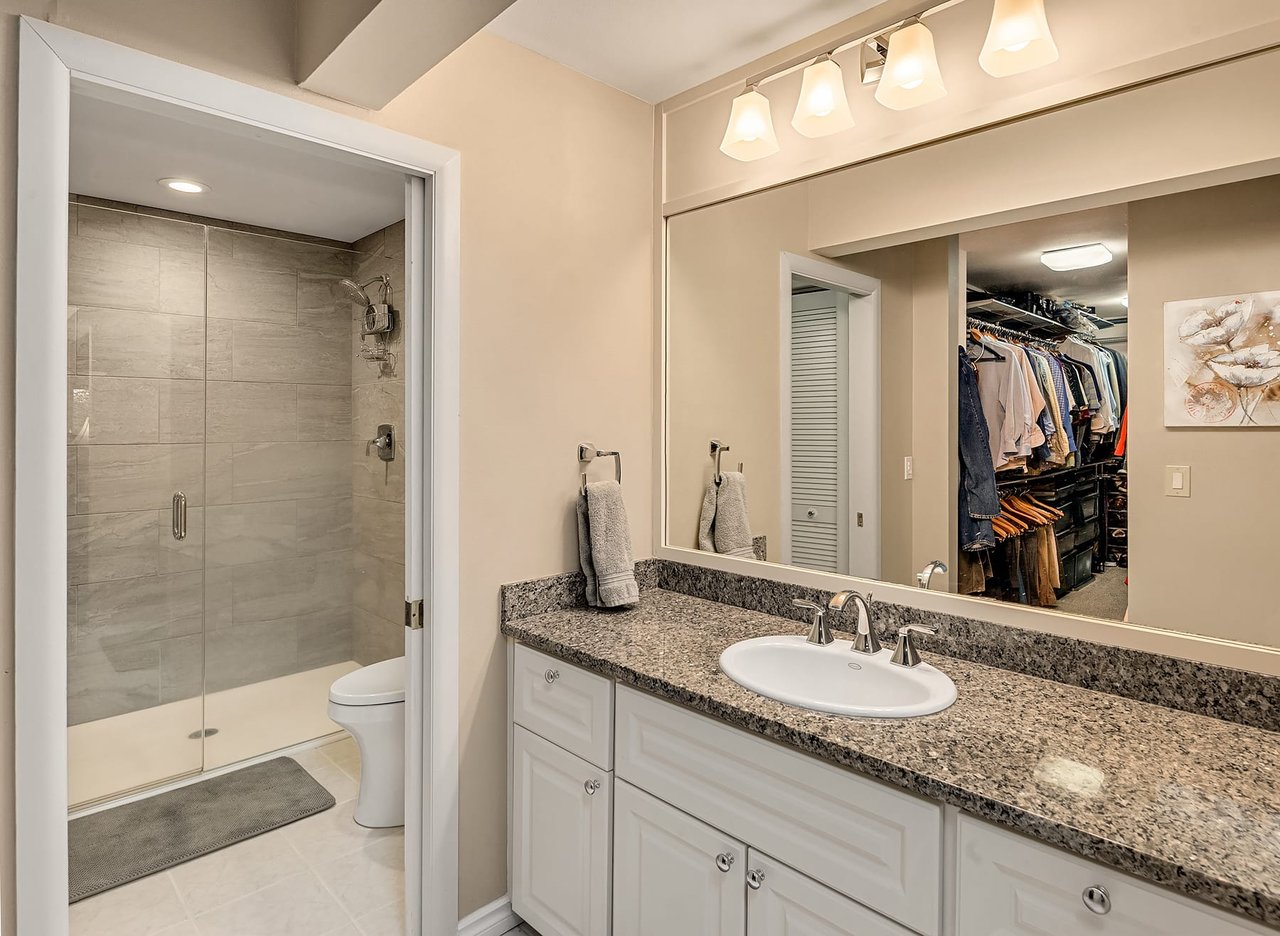
Bathroom with granite vanity and glass shower, reflecting an open walk-in closet.
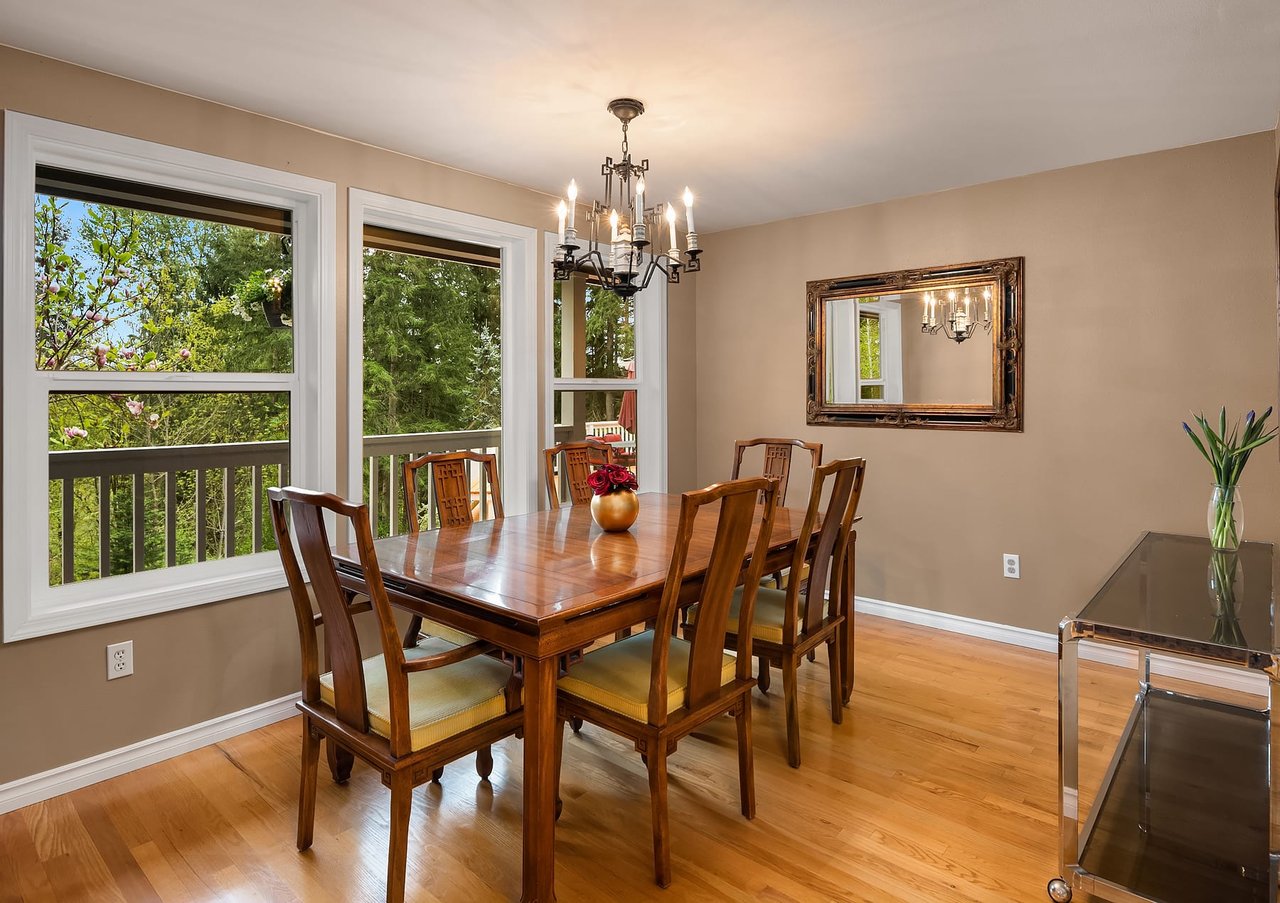
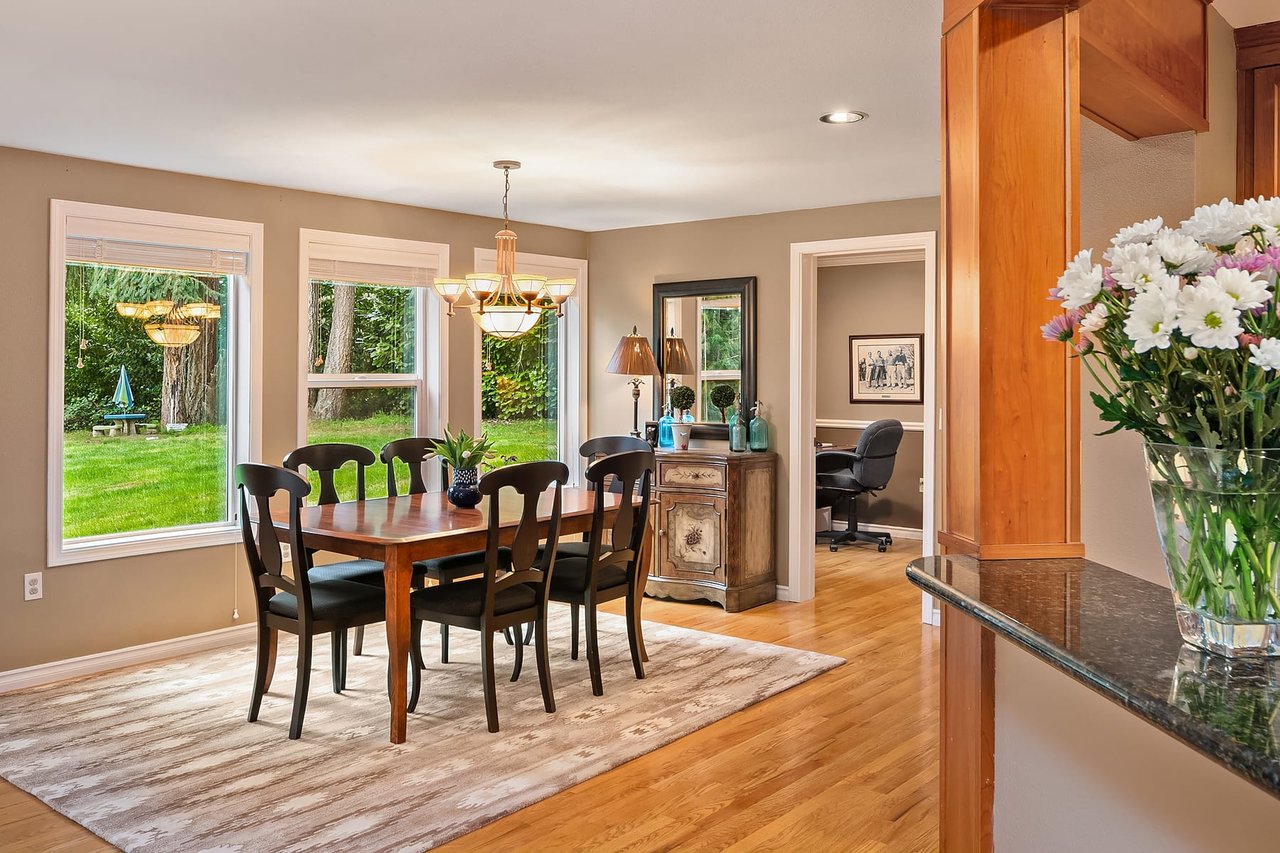
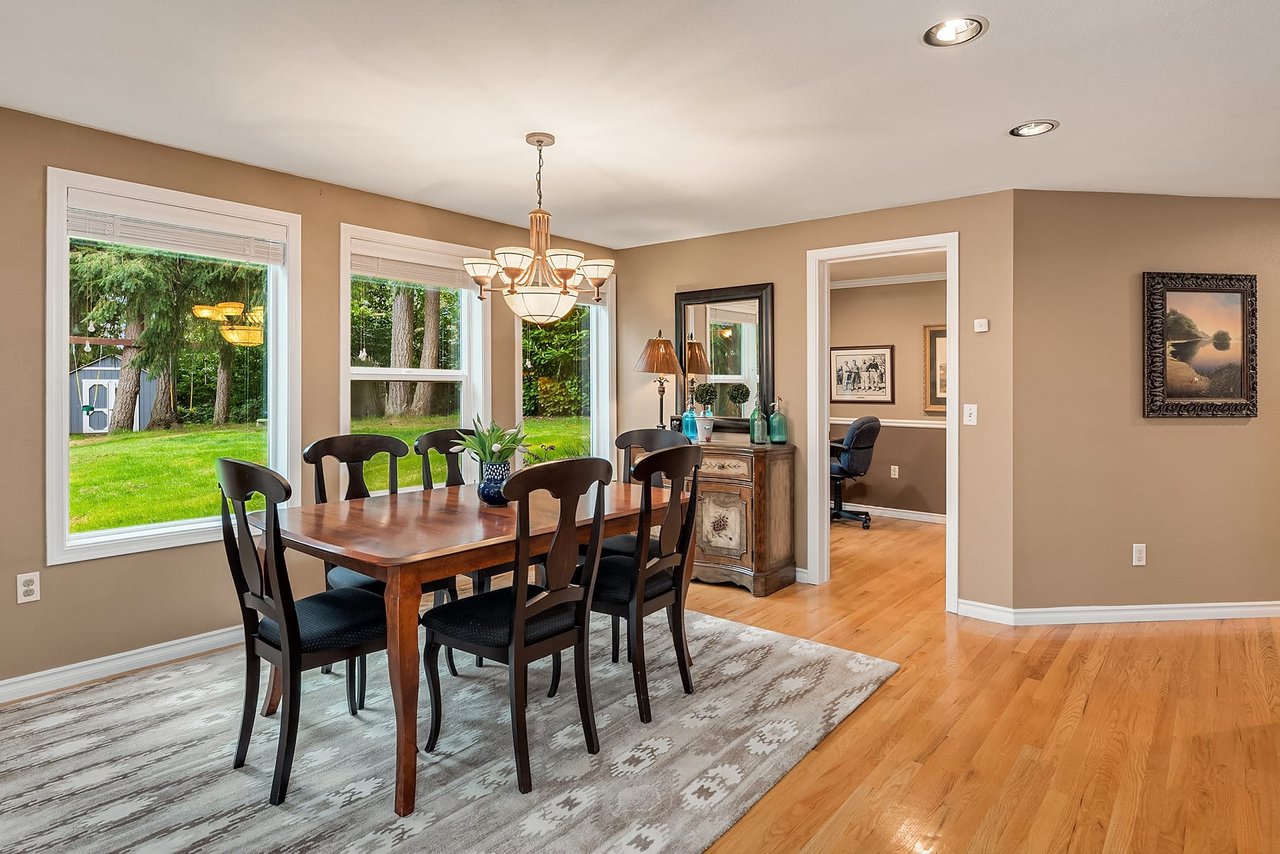
Dining room with a polished wood table, chandelier, and large windows overlooking trees.
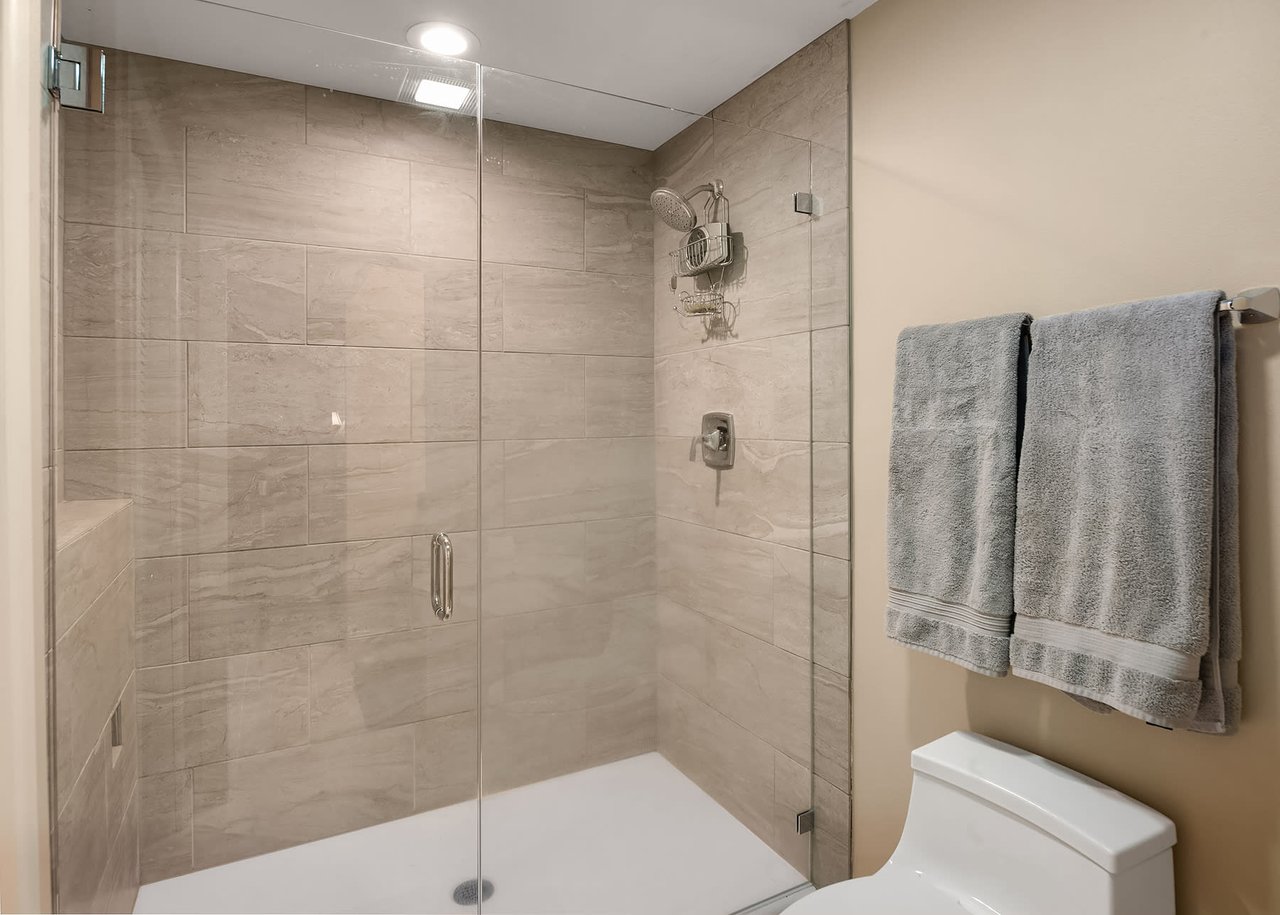
Bathroom with a glass-enclosed beige-tiled shower, gray towels, and a white toilet.
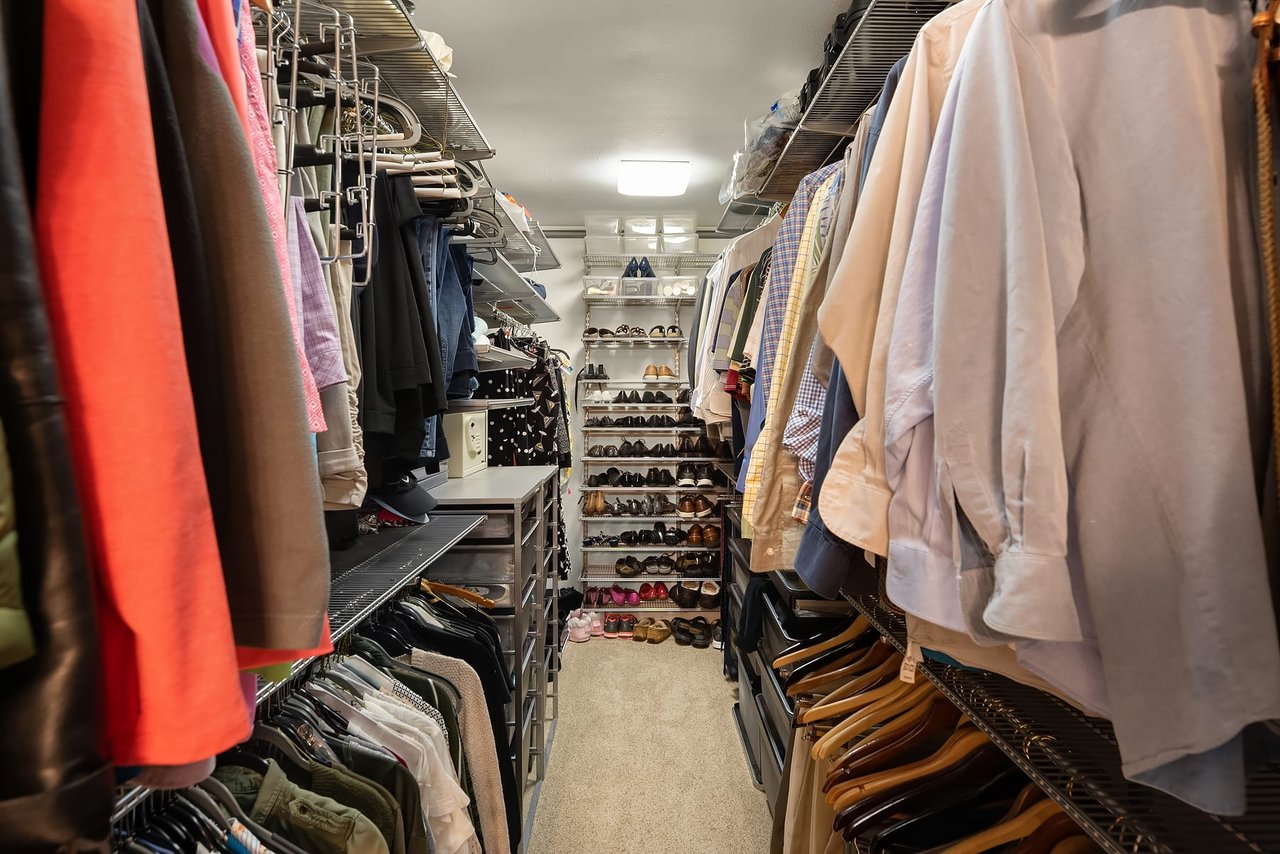
Walk-in closet with clothing racks on both sides and shelves of shoes at the back.
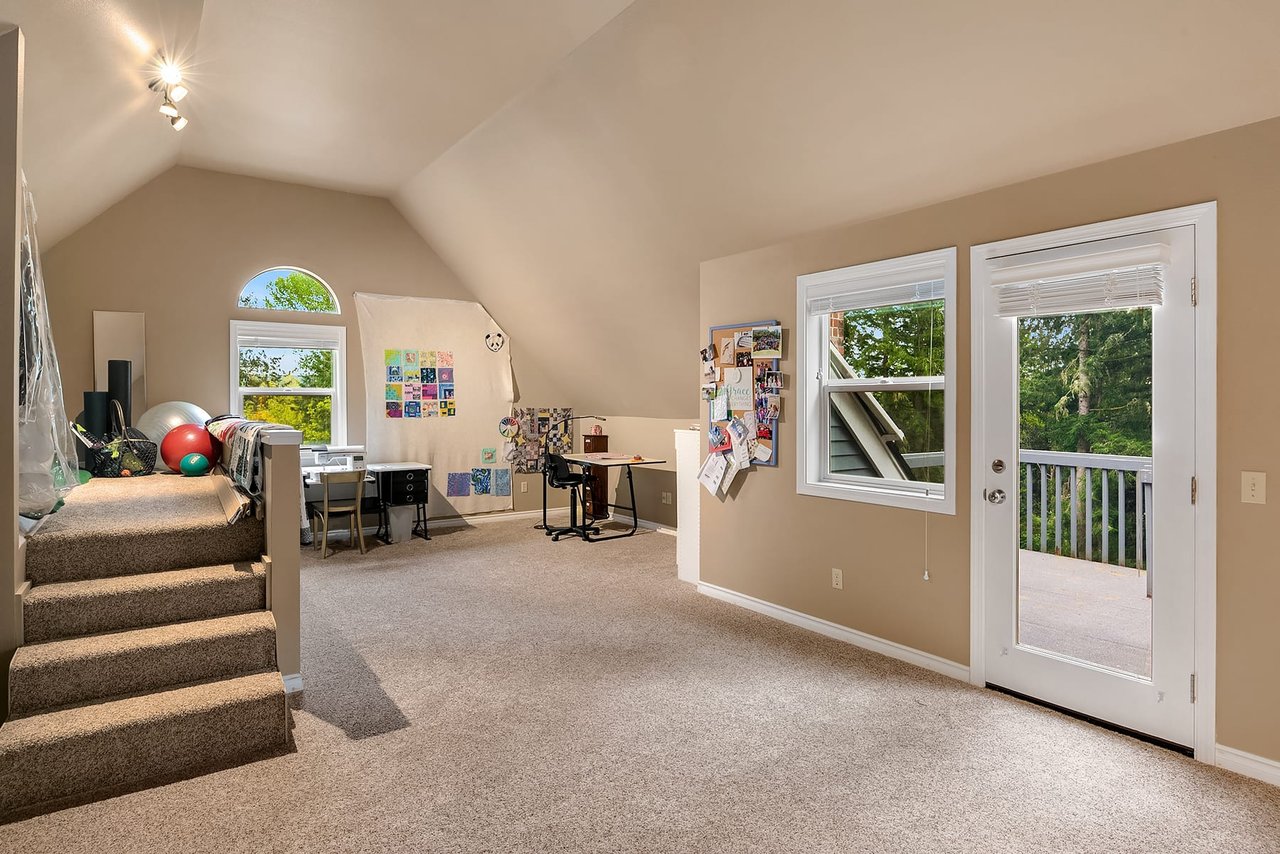
Carpeted bonus room with desks, exercise equipment, and a glass door opening to a tree-lined deck.
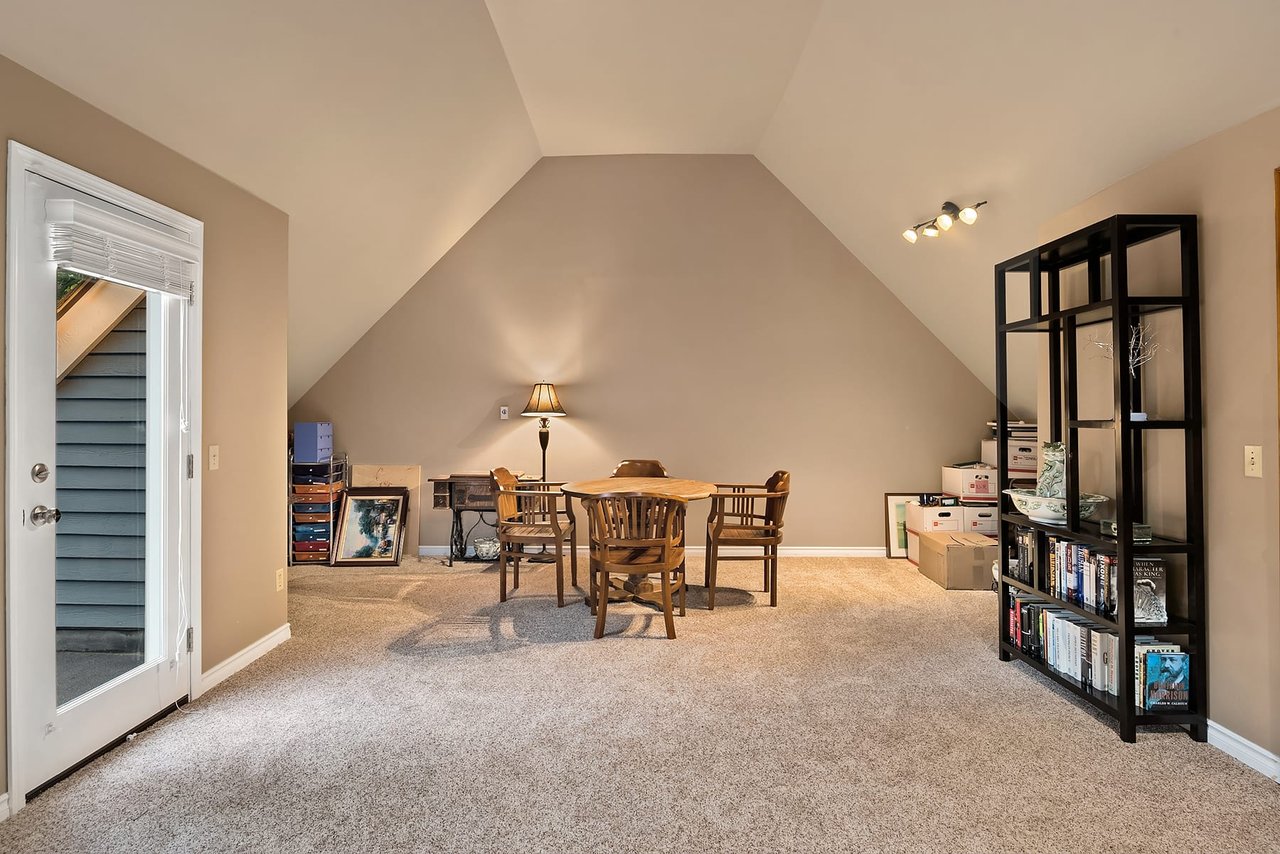
Furnished vaulted room with a wooden dining table, carpeted floor, and tall black bookcase.
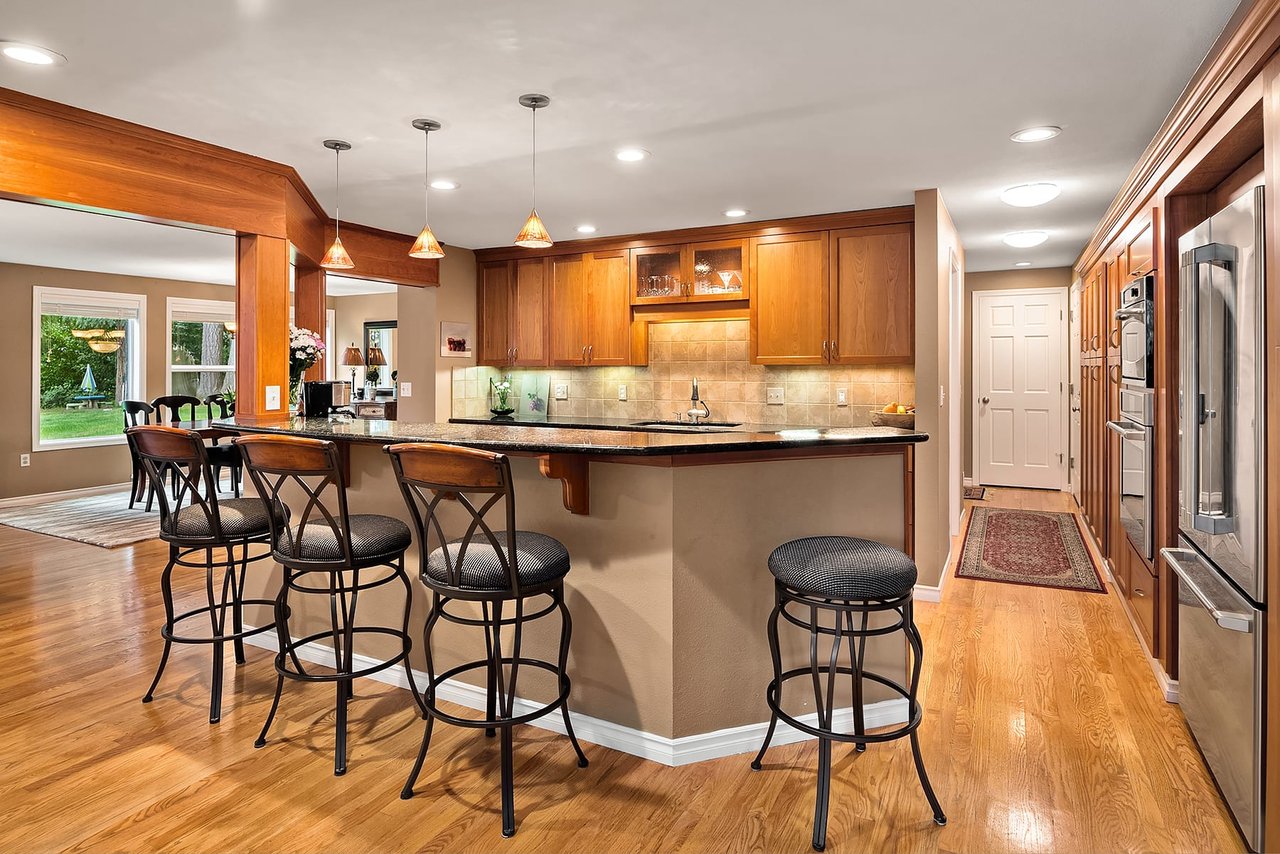
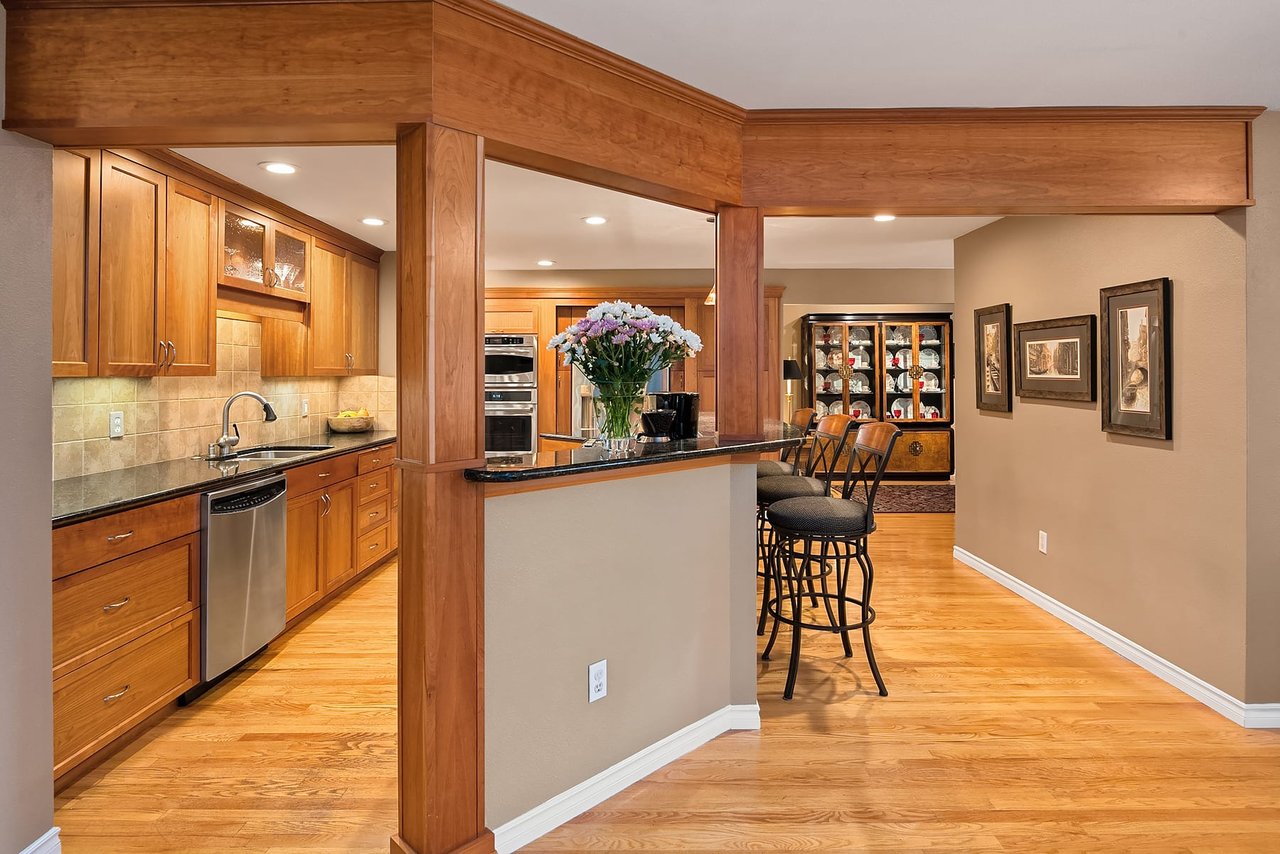
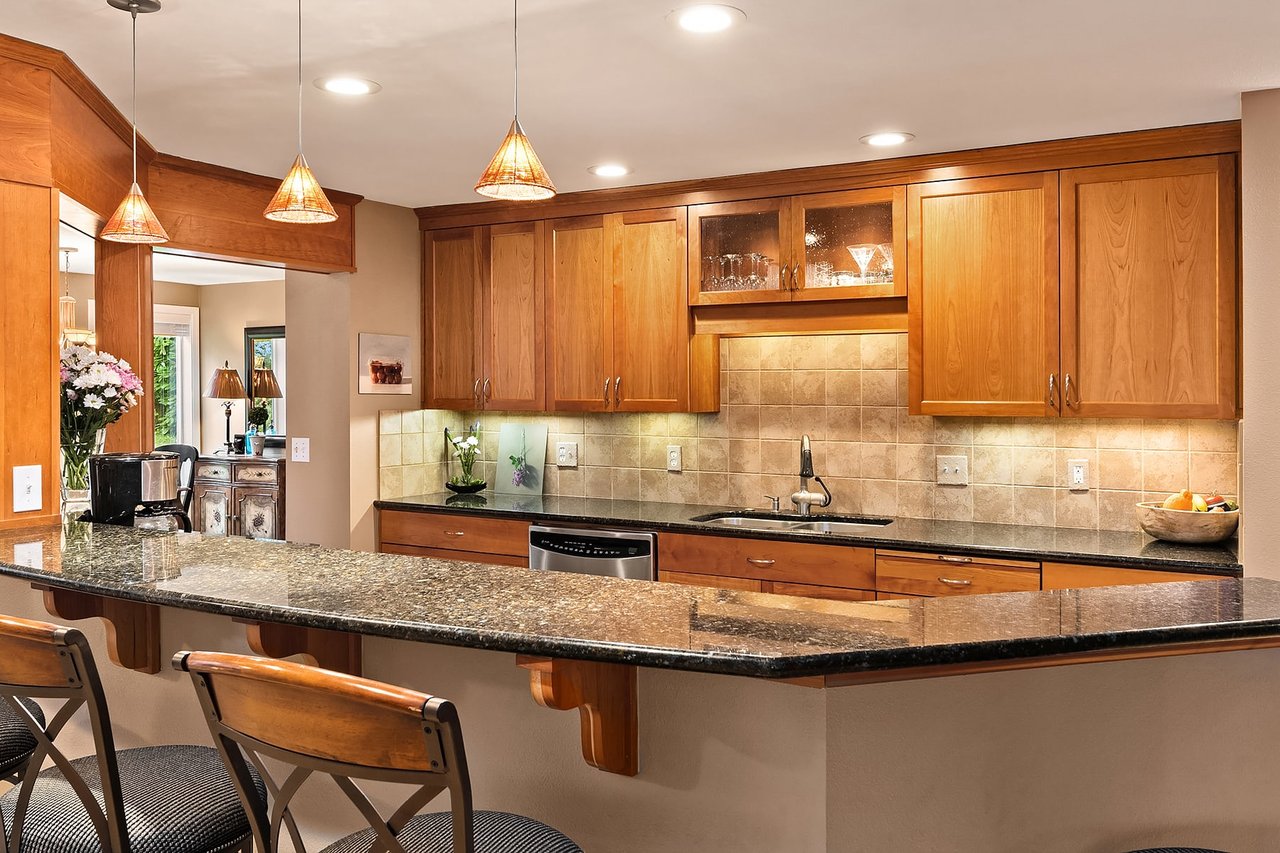
Kitchen with warm wood cabinets, a large peninsula, four bar stools, and stainless steel appliances.
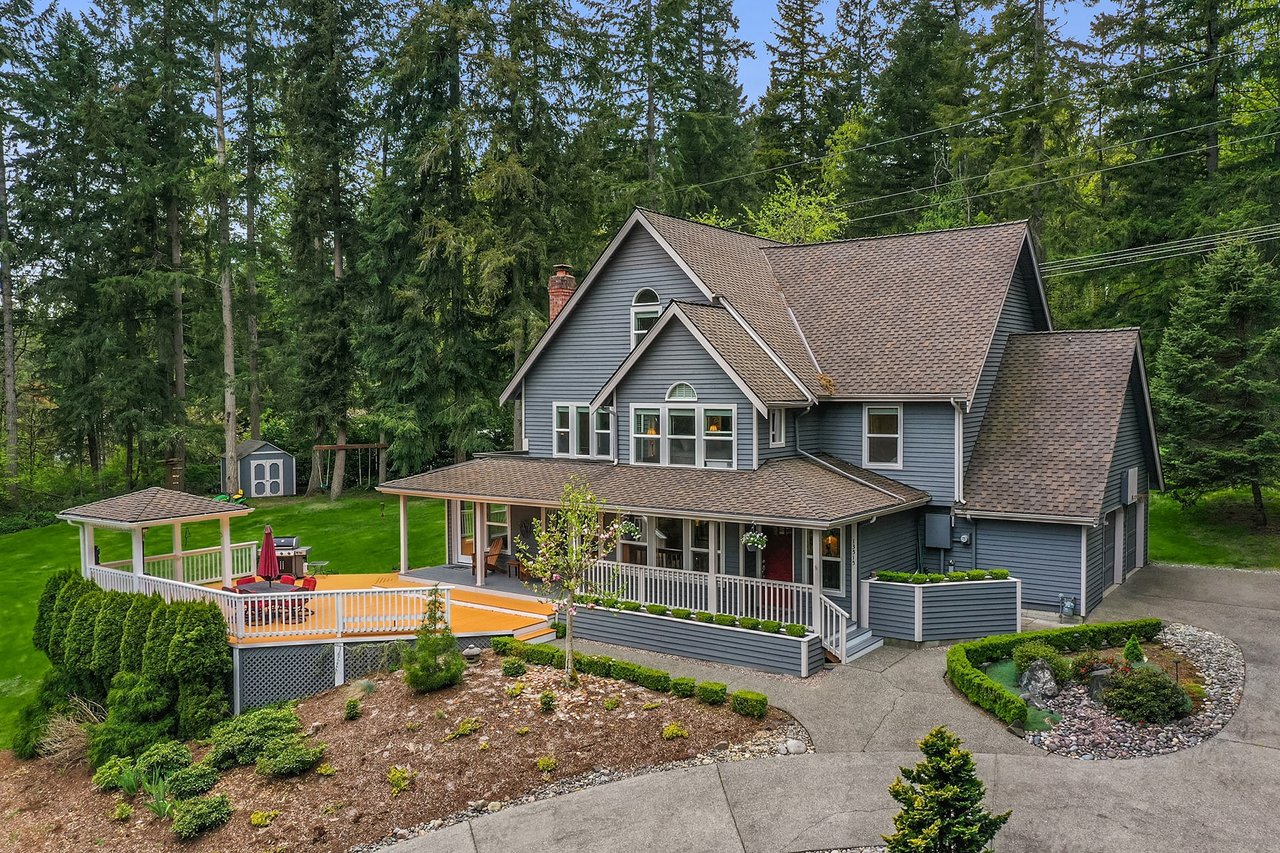
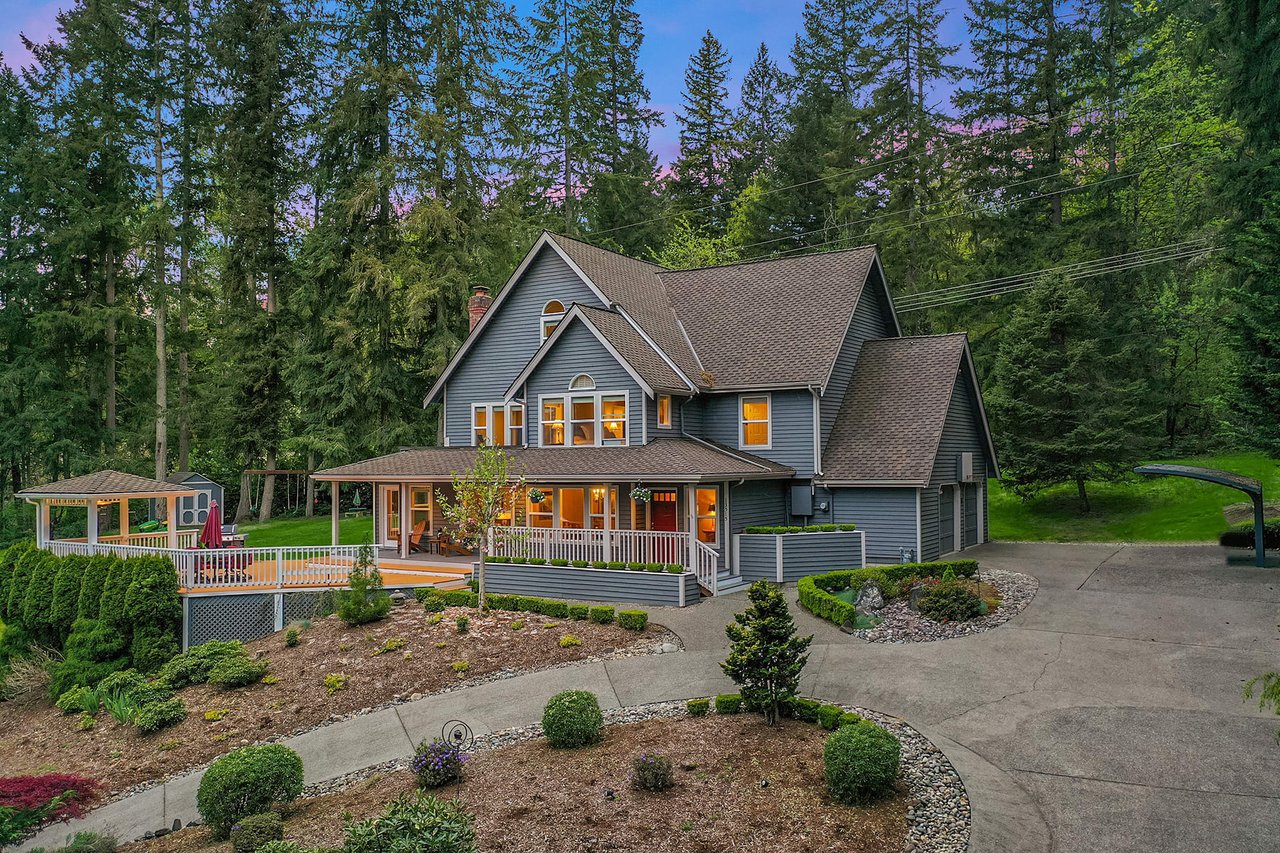
Gray two-story home with steep gables, a covered porch, attached garage, landscaped yard, and gazebo.
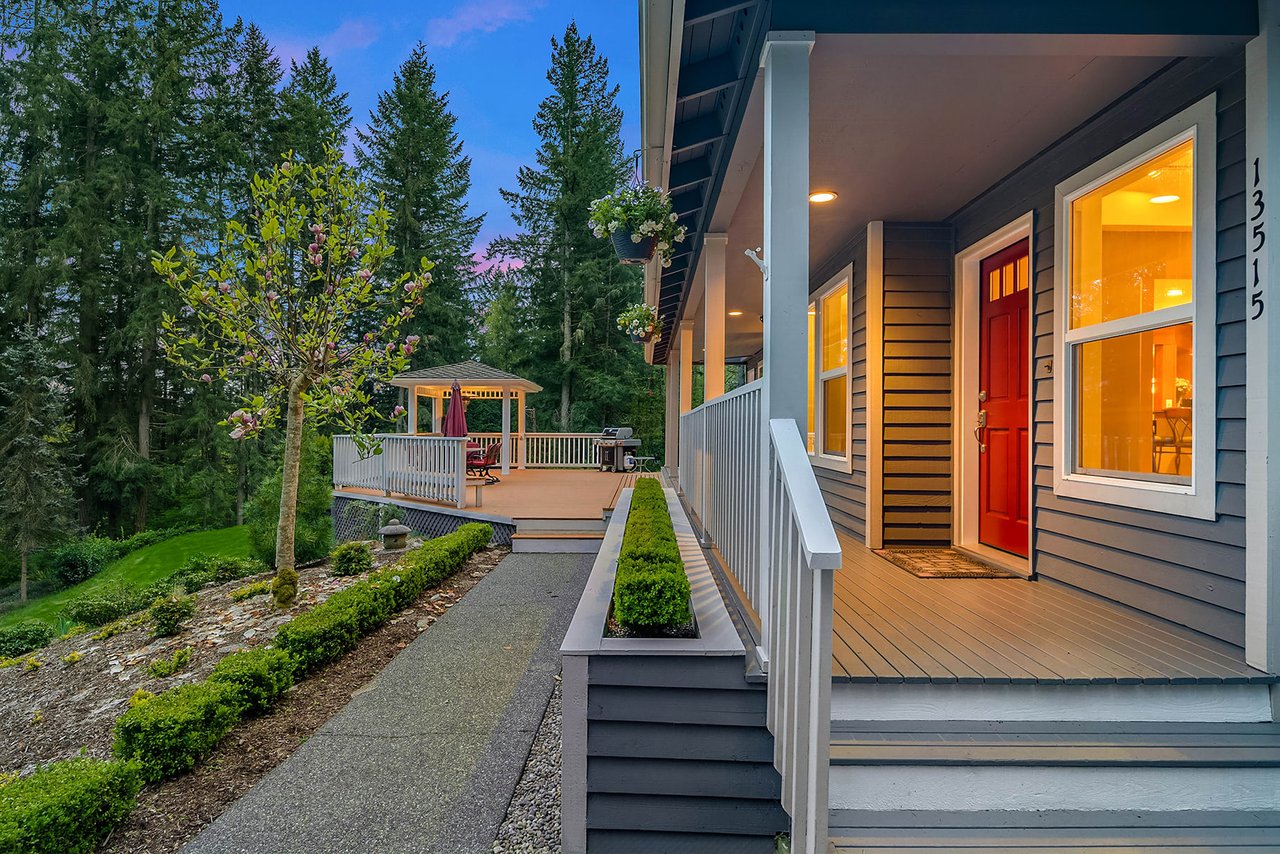
Woodinville home with a red front door, covered porch, landscaped path, and wooded deck with gazebo.
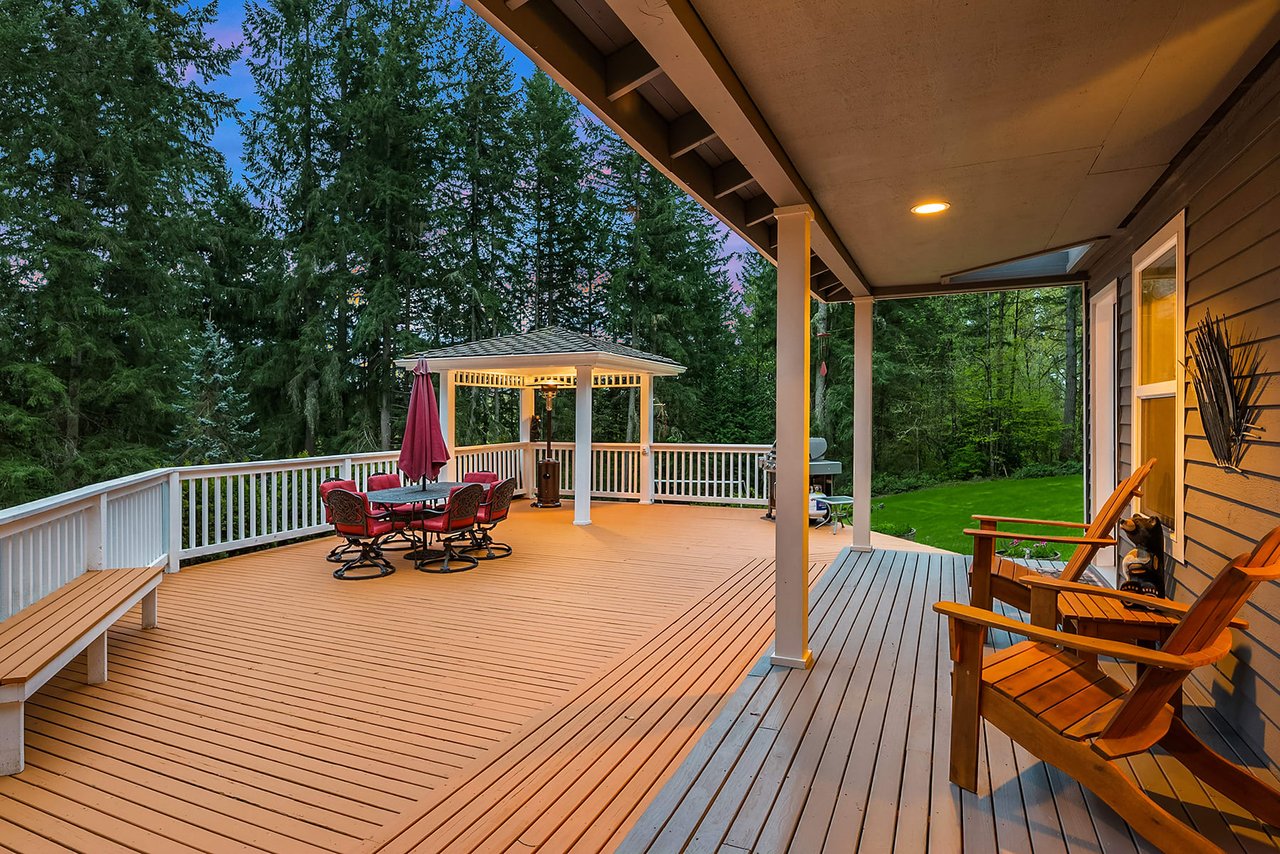
Covered wooden deck with lounge chairs, a red dining set, and wooded views.
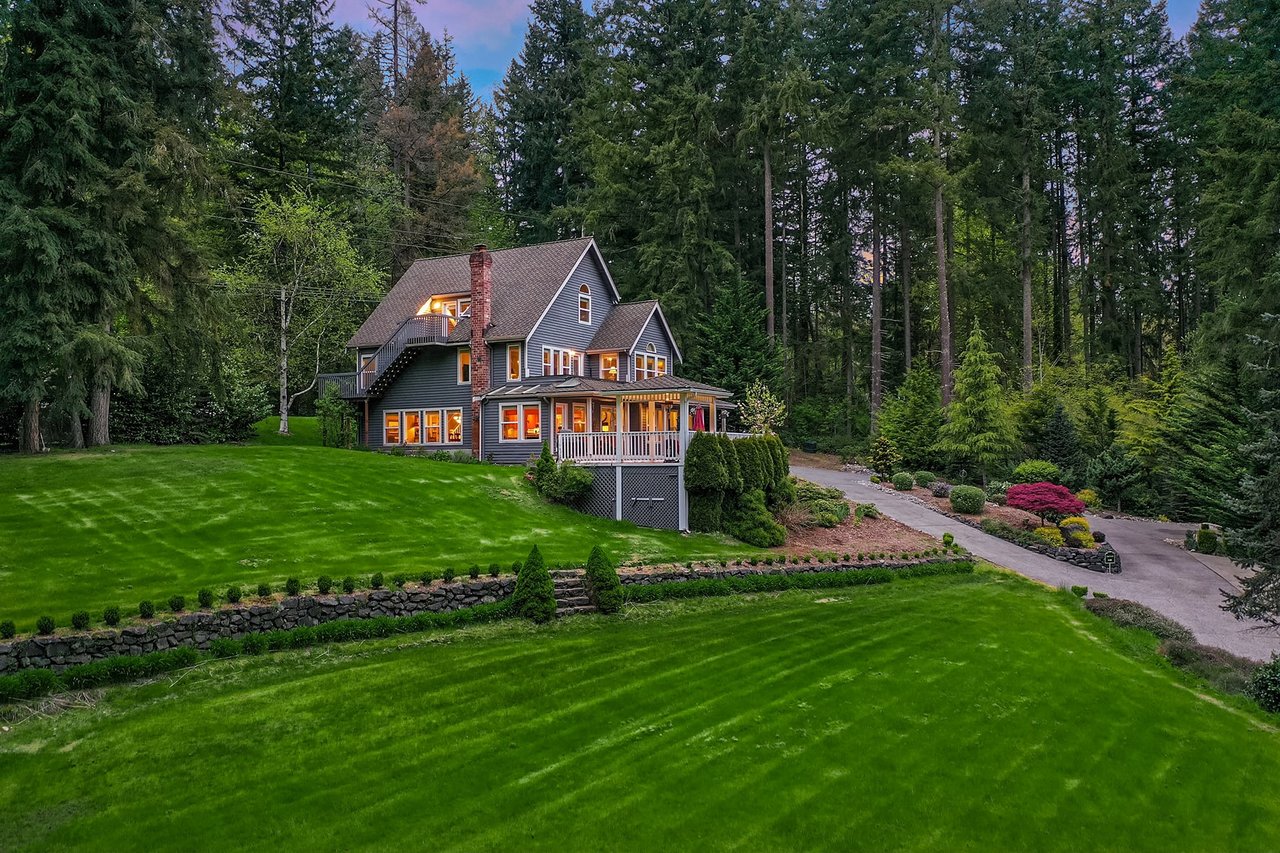
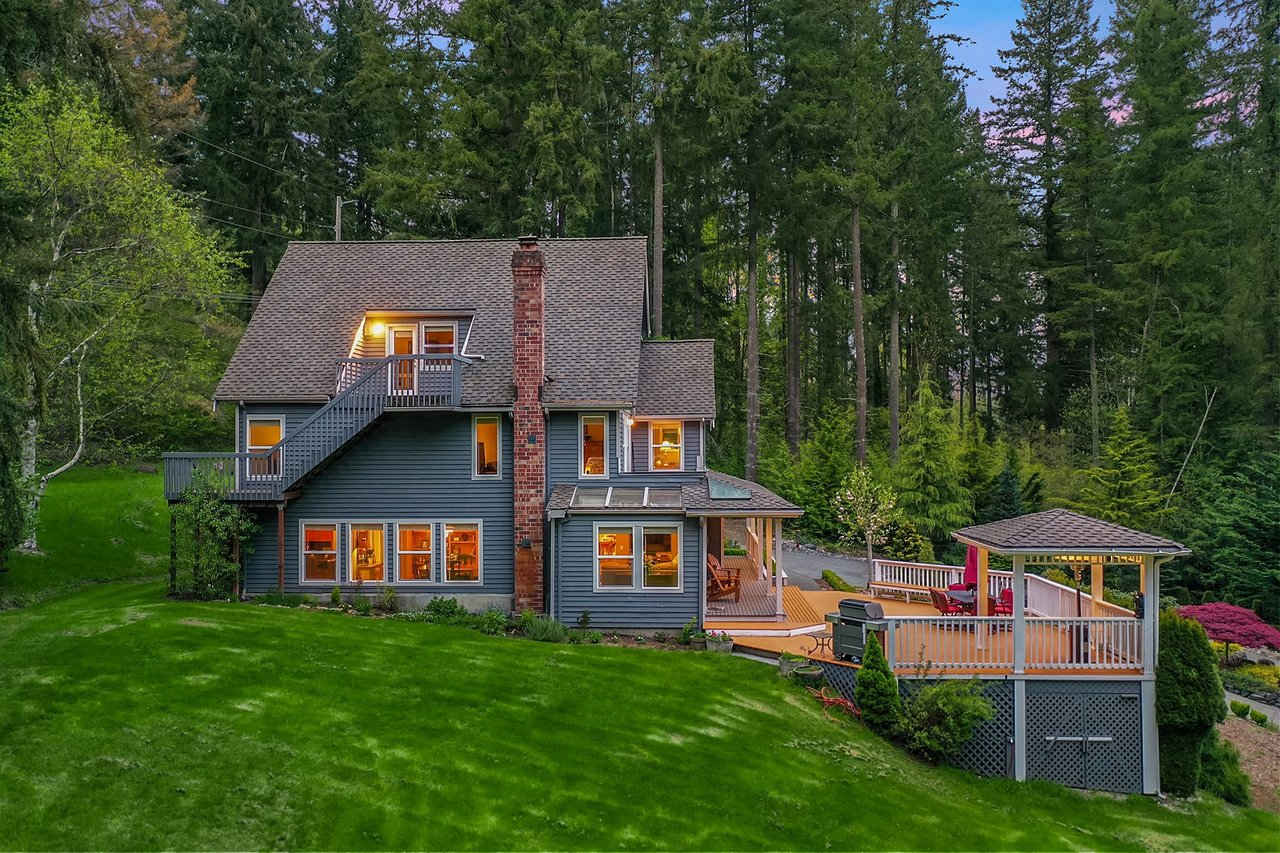
Woodland home at dusk with a covered porch, brick chimney, and expansive wooden deck.
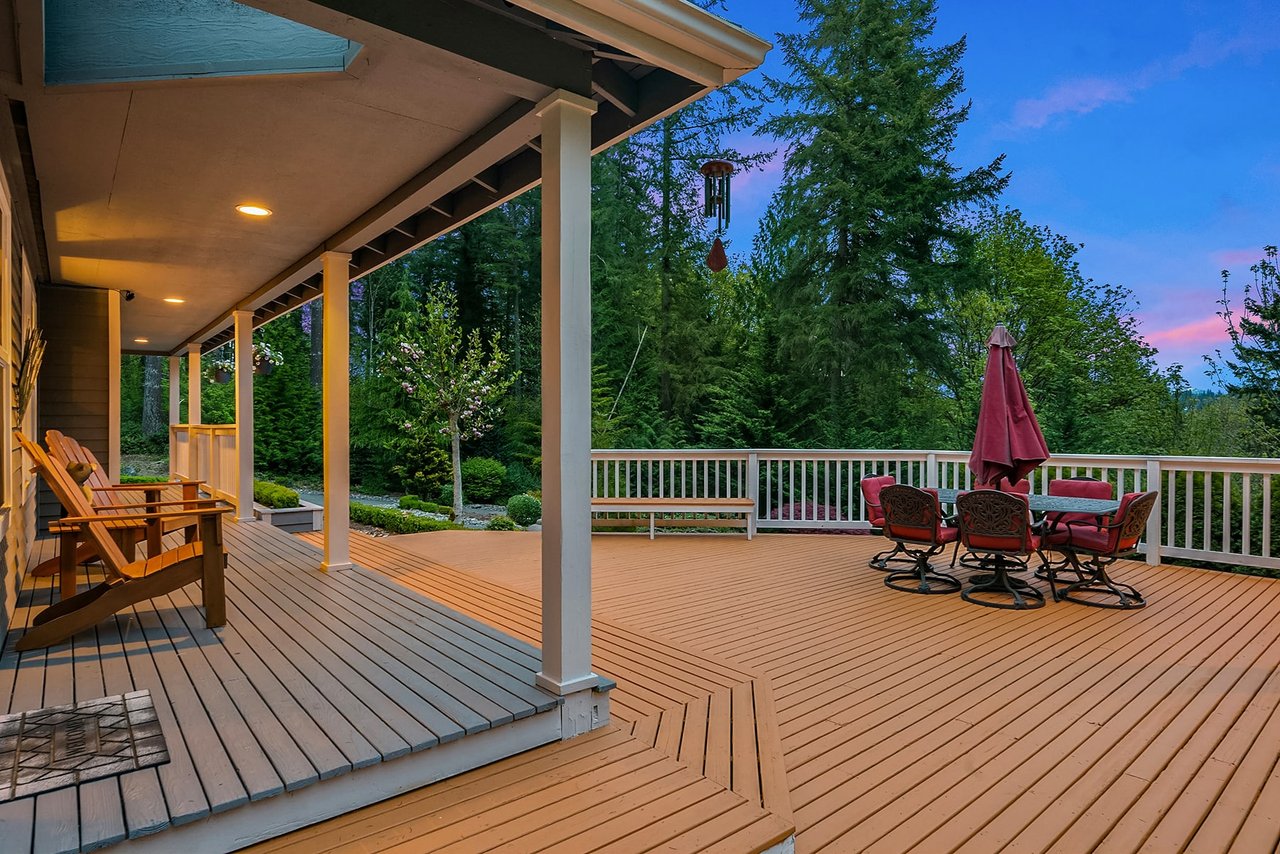
Wooden deck with covered seating, outdoor dining set, and wooded views at dusk.
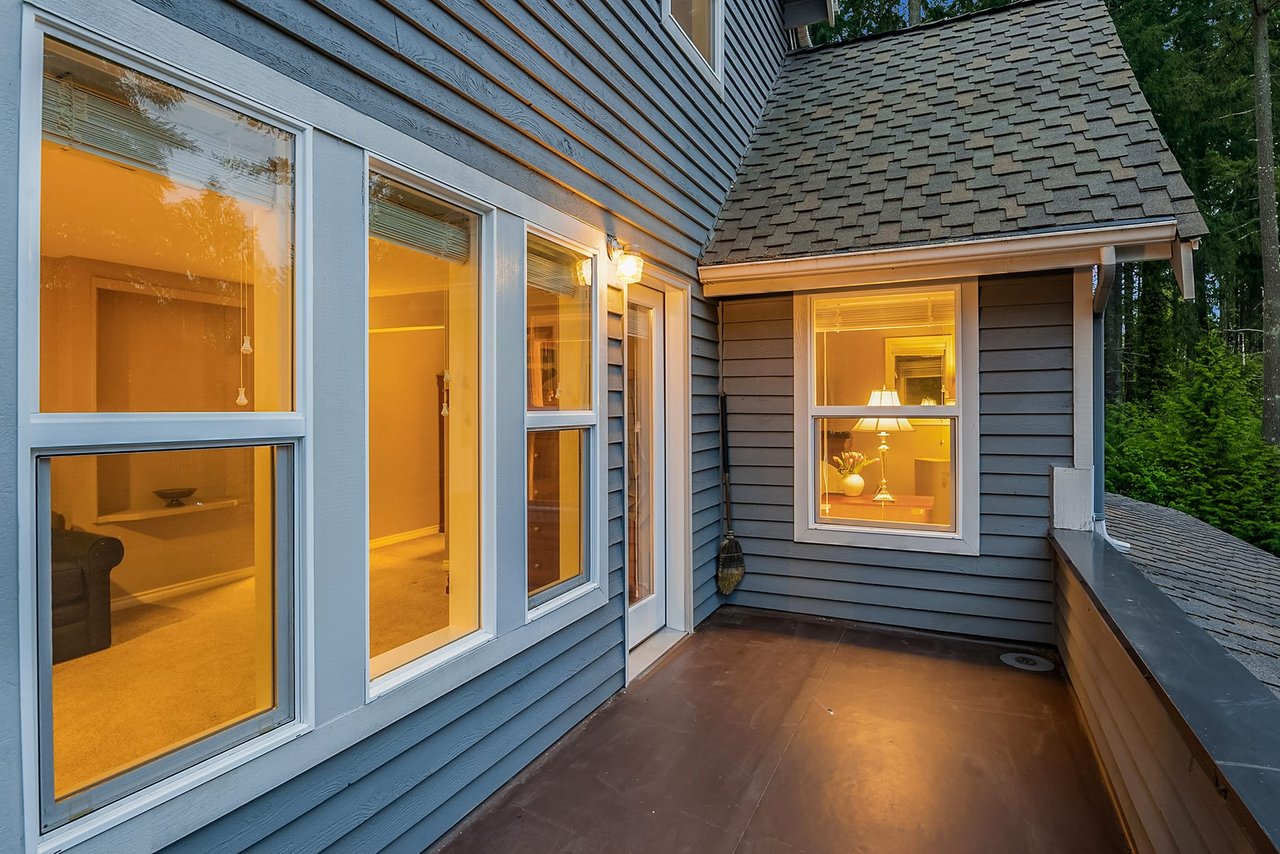
Covered upper-level deck beside blue-gray siding, with warmly lit windows and trees beyond.
Gray-blue Woodinville home with a covered porch, raised deck, gazebo, and wooded surroundings.
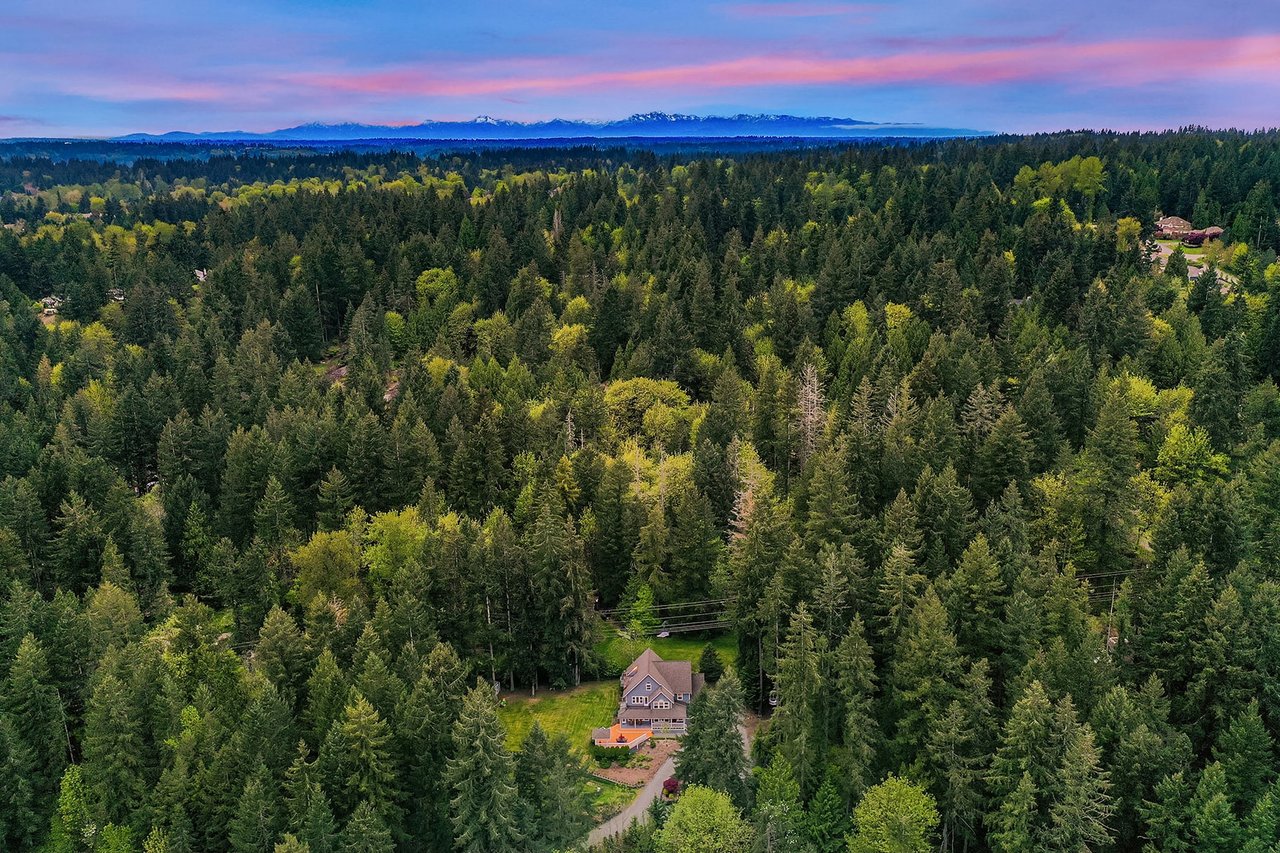
Secluded home amid dense forest, with distant mountains on the horizon.
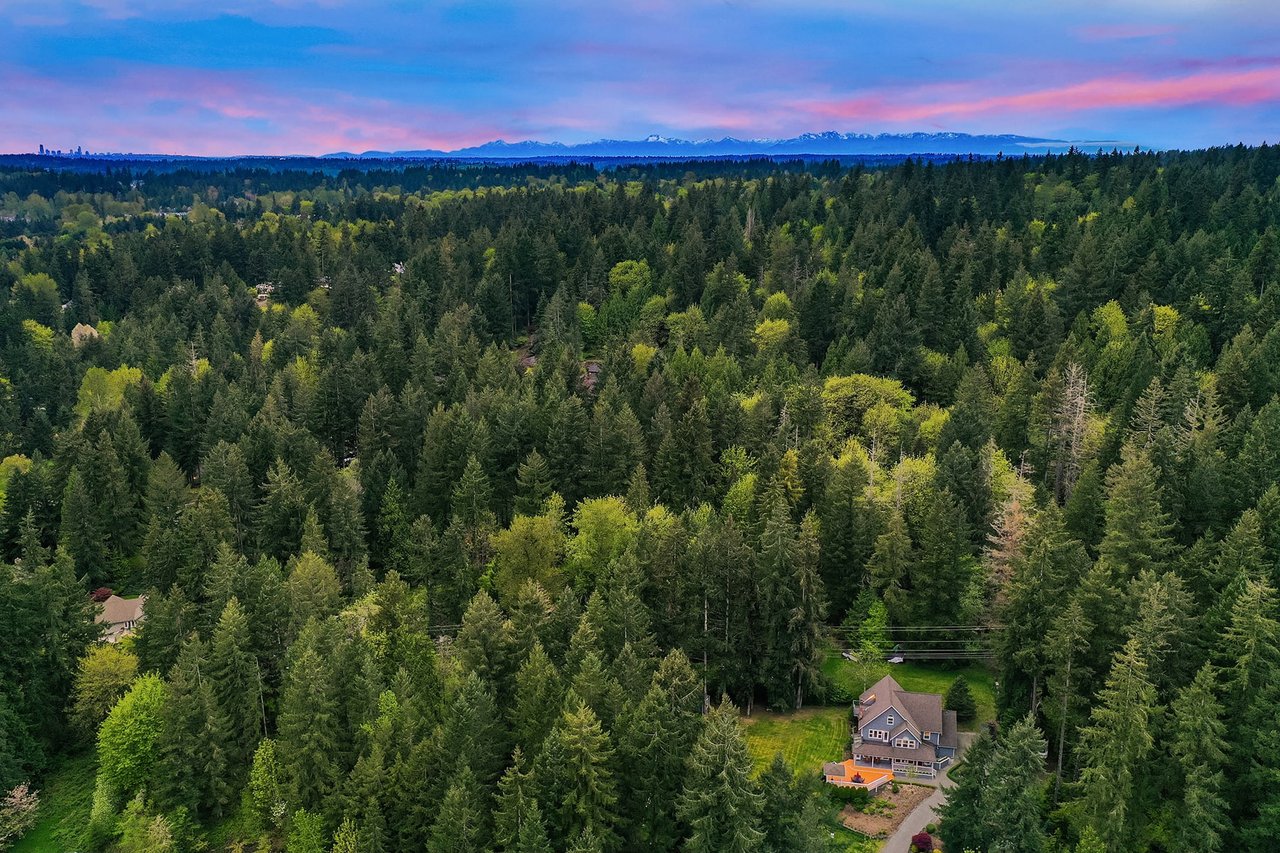
A secluded Woodinville home amid dense forest, with distant mountain views and a pink dusk sky.
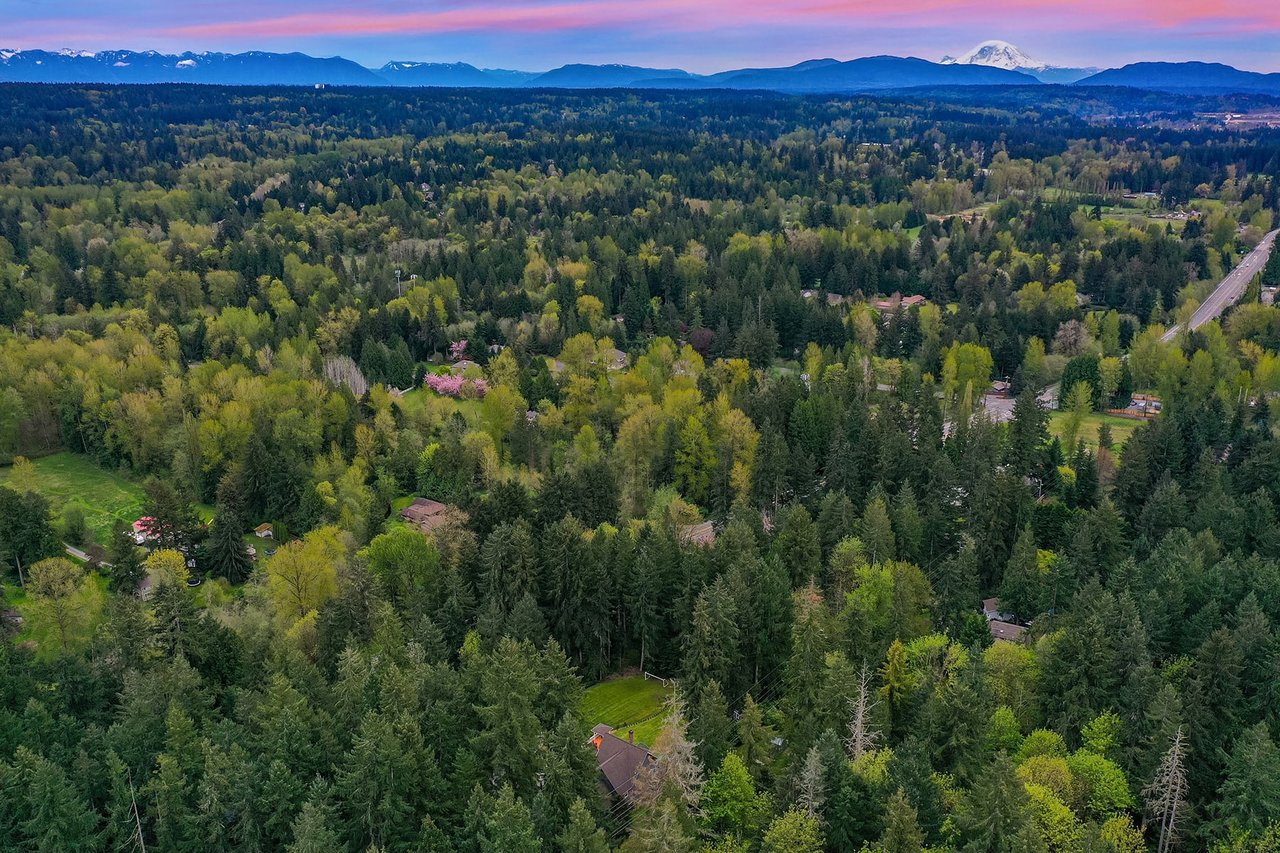
Aerial view of wooded Woodinville homes with a distant snow-capped mountain range.
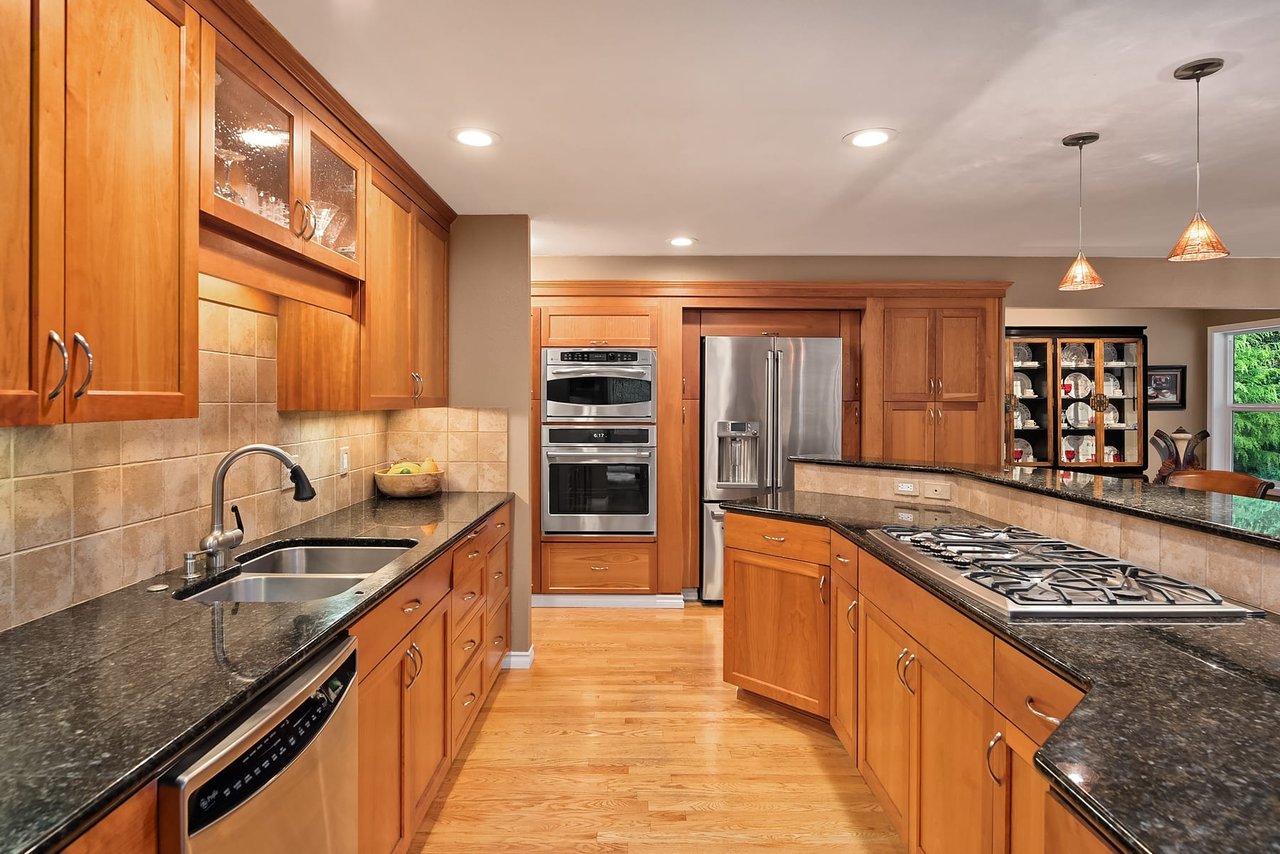
Kitchen with warm wood cabinetry, granite counters, a central gas cooktop, and stainless steel appliances.
Gray multi-story home with a covered porch, landscaped grounds, and curved driveway among tall trees.
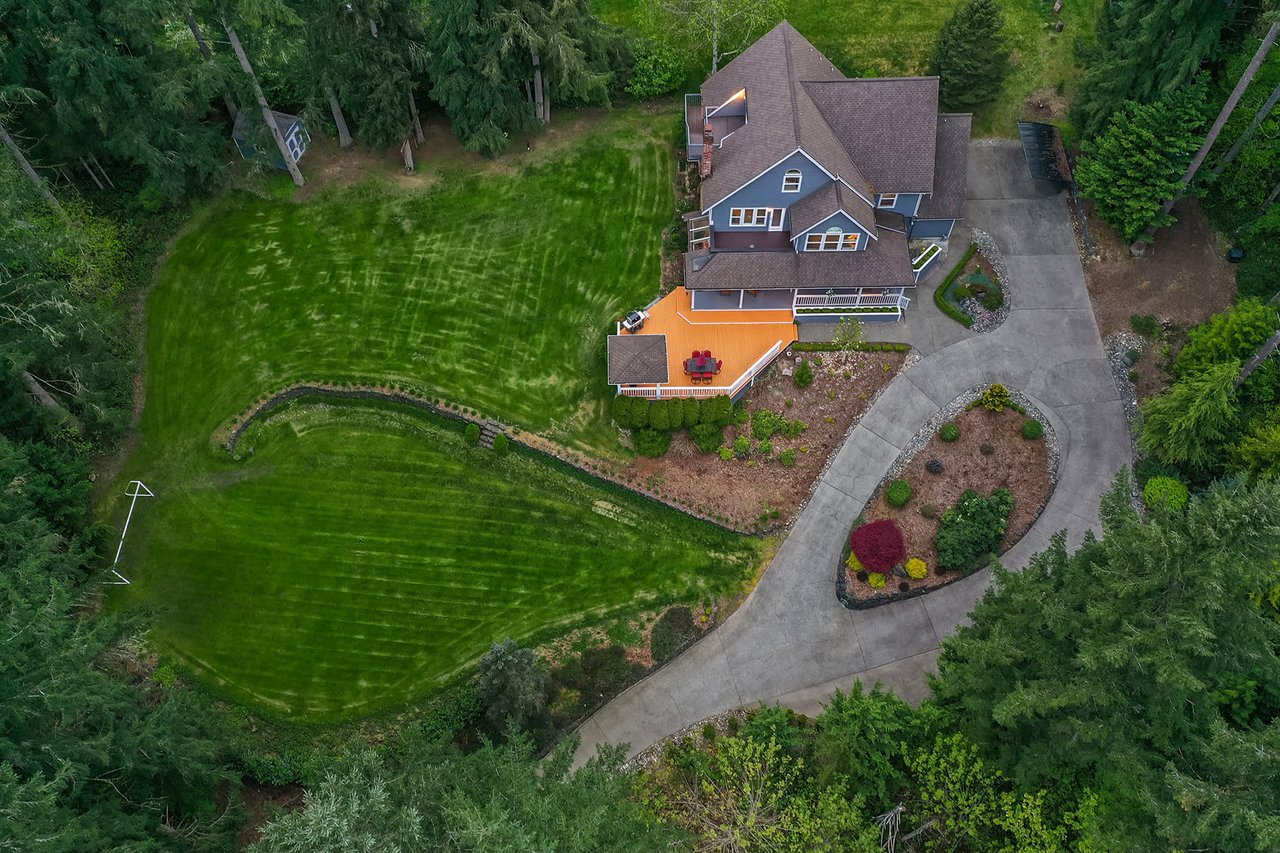
Aerial view of a Woodinville home with broad lawn, wooded grounds, deck, and curved driveway.
Gray multi-gabled home with a covered porch, landscaped grounds, and evergreen trees at dusk.
Gray two-story house with a covered porch, glowing windows, and a broad lawn among tall evergreens.
Warm wood kitchen with stainless steel appliances and a breakfast bar opening to a dining area.
Wood-sided home nestled among tall trees, with an upper balcony and a broad deck leading to a covered gazebo.
Kitchen with warm wood cabinetry, tiled backsplash, and a wide stone breakfast bar.
Dining room with a dark wood table, large windows, and views of a leafy yard.
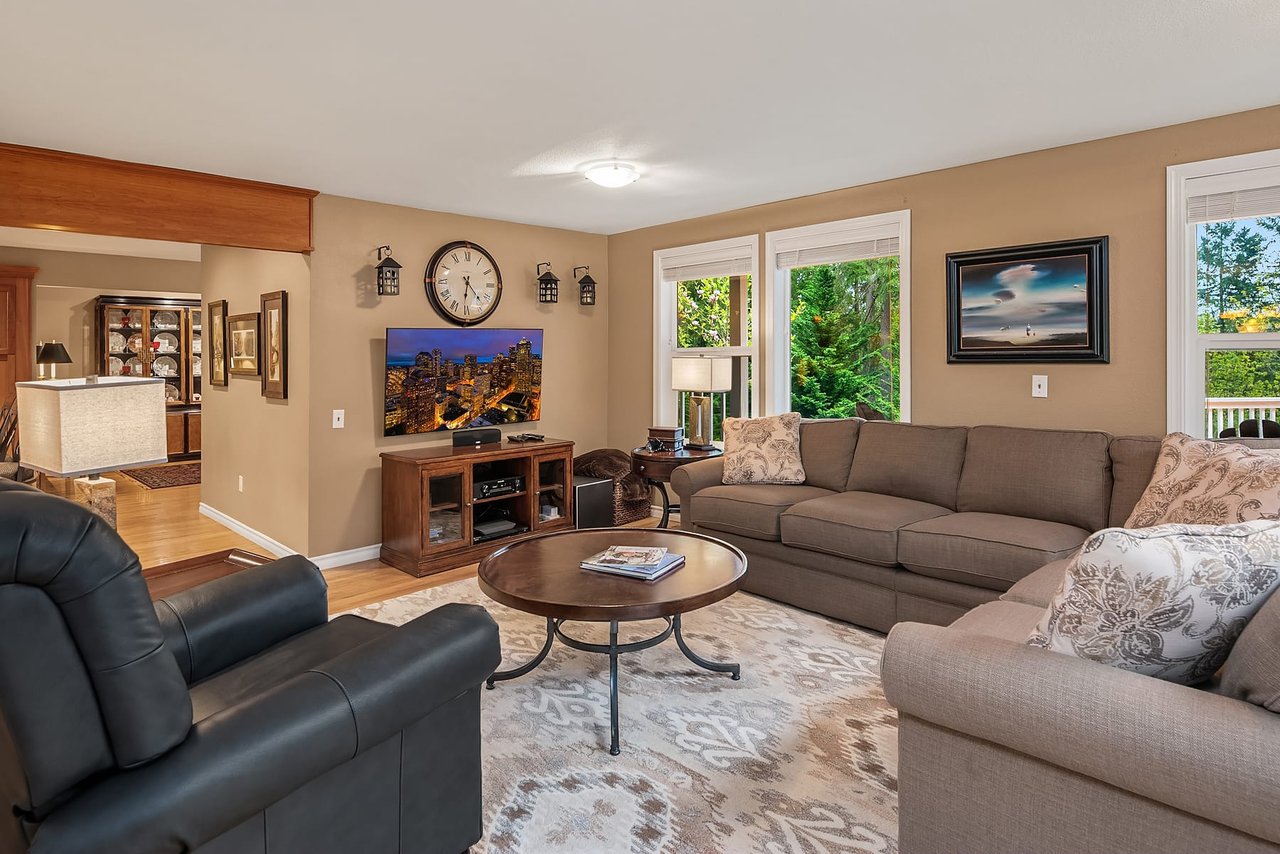
Living room with a gray sectional, patterned rug, hardwood floors, and windows overlooking greenery.
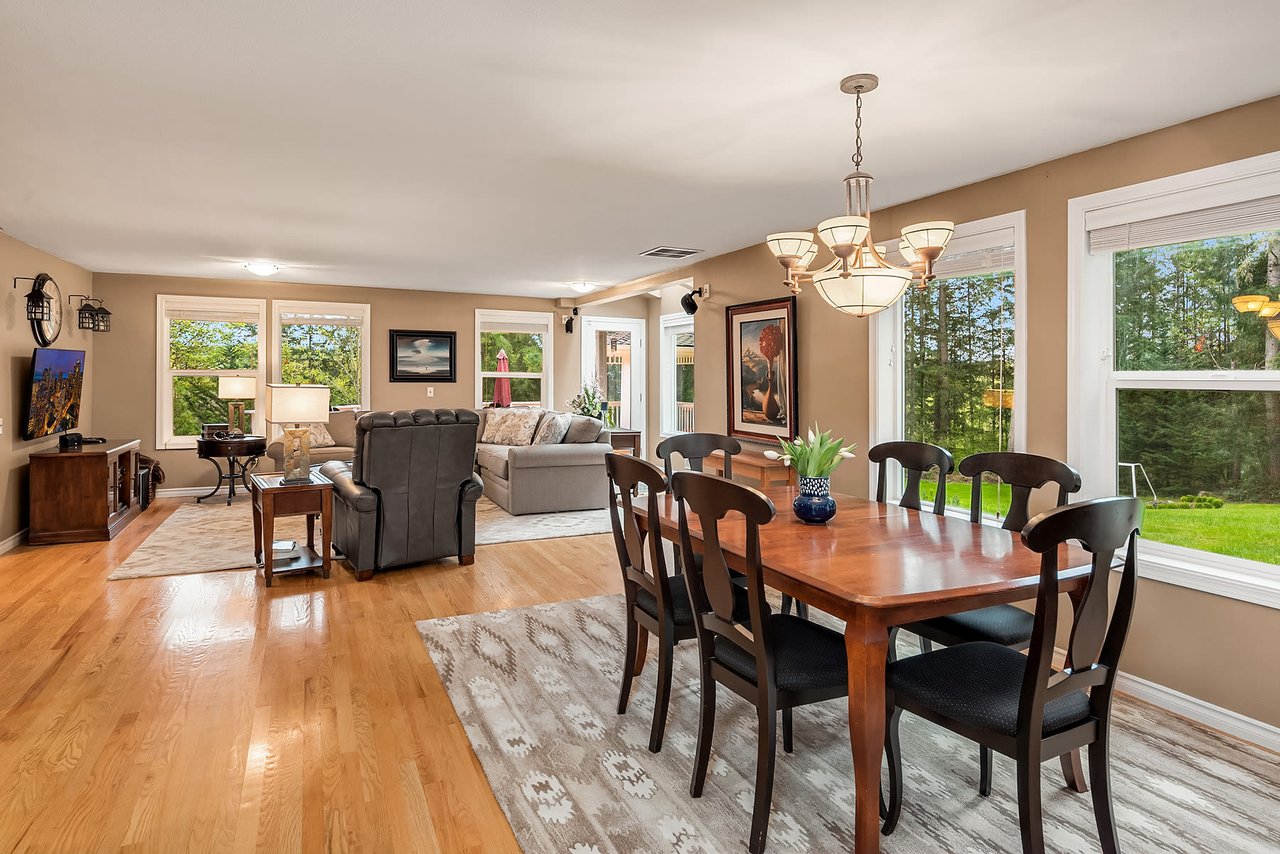
Furnished dining room with a wood table, large windows, and a leafy yard view.
Open living and dining room with hardwood floors and large windows overlooking a green yard.
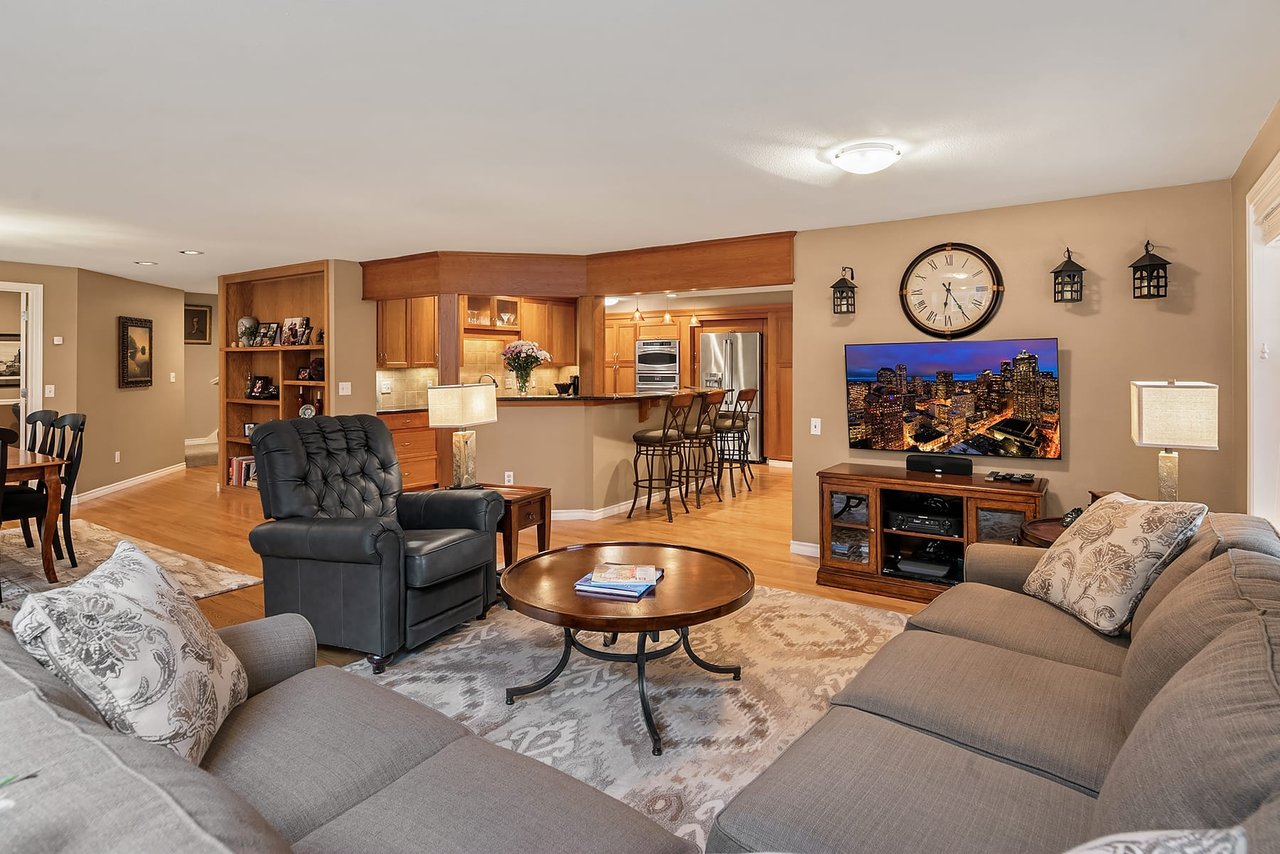
Furnished living room with a taupe sectional, black recliner, and windows overlooking trees.
Living room with a large sectional, leather recliner, and open kitchen with warm wood cabinetry.
VIEW PHOTOS
$1,350,000

Private Woodinville Retreat

4 Beds 2 Baths 3,544 Sq.Ft. 40,643 Sq.Ft.

Description

Privately perched and surrounded by mature trees sits this wondrous, Woodinville retreat. A separate drive leads you to this near-acre property, 3,544 finished square foot home, and welcoming deck. Enter the sun-drenched main floor to an open great room featuring a luxe kitchen, new appliances, granite counters, and ample storage - all grounded by gleaming hardwood floors and new windows. The second level is where you'll find four spacious bedrooms, including a grand master suite with a sitting area, remodeled bath and balcony. The third-floor flex space holds many possibilities rec/media room or second office? Superb location - close shops, SR-520, and award-winning schools. This home is the one you've been searching for!

Share Property

Location

13515 Avondale Rd NE, Woodinville, WA 98072

Status

Sold

Date Sold

June 18, 2021
Emily Roberts

Emily Roberts

TITLE

Lead Broker

Woodinville

It’s not exactly Small Town, USA, but it’s pretty darn close.
Woodinville home with steep gabled roofs, a lit front porch, landscaped garden, and surrounding evergreens.

360 Virtual Tour

Take a tour of this property

Property Amenities

Interior
Total Bedrooms: 4
Full Bathrooms: 2
Area & Lot
Lot Area 40,643 Sq.Ft.
Living area 3,544 Sq.Ft.
Year Built 1983
Status Sold
Date Sold June 18, 2021
Finance
Sales Price $1,350,000

Connect with ERH

Please contact us with any questions you may have, or to find out how we can assist with all of your real estate needs. If you would like to receive an Exclusive Introduction of our services or Complimentary Property Valuation, please feel free to call us directly. Thank you.